
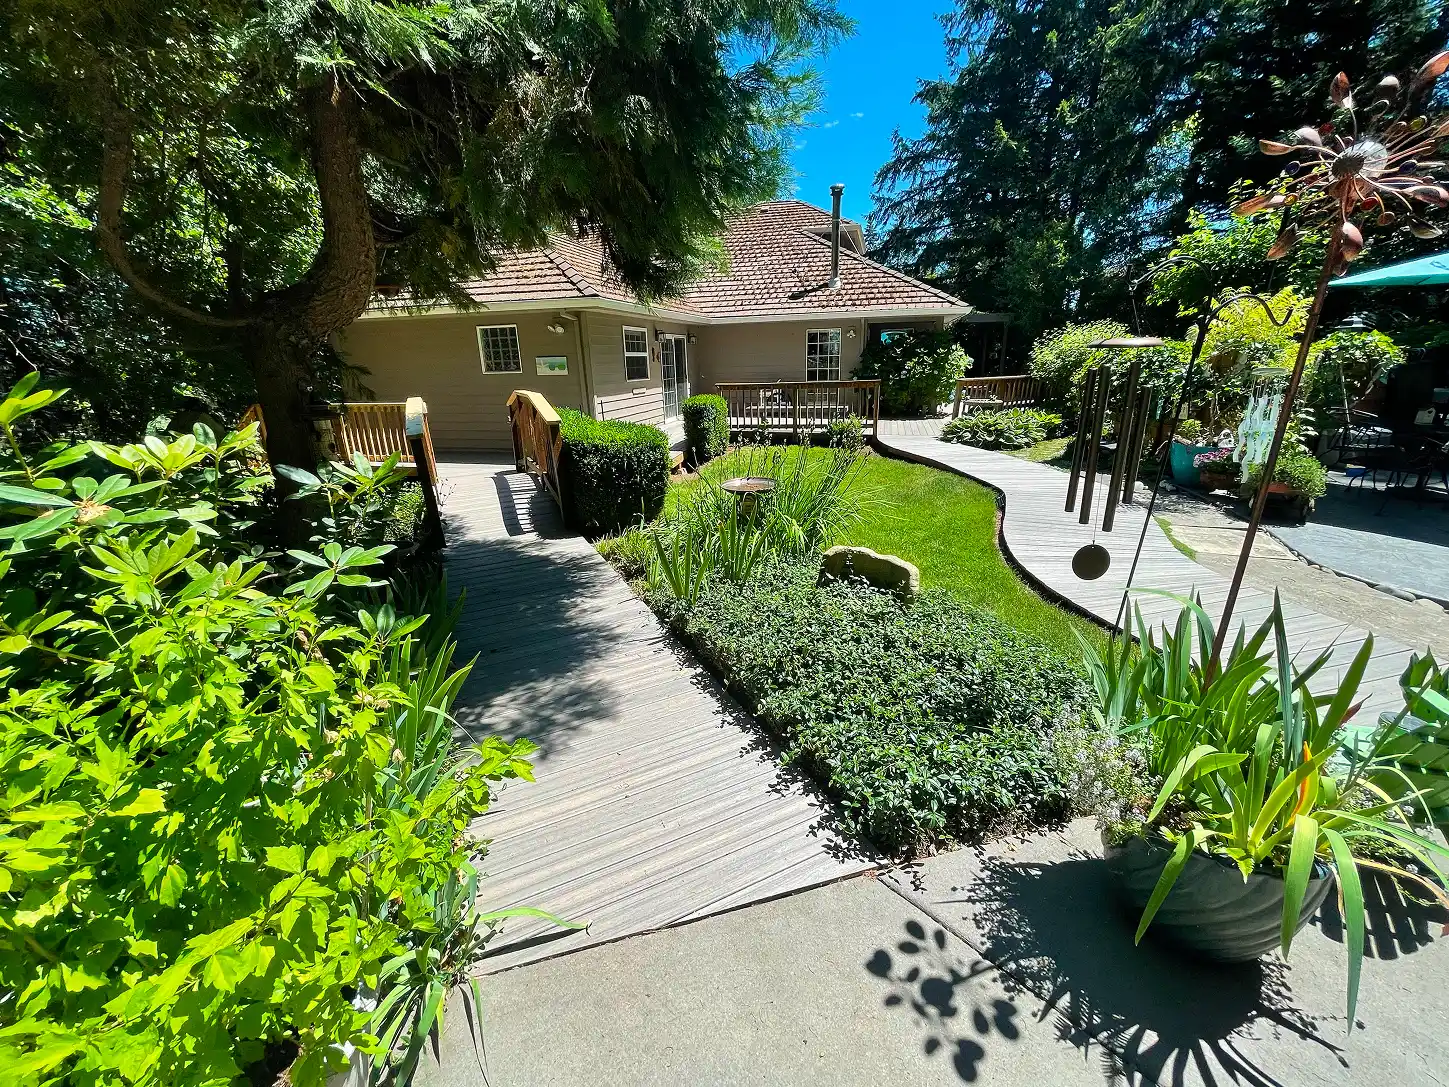
Projects & Case Studies — All Building Construction
Proven Residential & Commercial Construction, Remodeling, and Custom Builds
Oregon CCB–Licensed General Contractor
Permits, Inspections & Structural Work Handled
Actual Builds. Verified Results.
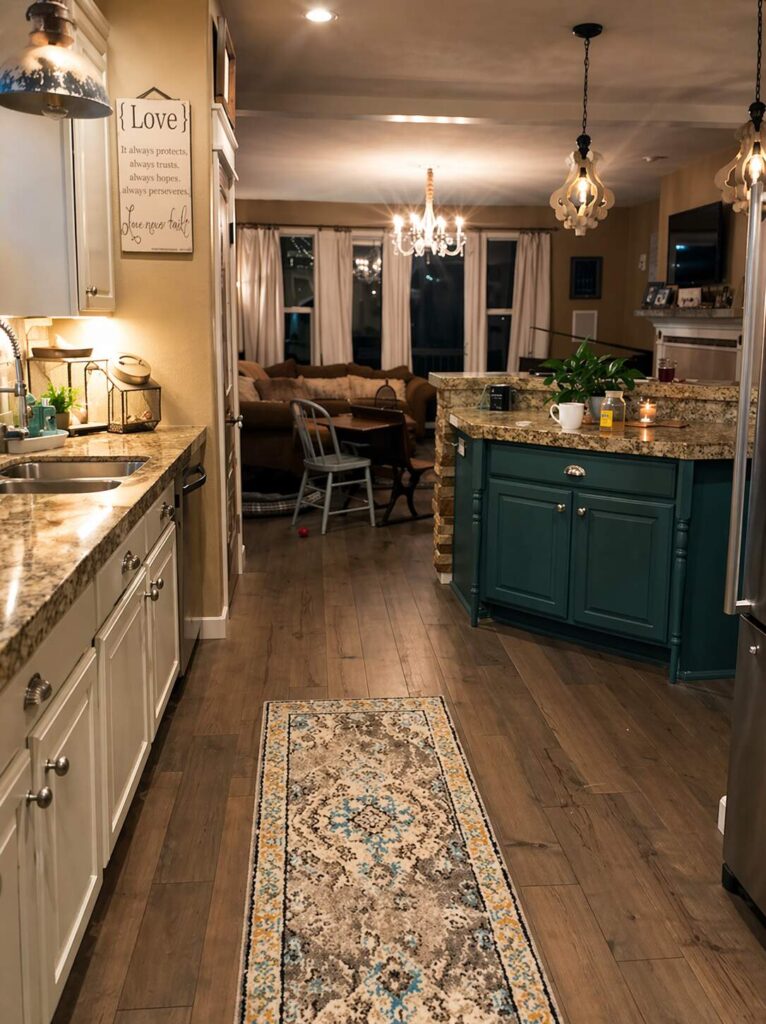
Real Residential & Commercial Construction Projects Across McMinnville & Yamhill County
Every project tells a story—of challenges solved, homes improved, and trust earned.
This Projects Hub highlights real residential renovations and custom builds by All Building Construction. All projects here were built for real homeowners in McMinnville, Yamhill County, and nearby Oregon towns.
From interior remodels and kitchens to structural framing and exterior construction, these projects reflect careful planning, skilled craftsmanship, and steady communication. Most of all, they show what clients value: work done right, homes improved, and projects delivered with care and accountability.
Featured Projects
This curated selection highlights completed residential and commercial projects. The projects below span kitchen remodels, full interior renovations, custom homes, exterior builds, and specialty construction. Each example shows a clear focus, expert execution, and results that enhance function, look, and long-term value.
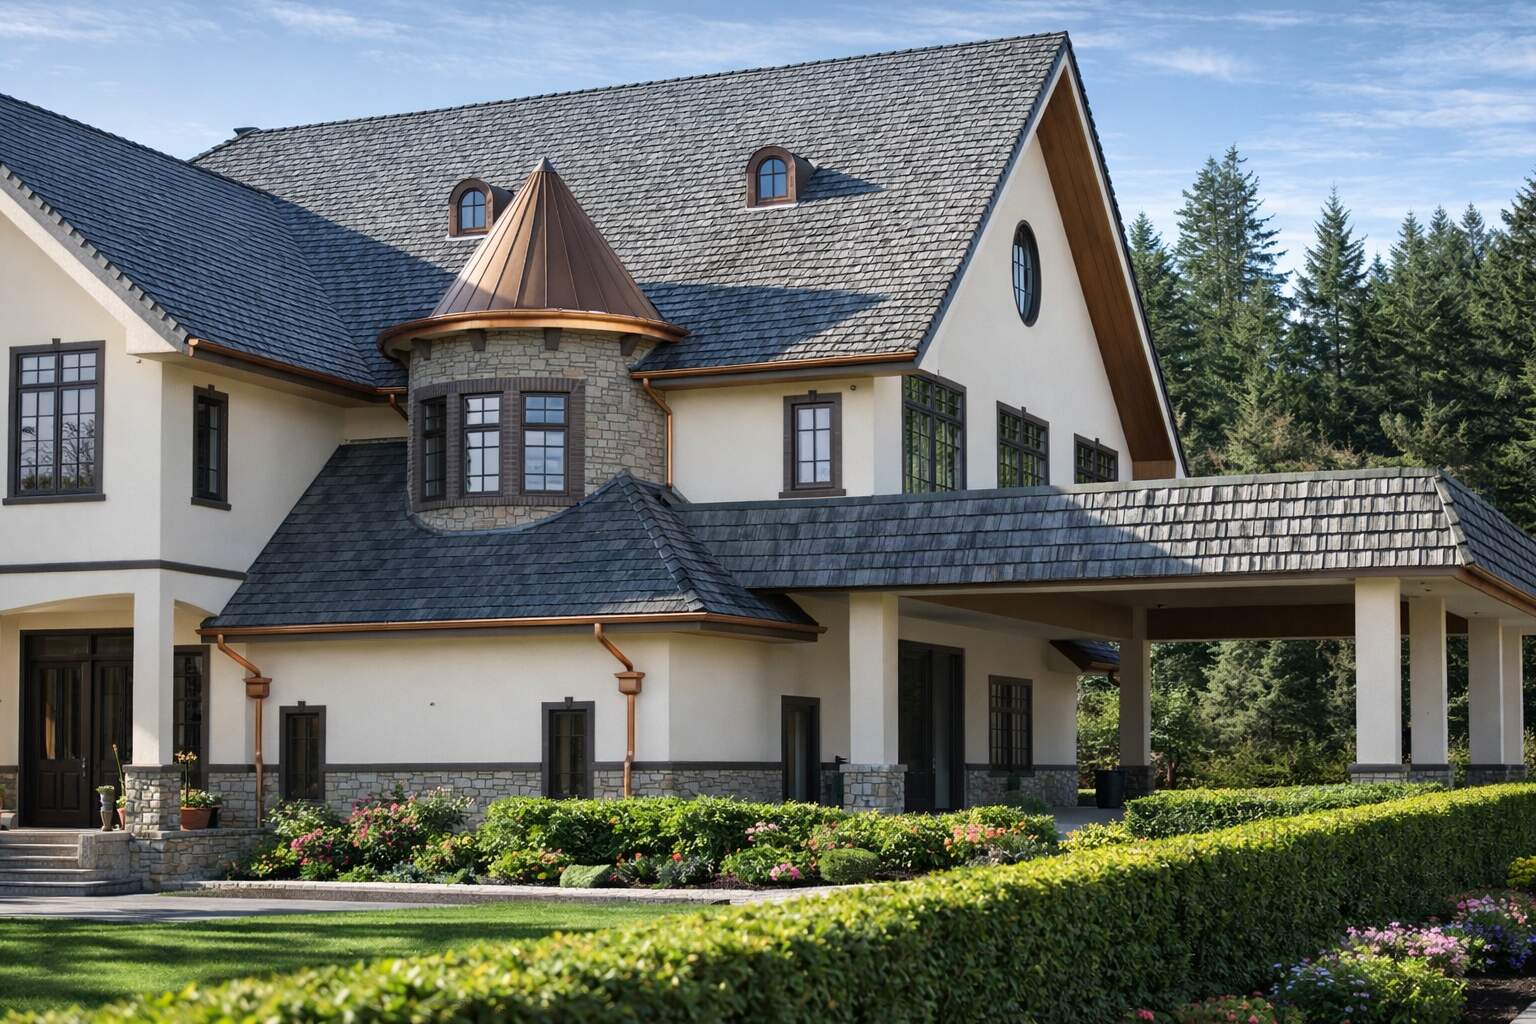
Custom Turret Framing & Exterior Finish — Newberg, OR
A complex structural framing project featuring a custom turret element. Work required advanced layout geometry, curved framing techniques, and coordinated exterior finishing. Structural integrity and weather protection were prioritized throughout construction.
Services: Structural framing, exterior construction
Specs: Custom framing geometry, exterior sheathing, finish coordination
Composite Deck & Accessible Walkway — Sherwood, OR
This exterior project delivered a composite deck and accessible walkway designed for long-term durability and safe access. Construction included pressure-treated framing, composite decking, and code-compliant handrails. Proper slope, spacing, and fastening were used to meet accessibility and structural requirements.
Services: Deck construction, exterior carpentry
Specs: Composite decking, treated framing, code-compliant railing
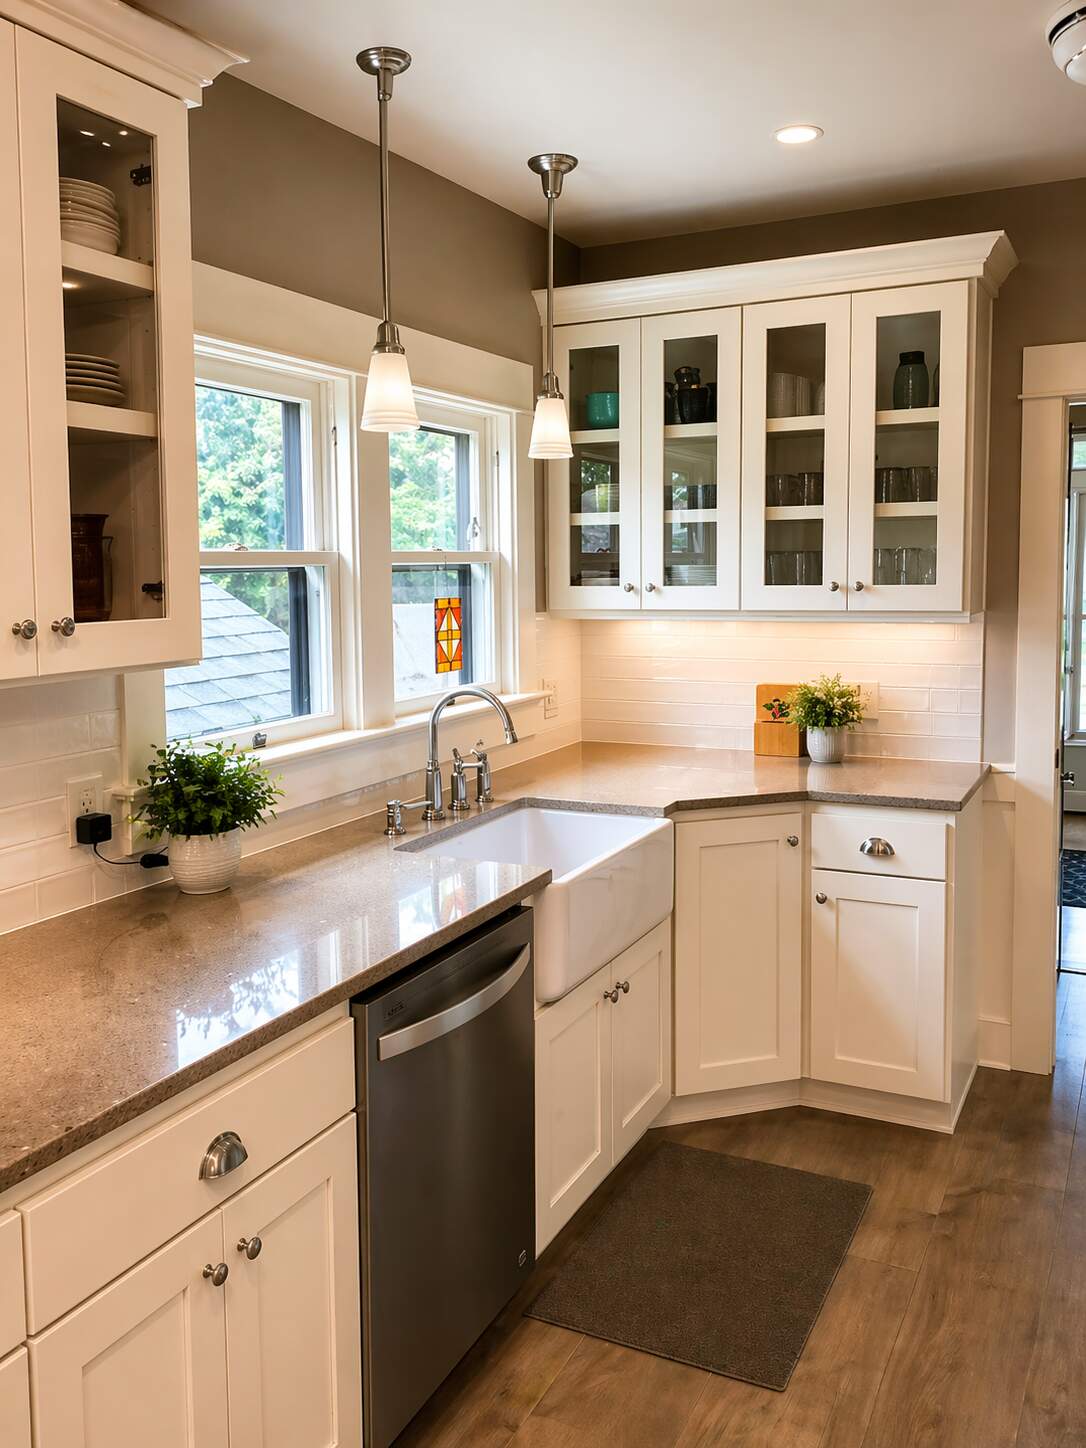
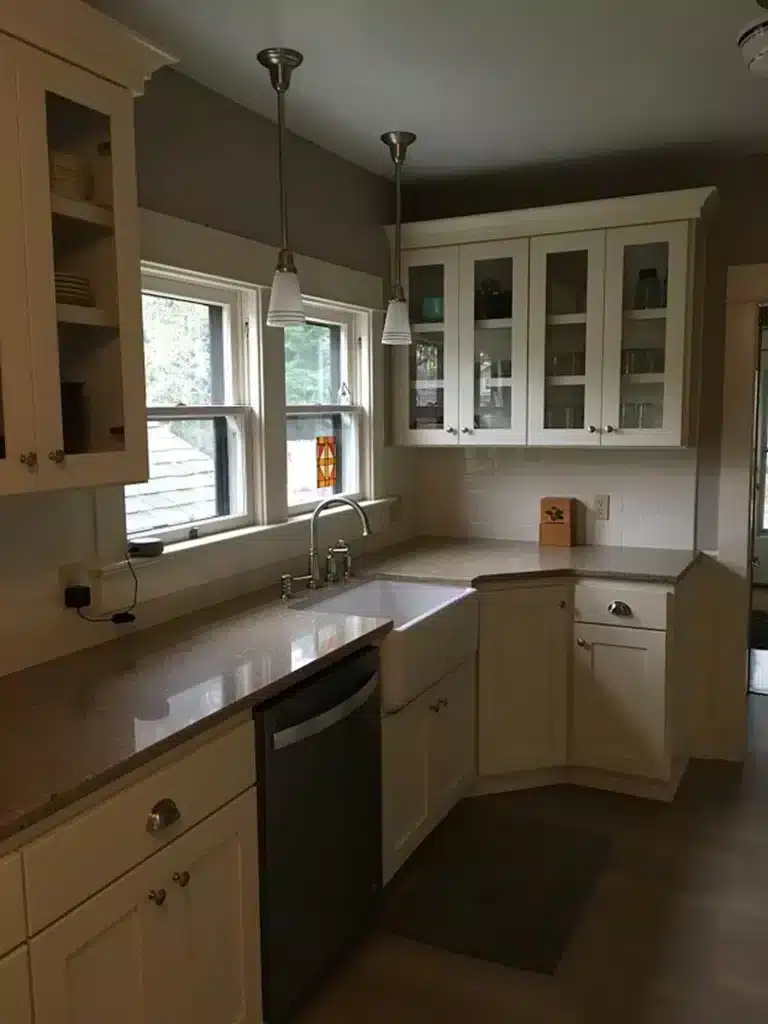
Full Kitchen Remodel — Sherwood, OR
A complete kitchen remodel focused on improving layout efficiency, storage, and workflow. The project included framing updates, cabinetry installation, countertop surfaces, lighting, and finish coordination. Materials were selected for their durability and suitability for daily use. This ensures a functional kitchen that provides long-term value.
Services: Kitchen remodeling, interior construction
Specs: Cabinet installation, surface upgrades, lighting, finish carpentry
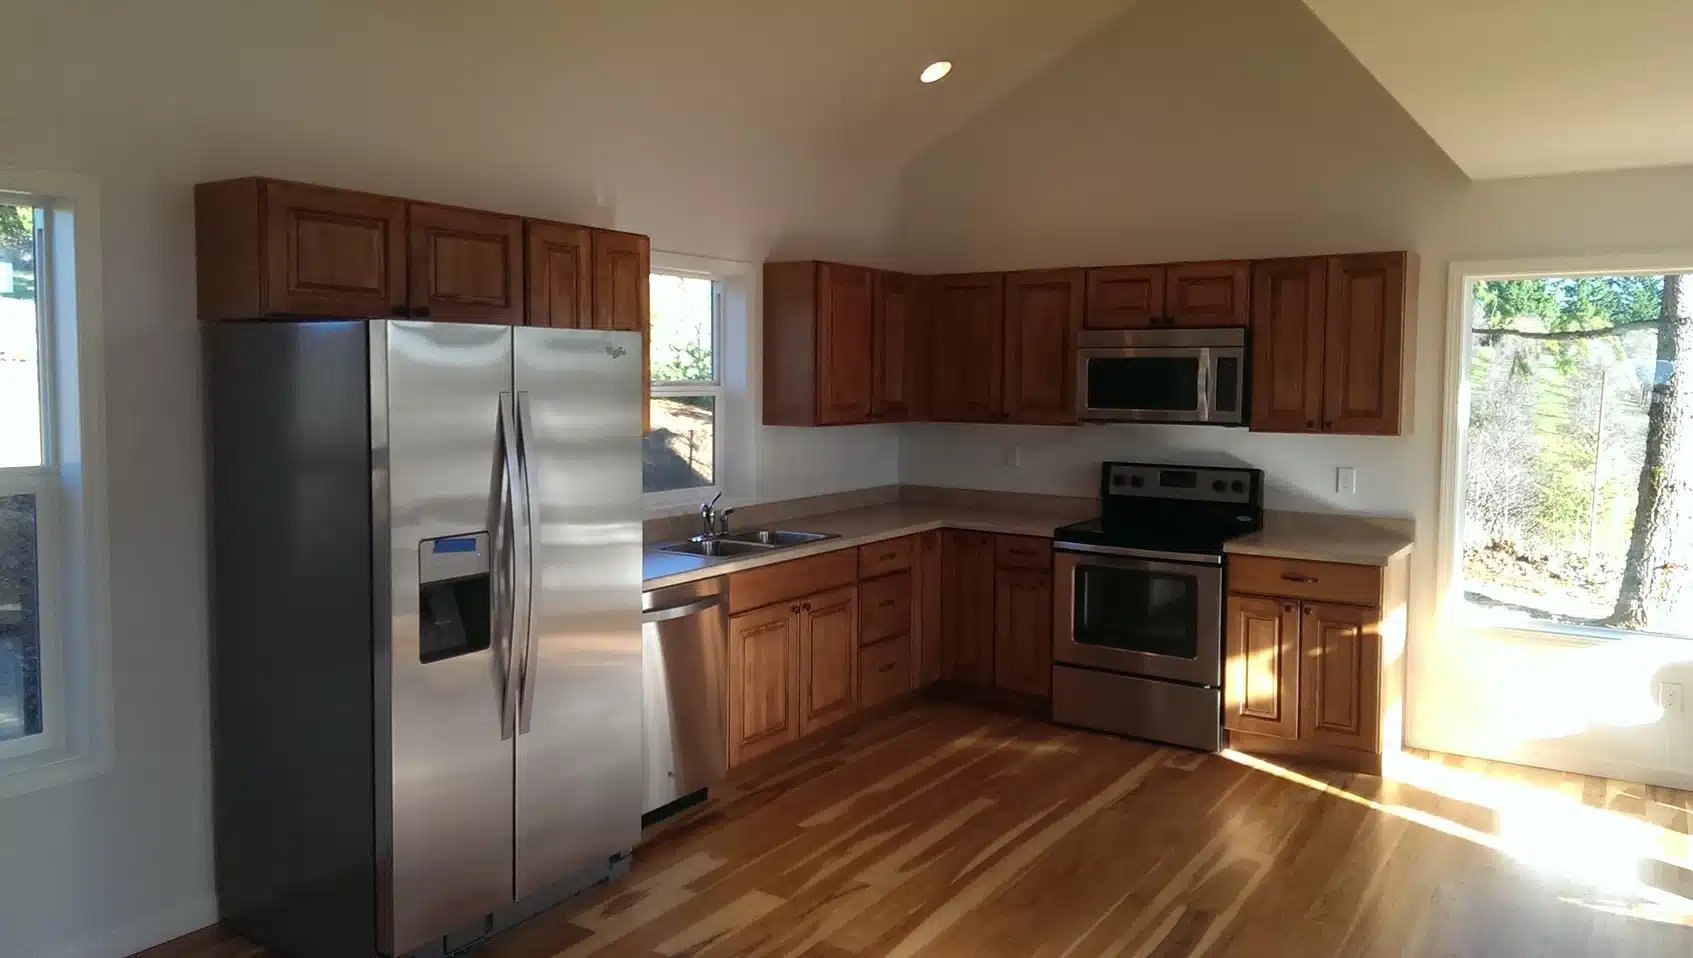
Interior Finish Carpentry & Full Build-Out — Hillsboro, OR
This project showcases detailed interior finish carpentry across a full build-out. Scope included trim installation, built-ins, door and casing work, and finish detailing requiring tight tolerances and sequencing. The result is a cohesive interior with clean lines and consistent craftsmanship throughout.
Services: Finish carpentry, interior build-out
Specs: Custom trim, interior millwork, precision installation
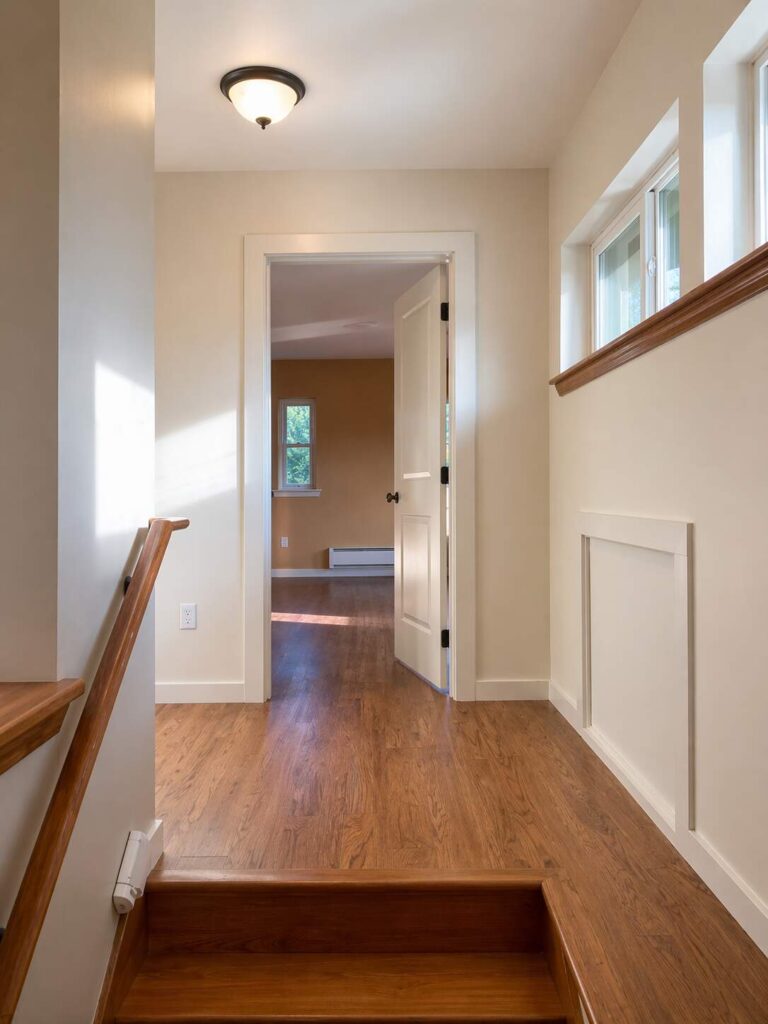
Full Interior Remodel & Layout Improvement — McMinnville, OR
This full interior remodel reworked the home’s layout to improve flow, light, and daily function. Scope included selective wall removal, framing adjustments, updated flooring, interior finishes, and coordinated trade sequencing. The remodel improved livability while preserving the home’s structural performance.
Services: Interior remodeling, layout reconfiguration, finish work
Specs: Framing modifications, flooring replacement, interior finishes
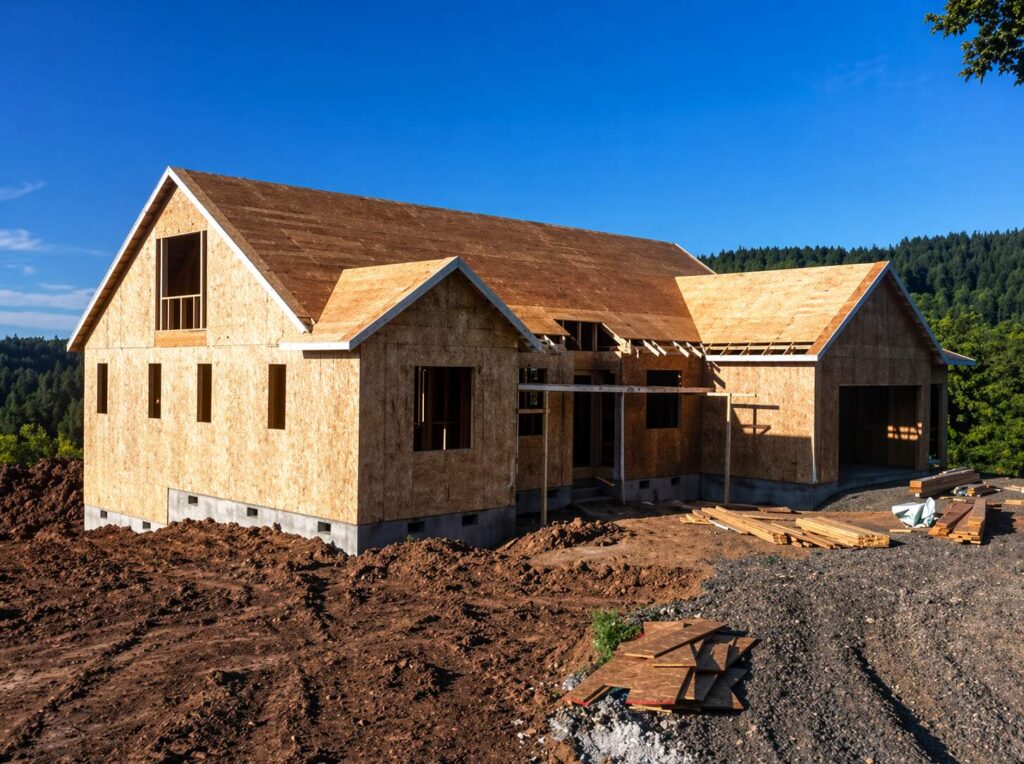
Custom Home Framing & Structural Shell — Rural Hillsboro, OR
This project focused on precision framing and structural shell construction for a custom home. The scope included wall systems, roof framing, and structural alignment. This prepares the home for future interior build-out. Built to Oregon residential code standards for strength and longevity.
Services: Residential framing, structural construction
Specs: Structural shell build, roof framing, load-bearing systems
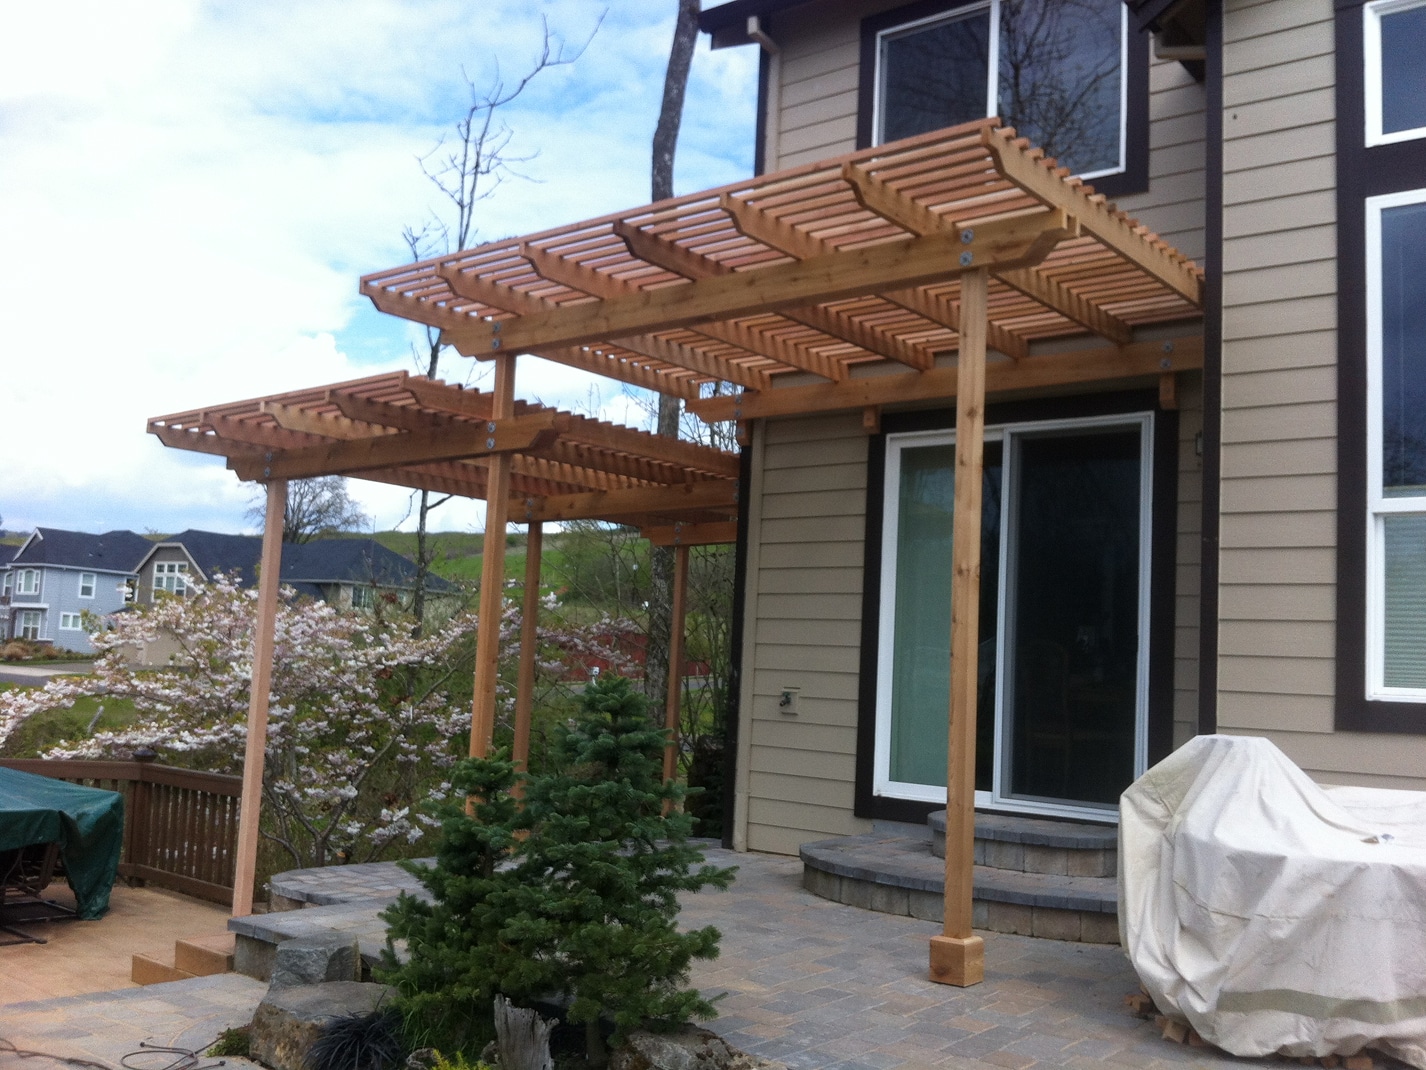
Cedar Pergola Addition — Wilsonville, OR
A custom cedar pergola designed to extend outdoor living space while integrating with the existing home. Construction emphasized material quality, structural anchoring, and visual balance. Built to withstand local climate conditions.
Services: Exterior carpentry, outdoor structures
Specs: Cedar lumber, structural anchoring, exterior finishes
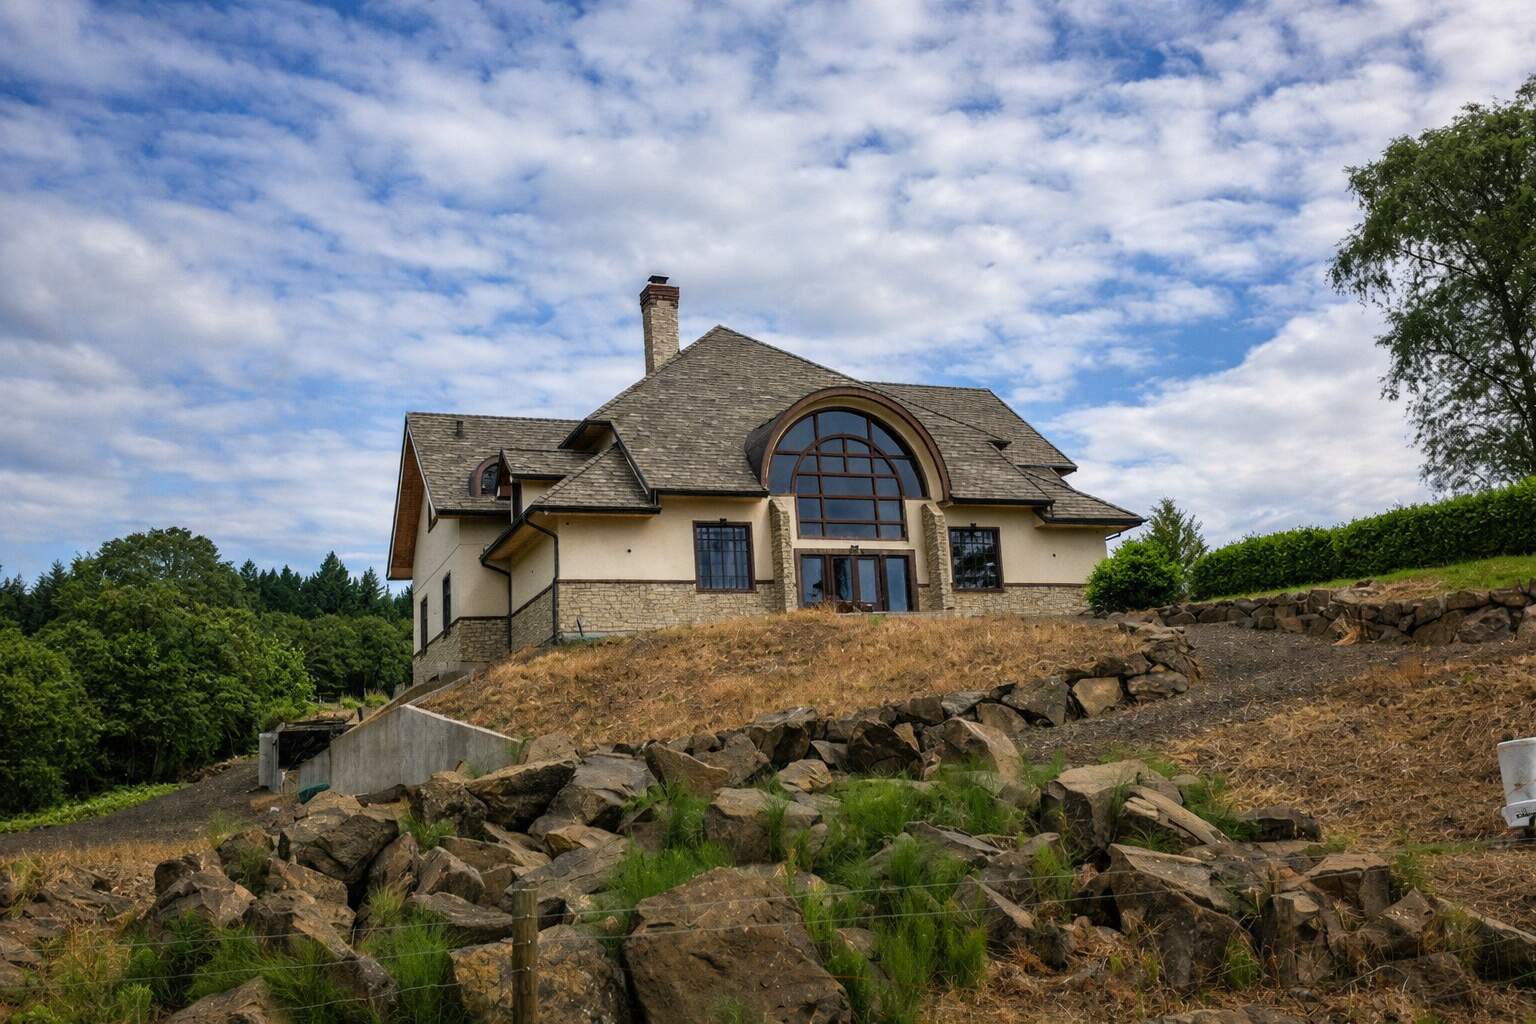
Custom Arched Window Installation — Sherwood, OR
This specialty installation added a custom arched window to a hillside home. Scope included structural modification, framing support, flashing, and finish integration to ensure weather resistance and architectural continuity.
Services: Window installation, structural modification
Specs: Custom framing, flashing, exterior sealing
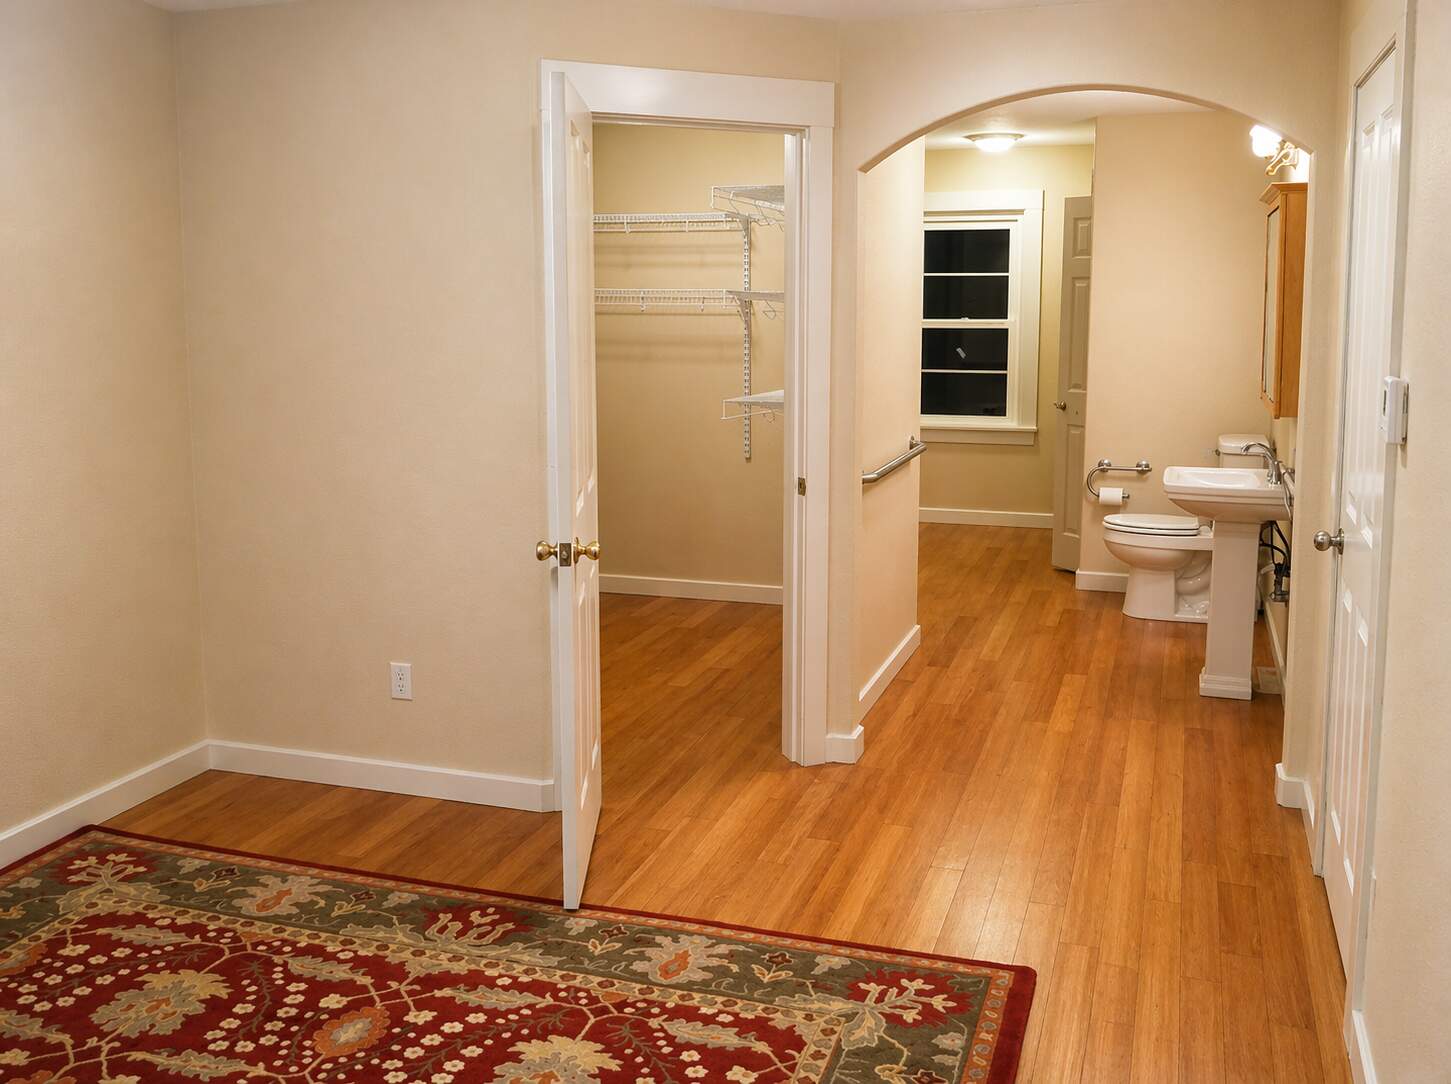
Interior Flooring & Finish Upgrades — Tigard, OR
This project focused on replacing interior flooring and upgrading finishes. It improved durability and created visual continuity across living spaces. Work included surface prep, flooring installation, and trim adjustments for a clean final result.
Services: Flooring installation, interior finishes
Specs: Subfloor prep, flooring systems, trim work
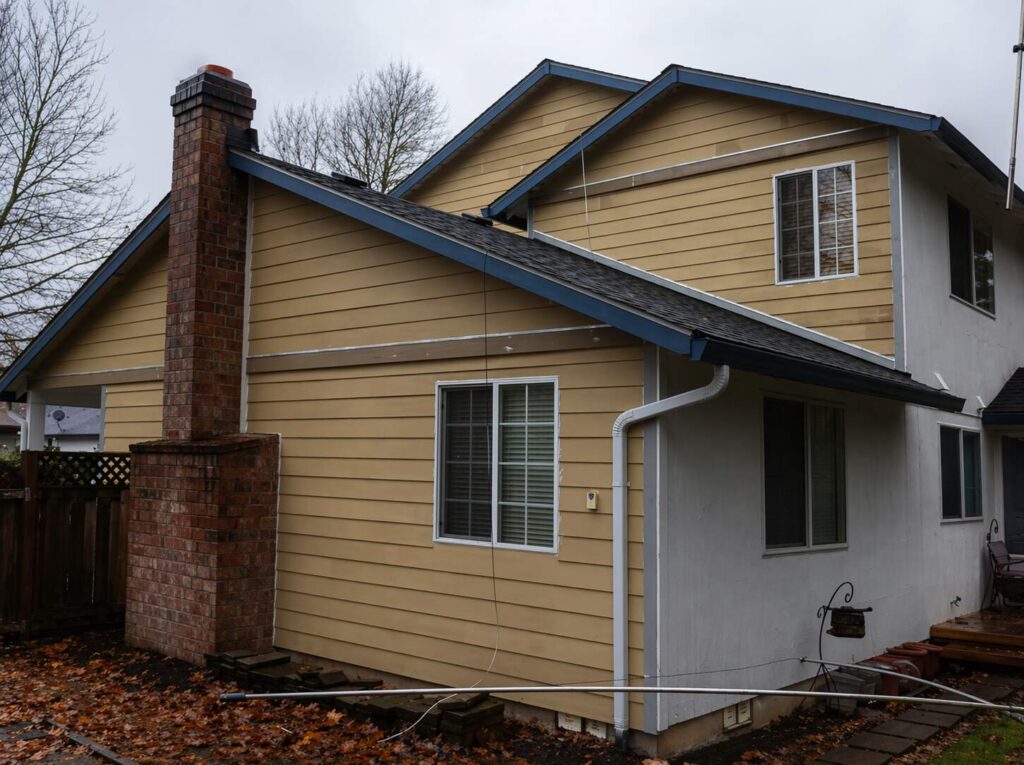
Exterior Siding Replacement & Trim Repair — Newberg, OR
This exterior renovation addressed weather protection and appearance. It included siding replacement and targeted trim repairs. Proper moisture management and fastening methods were used to improve long-term durability.
Services: Siding installation, exterior repair
Specs: Exterior cladding, trim repair, weatherproofing
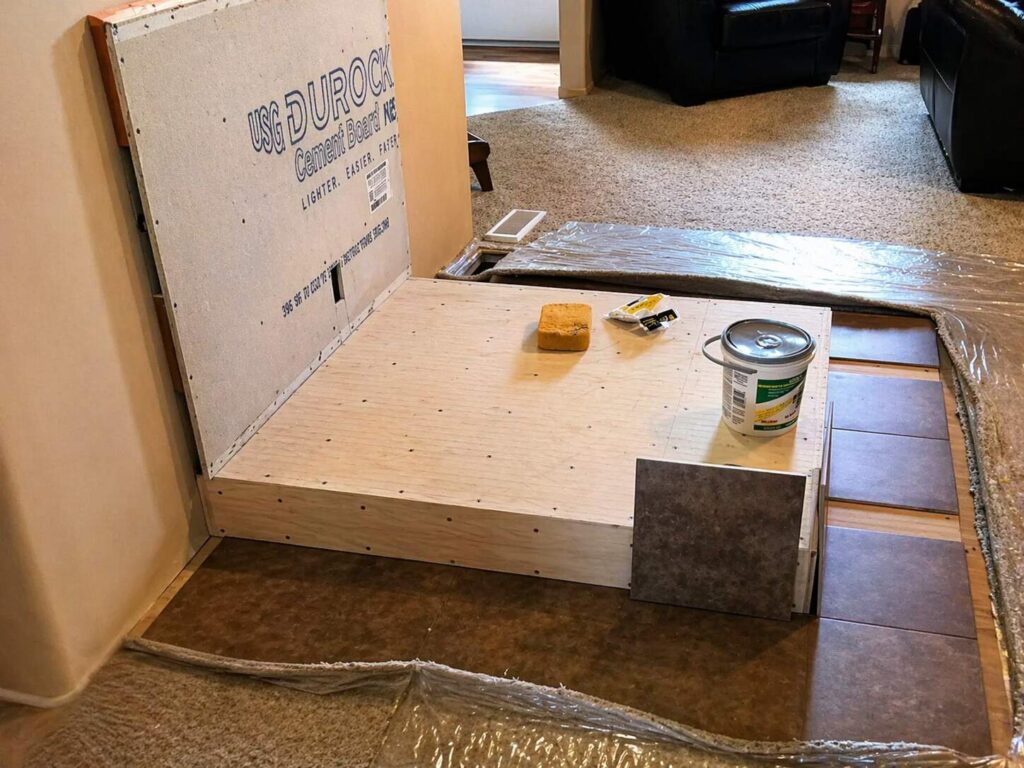
Wood Stove Hearth Installation — Tigard, OR
A code-compliant wood stove hearth requires fire-rated materials. It also needs proper structural support and precise clearances for safety. The project balanced safety requirements with clean interior finishes.
Services: Hearth installation, interior construction
Specs: Fire-rated materials, clearance compliance, finish integration
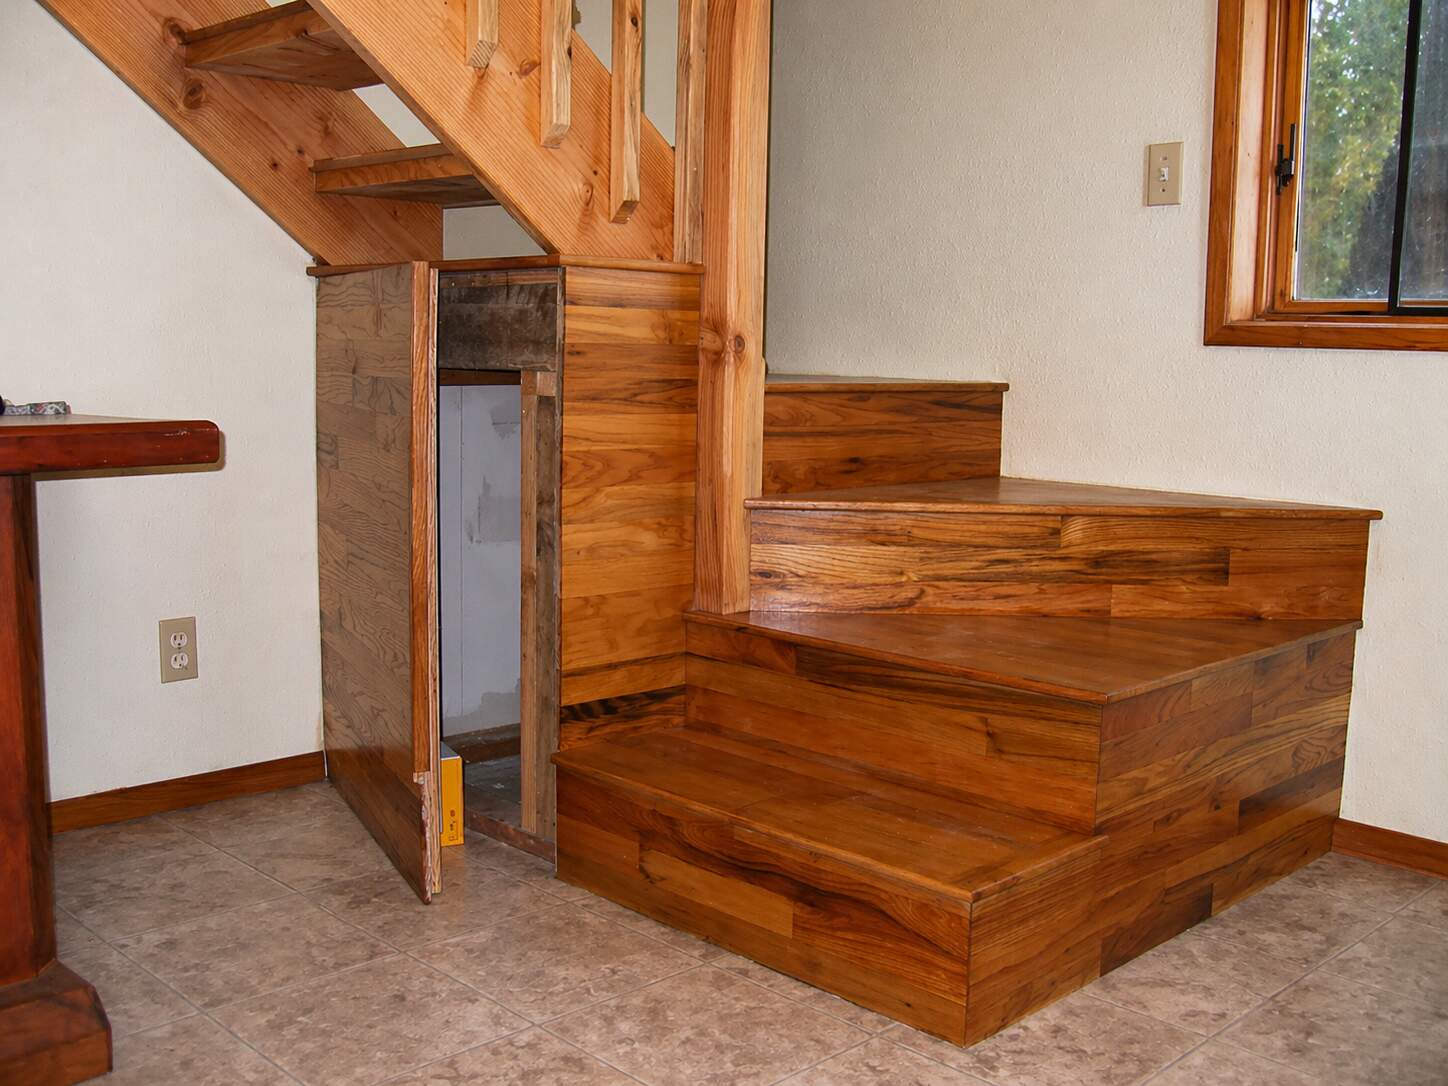
Custom Wood Staircase & Hardwood Floor Build — McMinnville, OR
This interior feature project combined custom stair construction with hardwood flooring installation. Scope required precise measurements, structural support, and finish coordination for safety and durability.
Services: Stair construction, hardwood flooring
Specs: Custom stair framing, hardwood installation, finish detailing
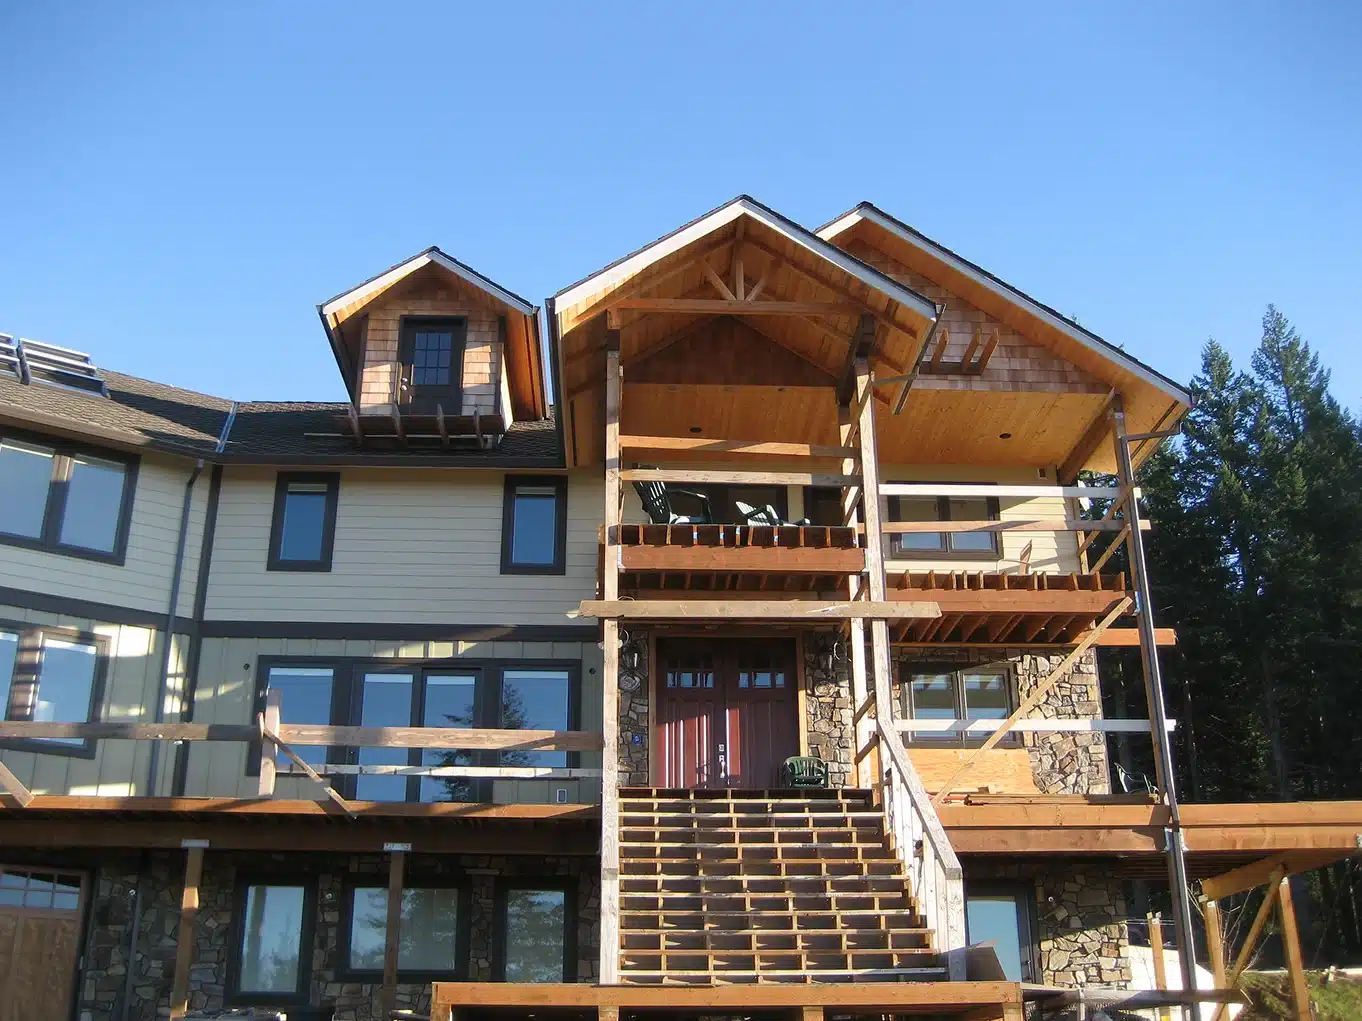
Deck & Stamped Concrete Patio Build — Hillsboro, OR
A full outdoor living project combining structural deck construction with stamped concrete patio work. The build expanded usable exterior space with durable, low-maintenance materials.
Services: Deck building, concrete work
Specs: Structural deck framing, stamped concrete surface
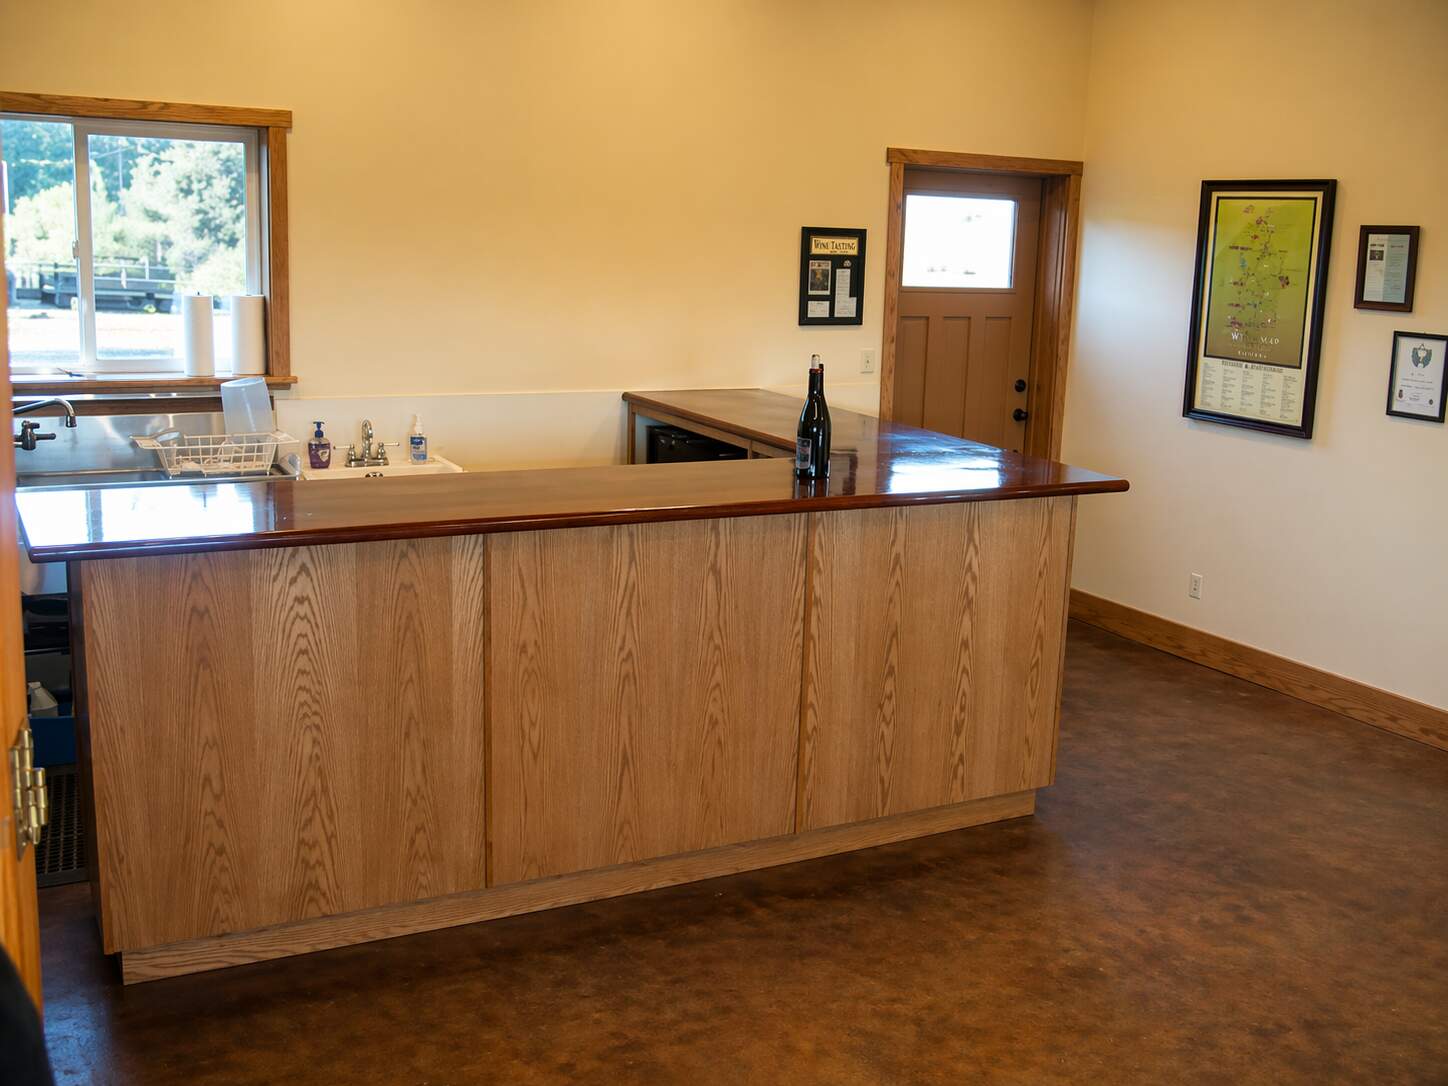
Tasting Room Build-Out — Newberg, OR
A small-space commercial build-out focused on maximizing function and flow. Scope included interior framing, finishes, and coordination within tight spatial constraints.
Services: Commercial build-out, interior construction
Specs: Interior framing, finish systems, space optimization
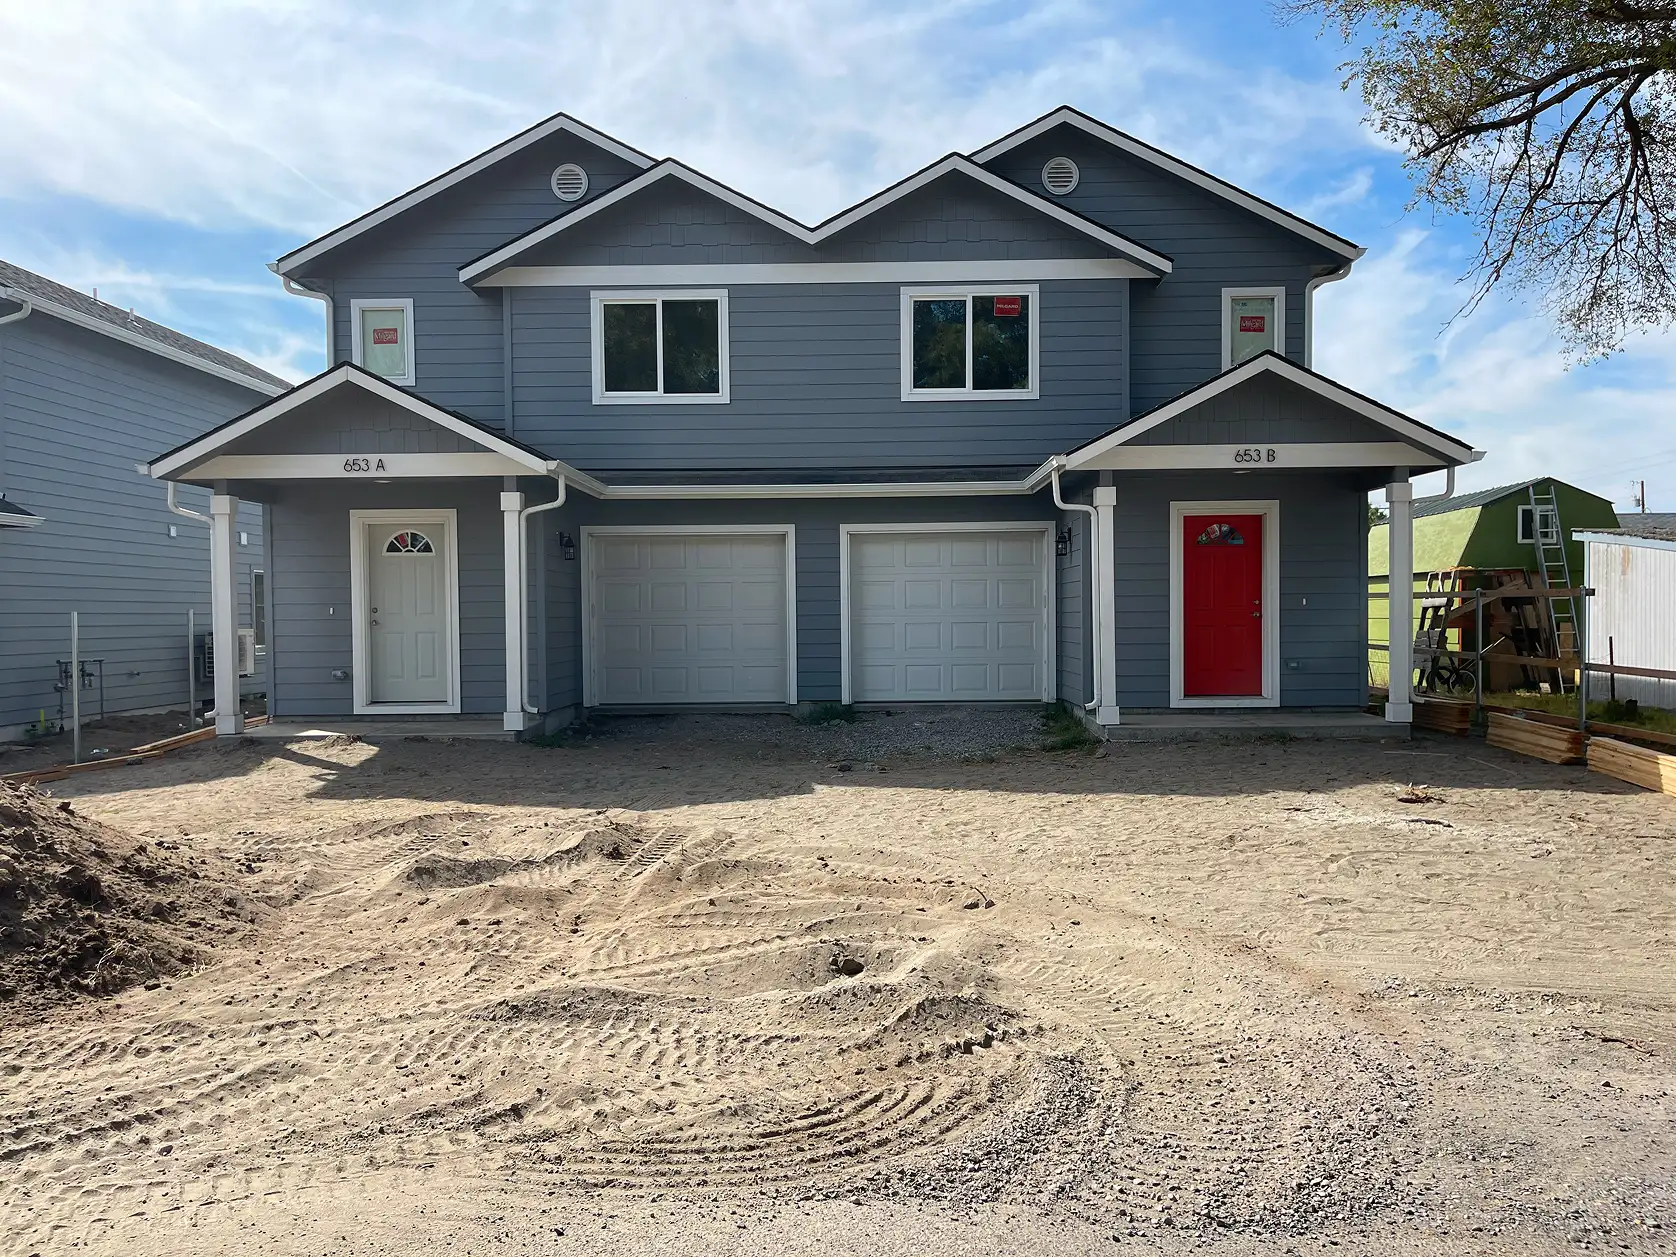
High-Quality Custom Duplex Construction — McMinnville, OR
A full duplex residential construction project demonstrating scalable project coordination, framing accuracy, and code compliance from foundation through structural completion.
Services: Residential construction, structural framing
Specs: Multi-unit framing, load-bearing systems, code compliance
Services
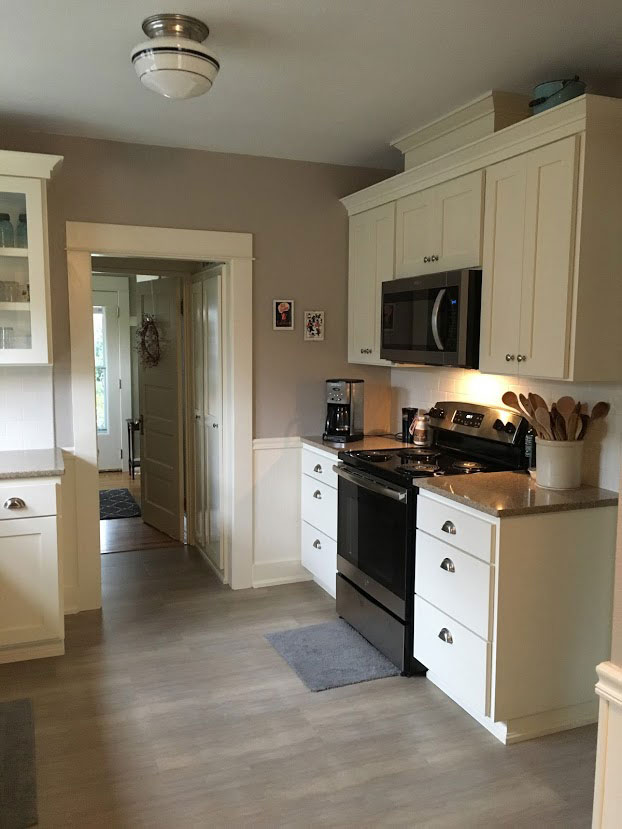
Kitchen Remodeling
Kitchen remodeling projects completed by All Building Construction across McMinnville and nearby Oregon communities, including full kitchen renovations and functional food-service build-outs focused on layout, durability, and daily use.
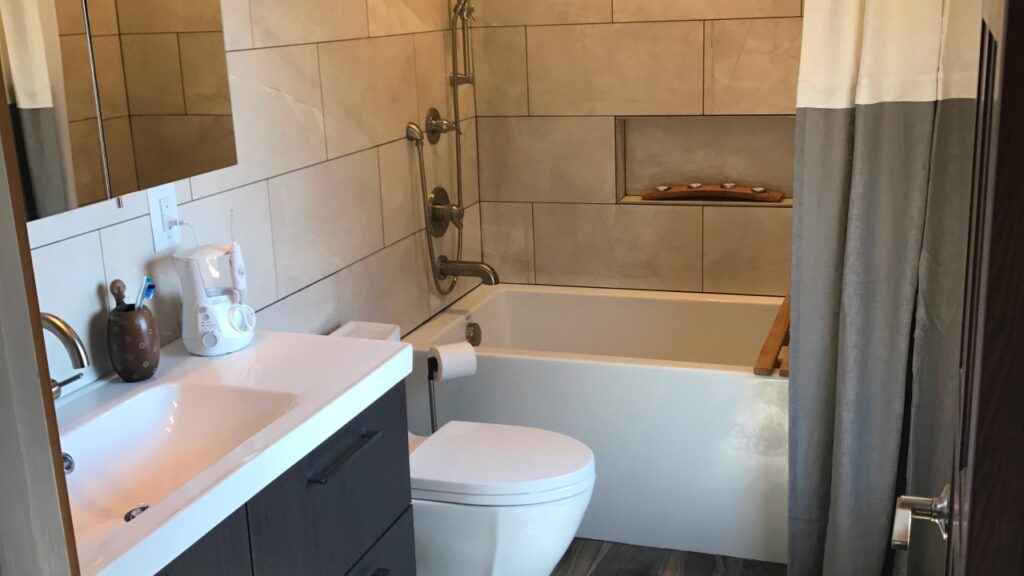
Bathroom Remodeling
Bathroom remodeling projects completed across McMinnville, Yamhill County, and surrounding Oregon areas, including full bathroom renovations and interior upgrades that improve comfort, safety, and long-term performance.
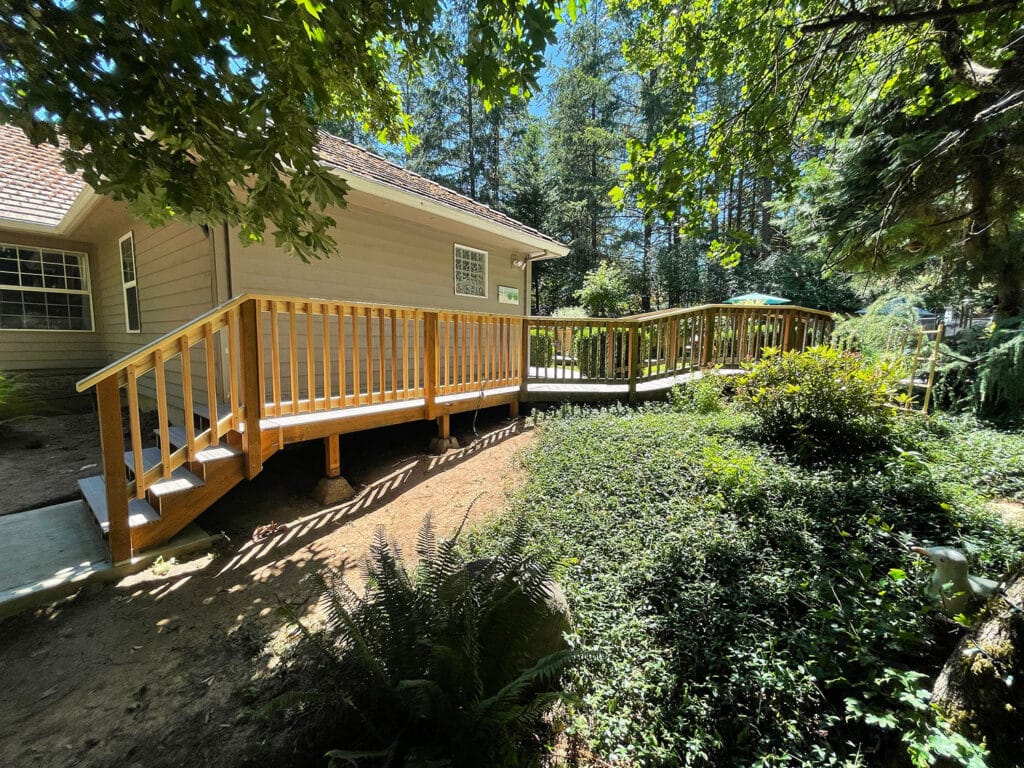
Residential Construction / Custom Homes
Residential construction and custom home projects built across Northwest Oregon, including new home construction, structural framing, duplex builds, and complex residential work requiring full project coordination and code-compliant execution.

Interior Remodels (General)
Interior remodel projects focused on room-level upgrades and interior improvements, including finish carpentry, flooring, stair construction, and living space enhancements completed throughout McMinnville and nearby Oregon communities.

Exterior Services
Exterior construction projects completed across Northwest Oregon, including decks, patios, siding replacement, window installation, and outdoor structures designed to improve durability, function, and curb appeal.
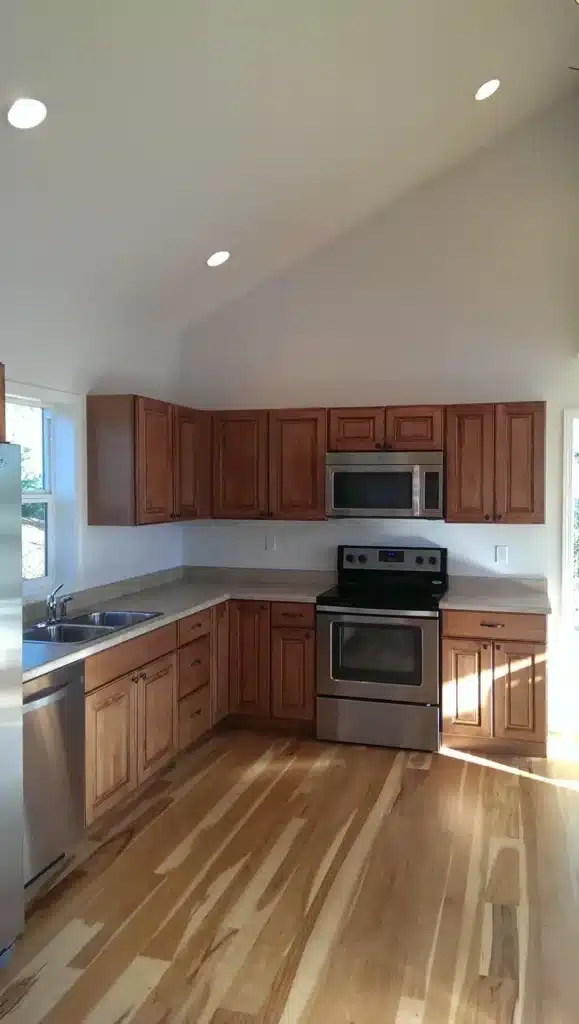
Our Process & Craftsmanship
Step 1
Plan With Clarity
Consultation, scope definition, and upfront planning set expectations before work begins.
Step 2
Build With Accountability
Permits and Oregon code compliance are handled in-house, with steady communication throughout construction.
Step 3
Finish With Confidence
Final walkthrough, quality checks, and warranty-backed completion for long-term peace of mind.
Ready to Start Your Project?
If you’re planning a remodel, custom build, or exterior upgrade, review the projects above to see what’s possible. Then take the next step with All Building Construction.
Request a free estimate to discuss your goals, scope, and timeline with a licensed Oregon general contractor who manages the process from planning through completion.
Call: (503) 550-5112
Service Area: McMinnville, Yamhill County & surrounding Oregon communities
Licensed & insured Oregon general contractor · CCB #174384 · 4.9★ on Google
Frequently Asked Questions
Many projects shown here involved more than surface updates. Some required structural framing, layout changes, or exterior envelope work—especially in older homes common throughout McMinnville and Yamhill County where conditions are not always square or predictable.
Each project had to account for existing conditions, moisture control, and Oregon residential building codes before new work could move forward safely.
Most projects require several trades working in sequence, not at once. Framing, exterior work, electrical, finishes, and inspections must happen in the right order. Careful scheduling and on-site oversight keep work moving without conflicts. This is especially important on remodels, where new construction must tie cleanly into existing systems without shortcuts.
Yes. Many projects required permits, inspections, and compliance with Oregon Residential Specialty Code standards. This includes structural framing, stair construction, exterior siding, window installation, and fire-rated assemblies. Plan permitting and inspections early. This ensures work progresses smoothly, avoiding delays or failed inspections later in the build.
Older homes often come with unknowns, such as uneven framing or outdated construction methods. Occupied homes add another layer of complexity. Work is planned in phases, finished areas are protected, and access is controlled. This allows construction to move forward while keeping the home safe, organized, and livable during the process.
Homes in Northwest Oregon face unique challenges. These include moisture exposure, changing seasonal weather, and specific local code requirements. Projects completed across McMinnville, Sherwood, Newberg, Hillsboro, and Tigard reflect experience working within these conditions. The work shown demonstrates how All Building Construction evaluates and permits real homes.