
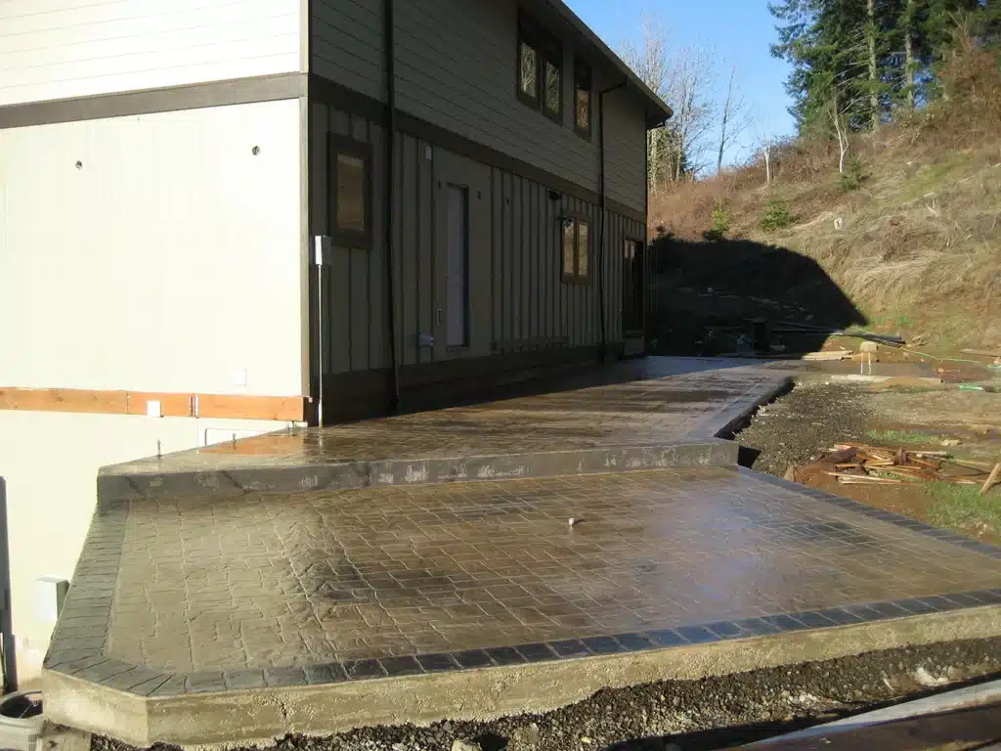
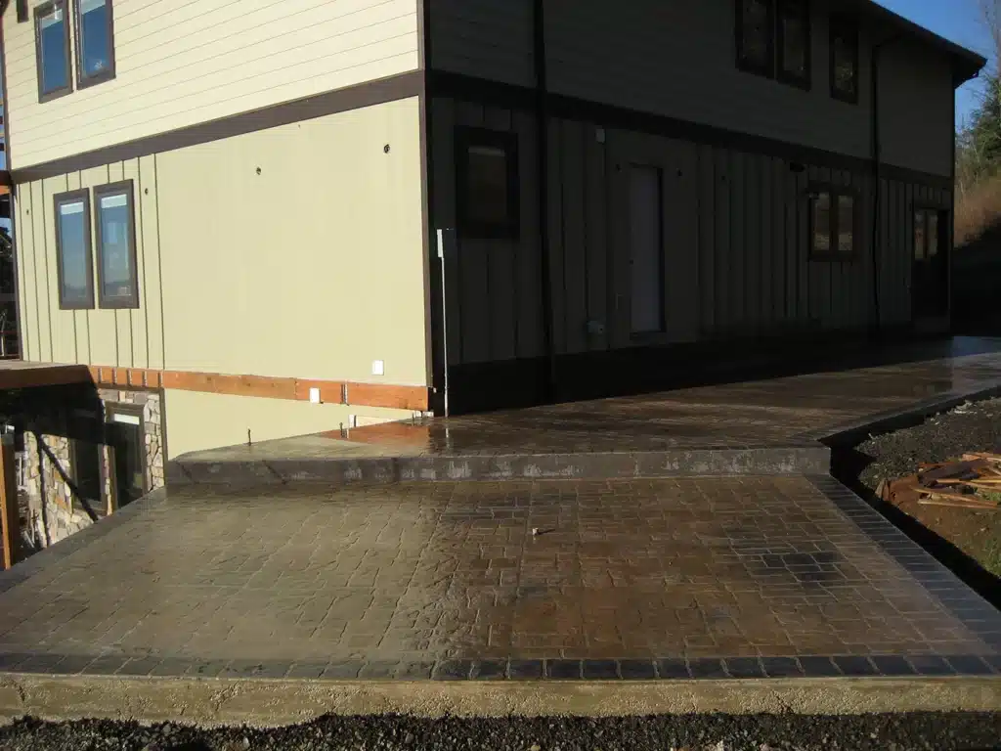
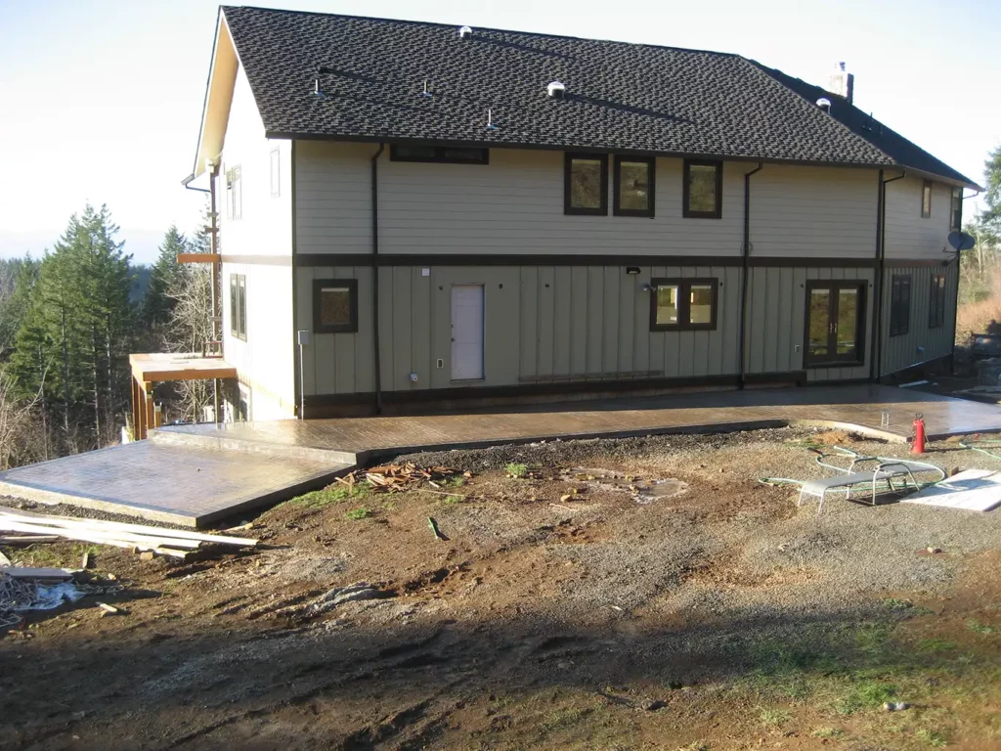
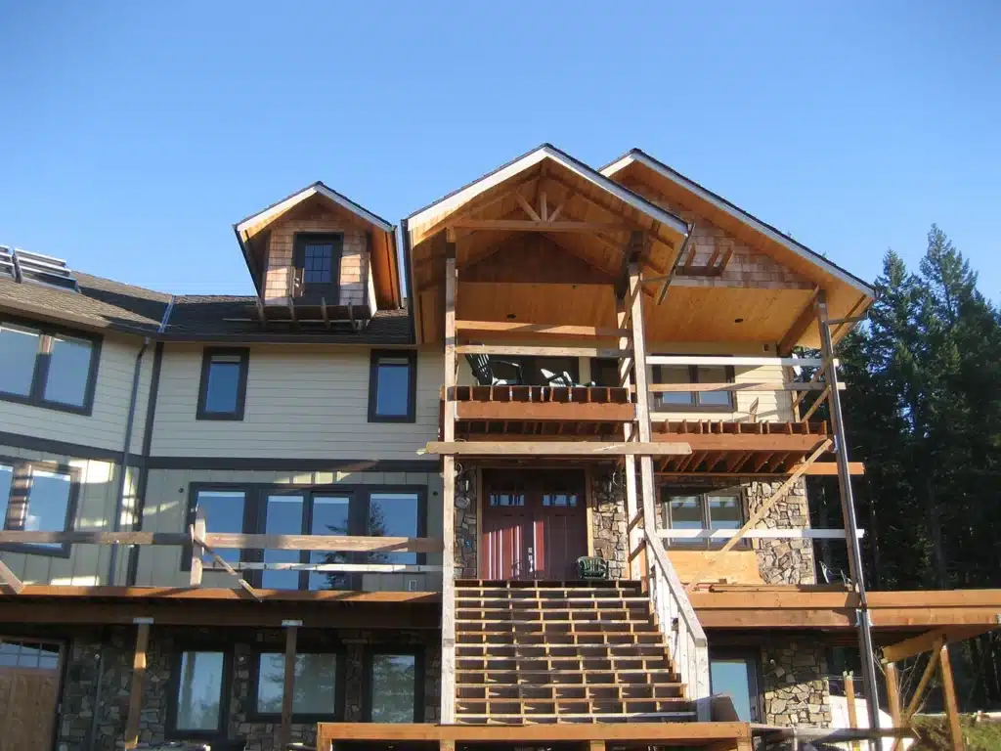
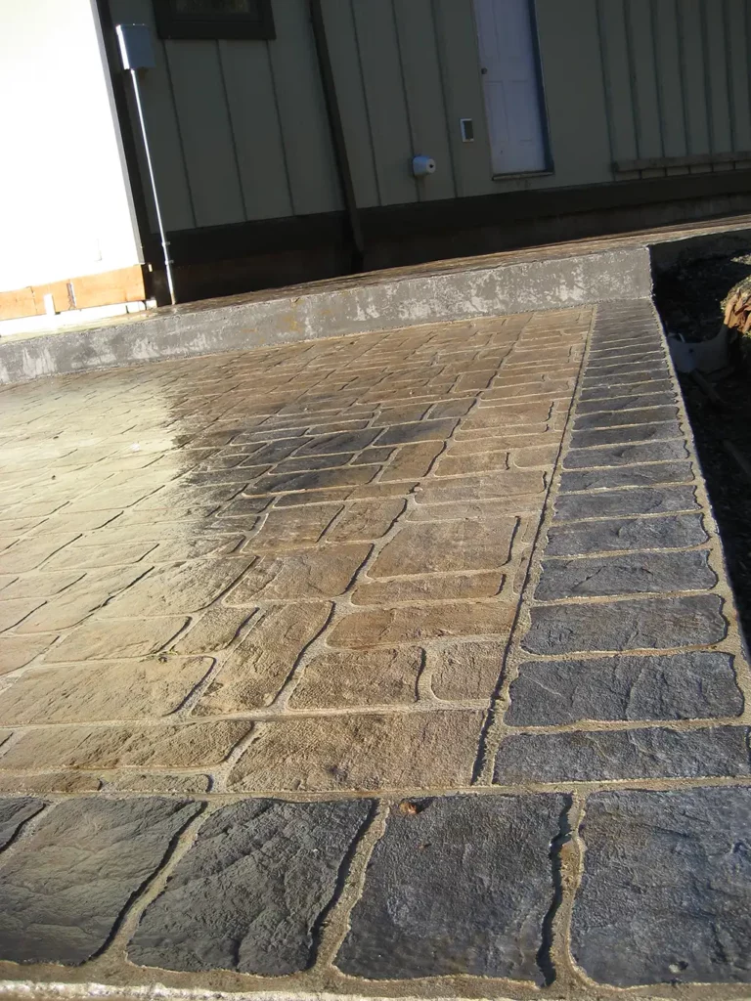
In Hillsboro’s Jackson School Highlands area, the homeowners wanted an outdoor layout that made better use of the slope behind their home. The existing grade changes created awkward transitions, limiting where seating or gathering spaces could be placed. Their goal was a combination of a raised deck and a durable stamped concrete patio that would work with the natural hillside instead of fighting against it.
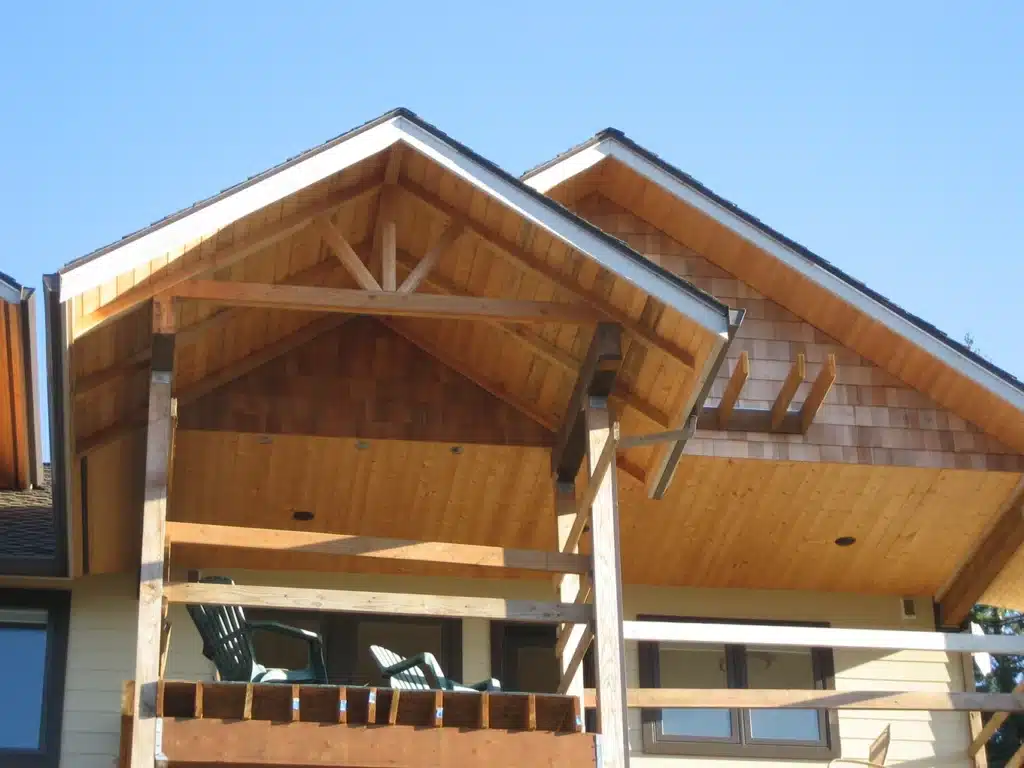
All Building Construction began by framing the elevated deck at the home’s rear entry point, ensuring a safe connection between interior and exterior spaces. The deck was positioned to bridge the upper level of the yard and provide a stable platform for daily use.
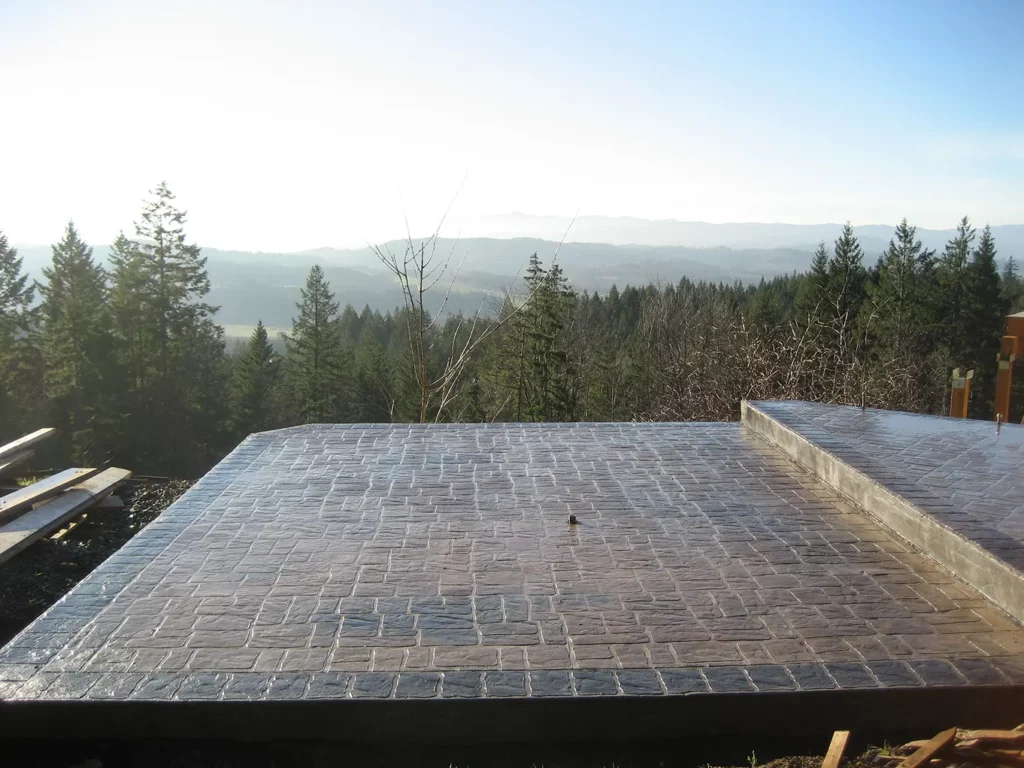
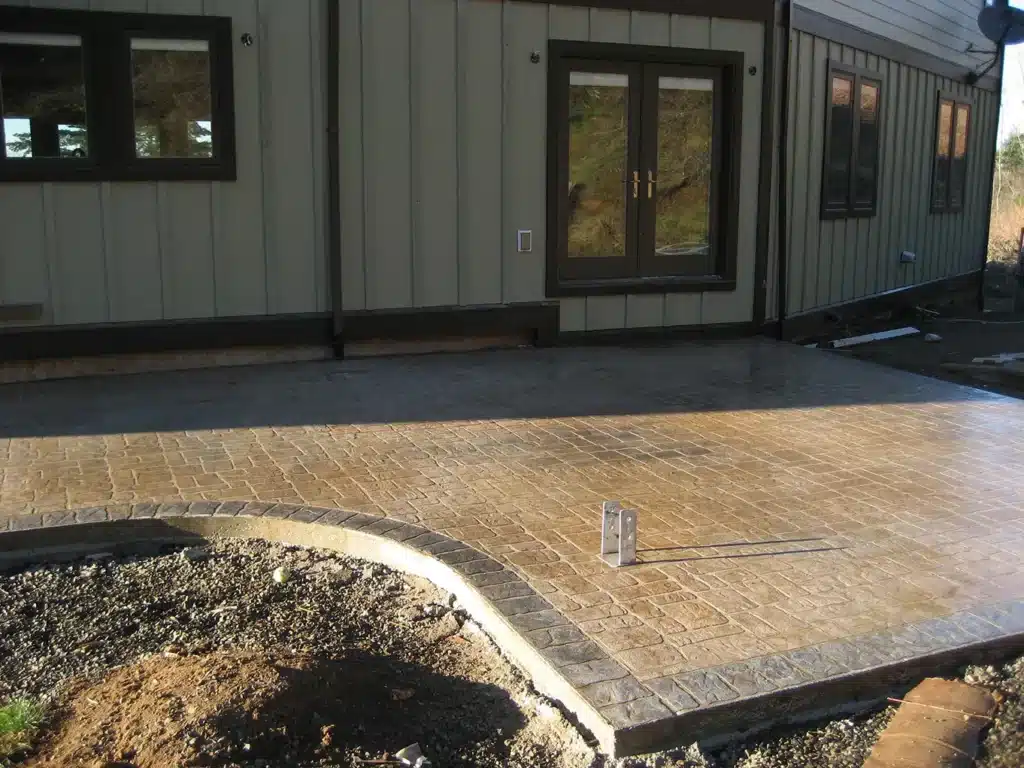
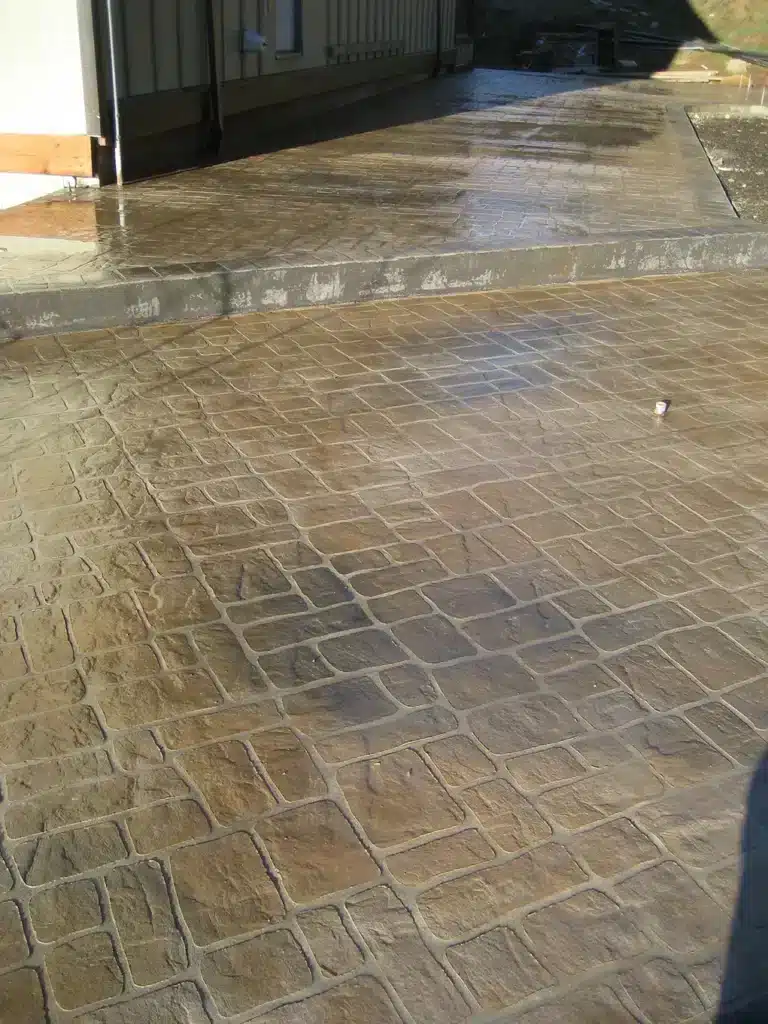
Below the deck, a series of stamped concrete slabs were poured to follow the slope, creating functional lower-level zones for seating and outdoor activities. Each concrete section received a textured, stone-like pattern with subtle color variation for a natural look while maintaining the durability of reinforced slab construction. The transitions between the deck and patio were carefully formed for smooth movement across changing elevations.
This combination of structure and flatwork resulted in a multi-layered outdoor living space that feels cohesive, usable, and tailored to the terrain found in the Jackson School Highlands area.