
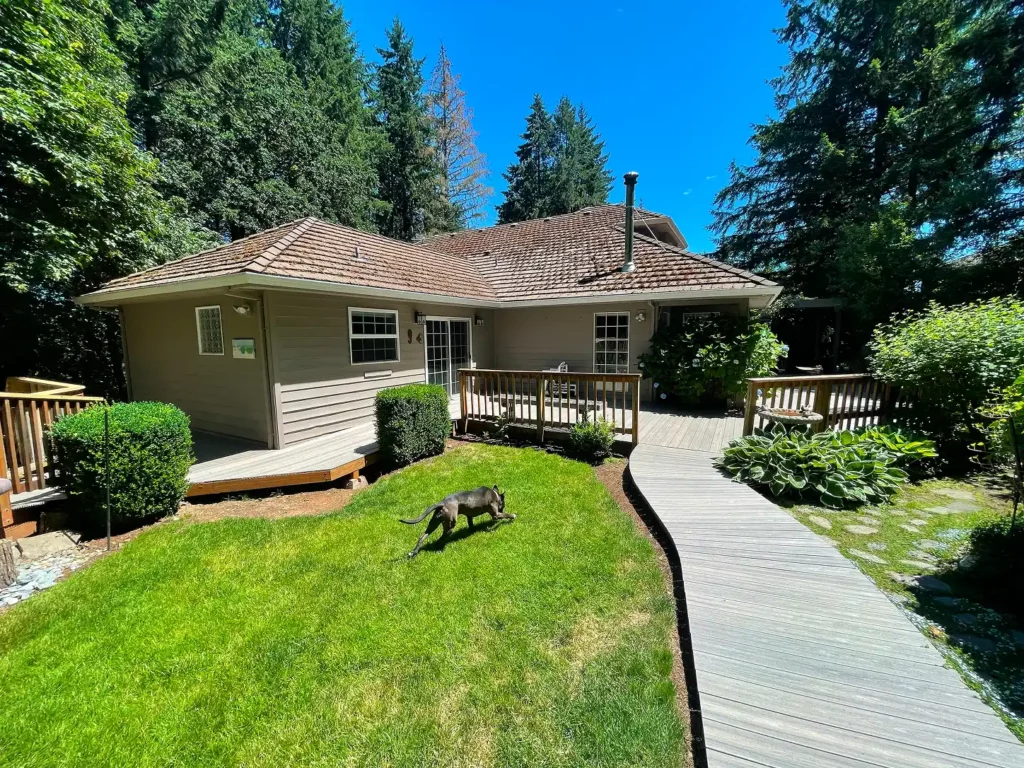
All Building Construction: Yamhill County Deck and Patio Specialists
Custom decks and patios built for Oregon: permitted, structural, and ready for your yard.
All Building Construction builds decks and patios across Yamhill County engineered for Oregon's wet seasons — design, permits, and construction by one licensed general contractor (CCB #174384) based in McMinnville. Call (503) 550-5112 for a consultation on your outdoor space.
CCB #174384 | Licensed Since 2006
Insured & ORSC-Compliant Construction
Experienced With Older Oregon Homes
Built for the rain. Designed for the weekend.
All Building Construction builds durable decks and patios you can trust. Based in McMinnville and serving Yamhill County, we build permitted, structural outdoor spaces for homeowners across the valley. If you want it done right the first time, you’re in the right place.
What does deck and patio construction involve?
Deck and patio construction is a structural project—not a weekend DIY build. Here is what a proper build actually includes:
- A site visit to assess grade, soil conditions, and setbacks before anything is designed
- Permit application and approval through the Yamhill County building department
- Footing excavation and concrete piers sized for local soil conditions
- Structural framing: posts, beams, joists, and ledger connection to the house
- Surface installation: decking boards, patio slab, or pavers, depending on the project
- Two inspections: footings before pour, framing before finish
- Final walkthrough before the project closes out
The details of each step—materials, configurations, and what triggers a permit—are covered in the sections below.
Built for Rain, Soil, and Seasonal Movement in Yamhill County
Oregon is not a forgiving climate for outdoor structures. The Willamette Valley averages over 40 inches of rain a year. Summers are dry with strong UV exposure. Soils in Yamhill County run heavy with expansive clay that shifts with every wet season. A deck built without accounting for all three will show it within a few years.
The most common failure point on a deck in this region is the ledger board—the connection between the deck frame and the house. Oregon’s residential building code requires specific flashing details and lag bolt patterns at this connection. An inspector checks it first. A contractor who skips the flashing detail to save time hands you a moisture problem at the most critical structural joint on the build.
Footings are the second place shortcuts show up. Yamhill County’s clay soils have lower bearing capacity than sandy or loam soils, and they heave with seasonal changes in moisture. Undersized or shallow piers shift. The deck moves. Posts crack. We size footings based on the actual soil conditions on your property, not on a generic minimum.
Material selection matters here, too. Pressure-treated lumber for deck framing must be rated for ground contact when in contact with soil or concrete. Fasteners need to be stainless or hot-dipped galvanized to resist corrosion in sustained wet conditions. These are not premium upgrades. They are the baseline for a deck that lasts in the Pacific Northwest.
Decks, Patios, and Covered Structures for Yamhill County Homes
A deck or patio build is a permitted structural project. It moves in sequence: site assessment, design, footings, framing, and finish. All Building Construction manages it all, with Mark Prine on site for every project.
Proudly Serving McMinnville, Newberg, and Across Yamhill County
All Building Construction is headquartered in McMinnville, the heart of Yamhill County, and builds decks and patios for homeowners across the valley and into the Washington County corridor. The older lots and established yards in this region are exactly where this kind of structural outdoor work gets done most.
We regularly work in McMinnville, Newberg, Carlton, Dundee, Dayton, Lafayette, and Sheridan, as well as Hillsboro, Sherwood, Wilsonville, and Tigard/Tualatin.
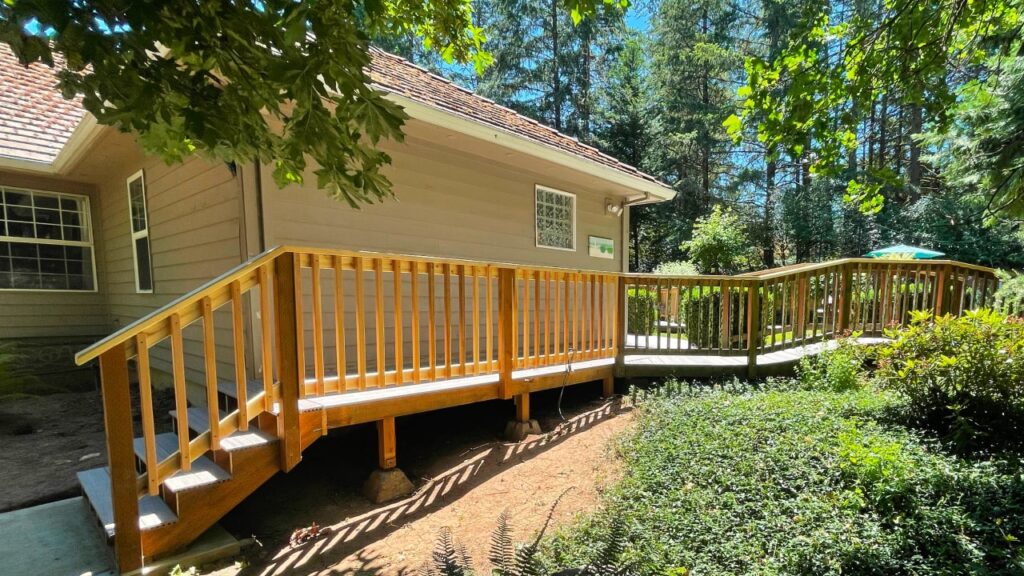
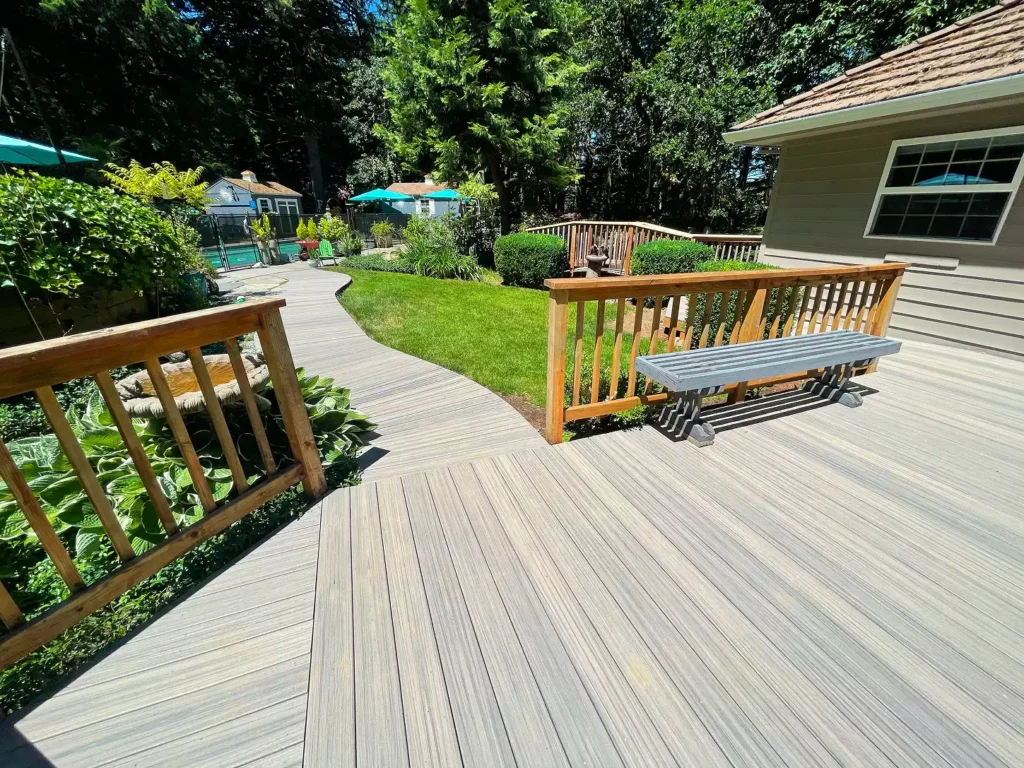
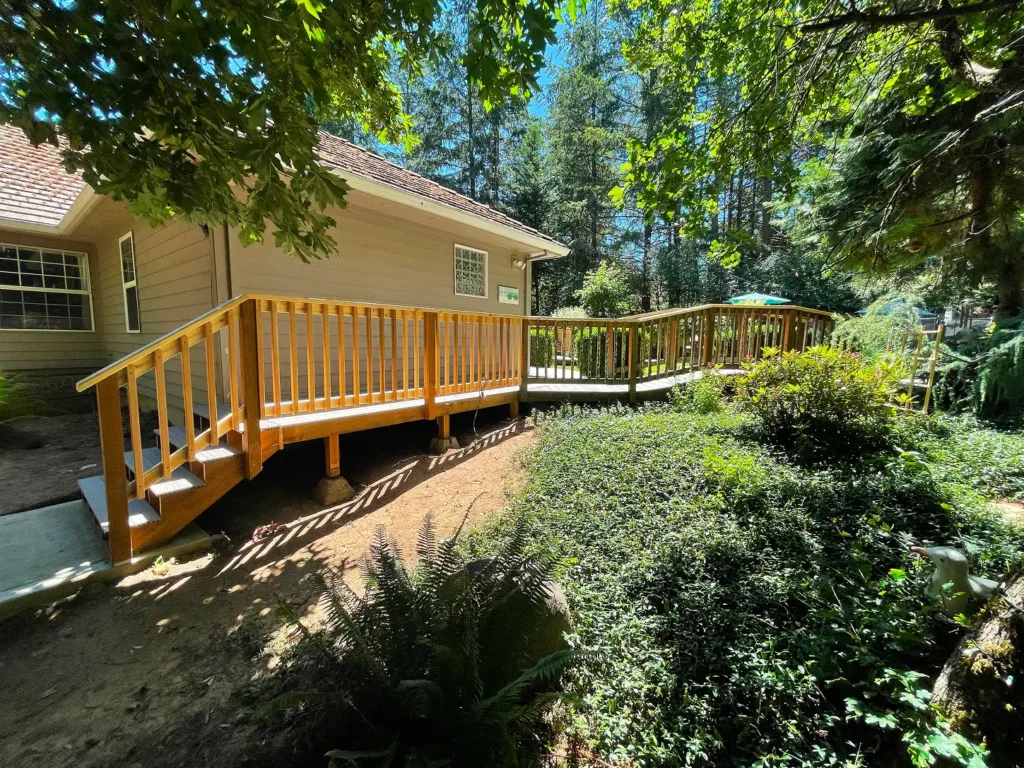
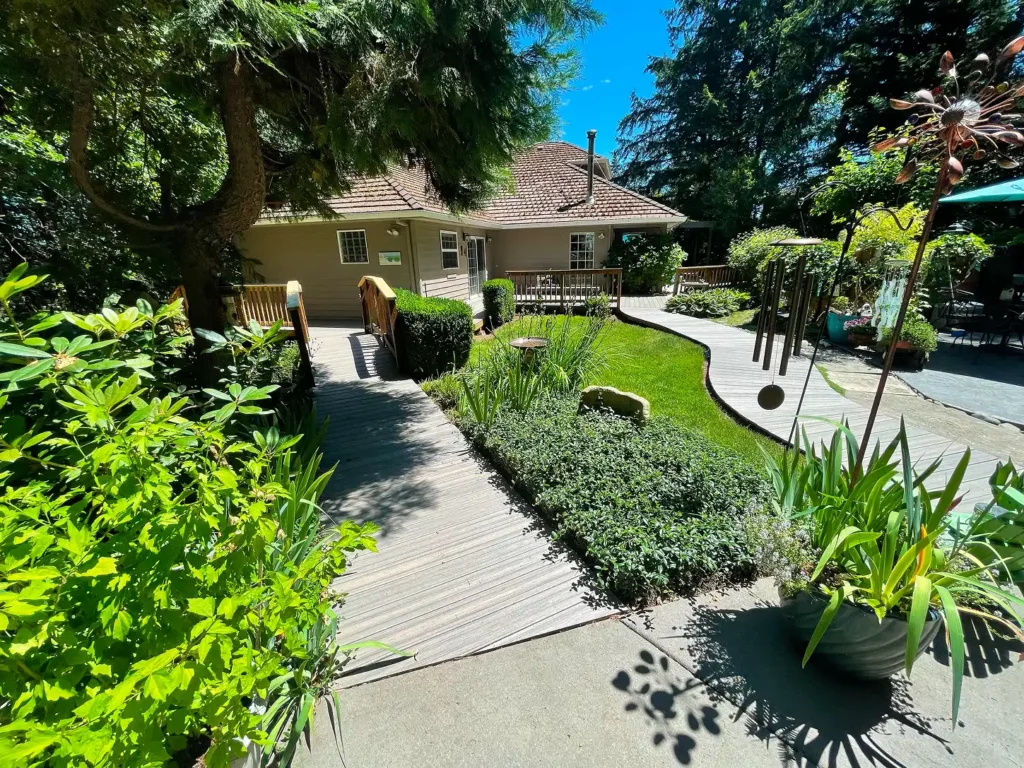
Recent Deck and Patio Work Across Yamhill County
Every yard is different. These projects show the range of what we build and the conditions we work with across the valley.
A Vetted and Connected Yamhill County Contractor: Rooted in McMinnville’s Community
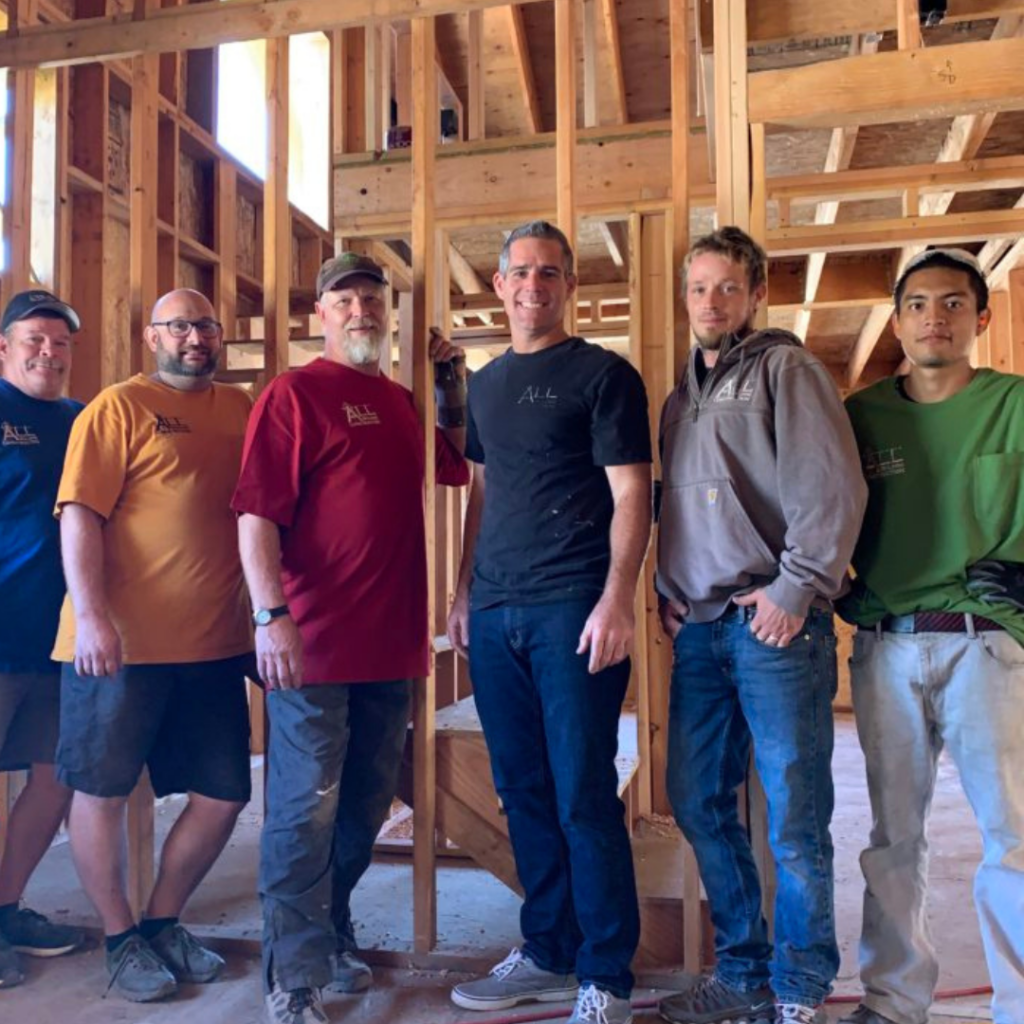
All Building Construction is run by Mark Prine, a licensed contractor in Oregon with almost 20 years of experience. Mark has held Oregon CCB License #174384 since 2006, maintaining a spotless record with no complaints or penalties. He personally oversees every project, from the initial walkthrough to the final inspection.
He trained through rural construction work and has built and renovated homes across Oregon, California, Hawaii, and Kenya. That range of conditions gives him a practical reference point most contractors do not have.
Beyond the job site, Mark coaches youth soccer and tee-ball and serves in his church. Those ties to McMinnville’s community reflect how he runs his business: with long-term relationships in mind.
What to Know Before the Build Starts: Permits, Setbacks, and Oregon Code
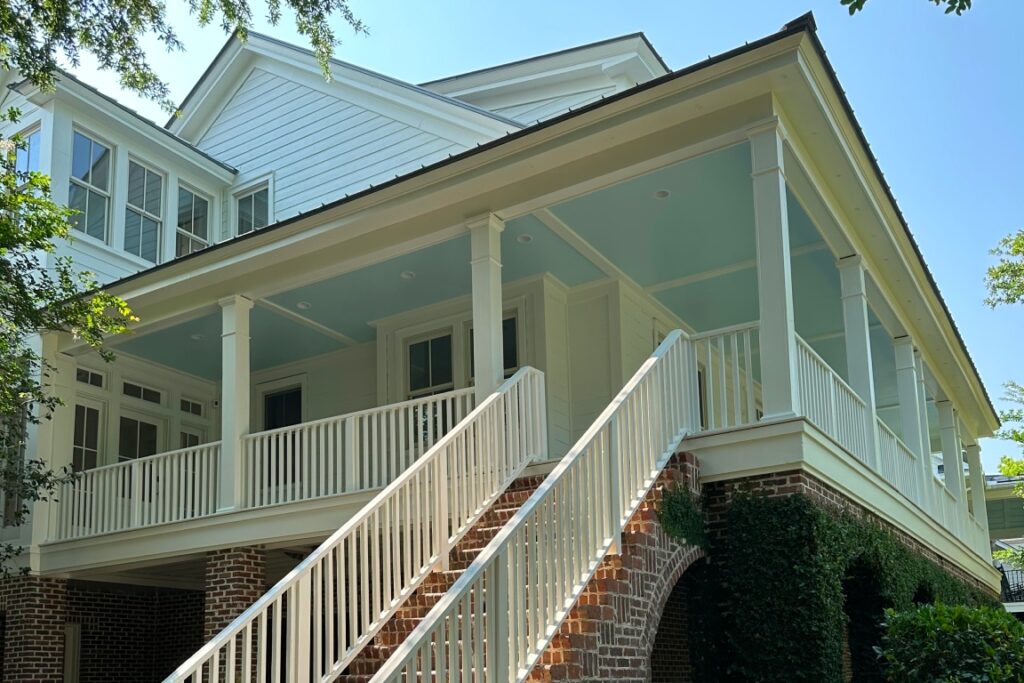
Deck and patio builds come with permit requirements that catch many homeowners off guard. Most of it is straightforward once you know what applies. Here is what matters for your project and what we handle on your behalf.
Any deck more than 30 inches above grade requires a building permit in Oregon. Attached decks require a permit regardless of height because of the ledger connection to the house structure. Ground-level patios and simple paver installs generally do not. We identify what your project requires during the site visit and pull all permits under CCB #174384. You do not manage that process.
Yamhill County inspects at two points on a standard deck build: footings before concrete is poured, and framing before decking is installed. Both are predictable if the work is built to plan. We schedule both inspections and are on-site for each one. The project does not move forward until it passes. That is how it is supposed to work.
Decks and patios must sit within your property’s setback requirements. In most residential zones in Yamhill County, structures must be set back from property lines by a set distance. Utility easements also restrict where footings can go. We verify setback compliance before design is finalized and call 811 for utility locates before any excavation. No digging happens without that step.
Some properties in the Washington County corridor and newer Yamhill County subdivisions have HOA design approval requirements. If your property has an HOA, we can advise on what documentation is typically needed. Final HOA approval is the homeowner’s responsibility before construction begins. We flag this early so it does not hold up the schedule.
Your 3-Step Path to a Built and Permitted Outdoor Space
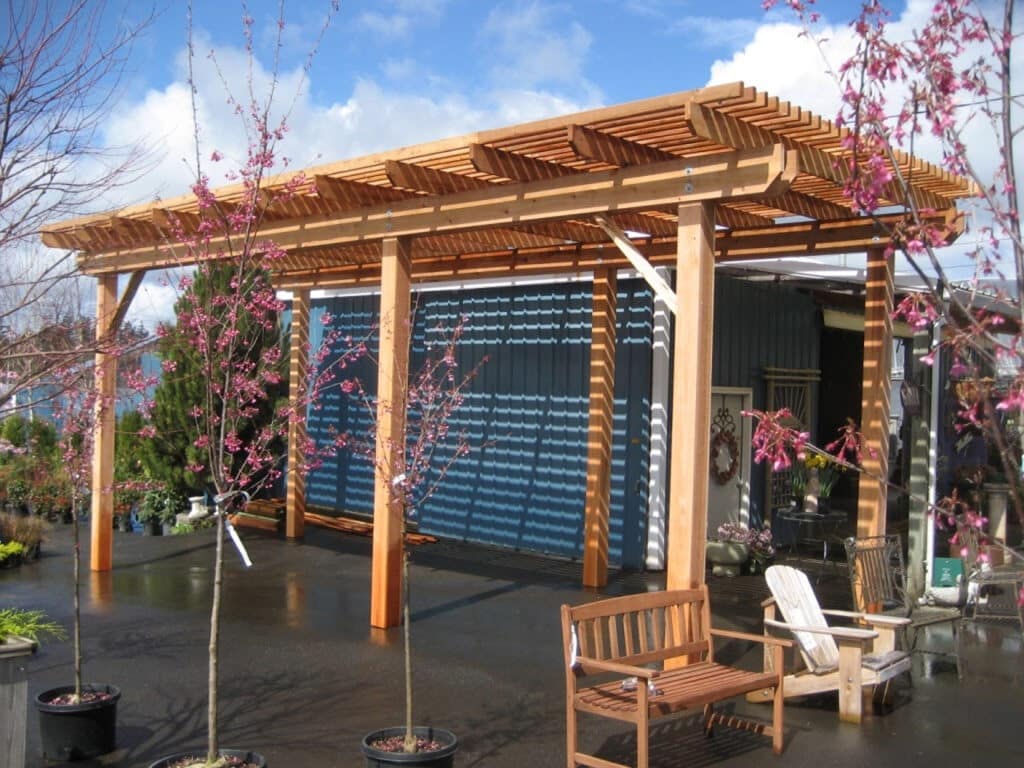
Here is how a deck or patio project moves from idea to done.
Step 1
Site Review and Early Planning
Mark walks the property, assesses grade and soil conditions, and confirms setbacks. You get a clear scope before any number is set.
Step 2
Permits, Approvals, and Scheduling
We pull all required permits under CCB #174384, coordinate the inspection schedule, and confirm the build sequence before work starts.
Step 3
Construction and Final Walkthrough
Work runs in staged order: structural first, systems second, finishes last. Mark is on site. We walk through the completed project together before closing out.
Frequently Asked Questions
Yes, in most cases. Any deck more than 30 inches above grade requires a building permit under Oregon’s residential code. Attached decks require a permit at any height because of the ledger connection to the house. We pull all required permits under CCB #174384. You do not manage that process.
Size, material, and site conditions are the three cost drivers. A pressure-treated attached deck runs less than a composite multilevel build. Slope, soil conditions, and permit fees all affect the final number. The best way to get an accurate figure is a site visit, not a square-foot estimate over the phone.
A standard attached deck typically runs two to four weeks from permit approval to completion. Permit turnaround time in Yamhill County is usually 1 to 3 weeks for a standard residential deck. We give you a staged timeline with inspection milestones before work begins.
Both work in Oregon when they are specified correctly. Pressure-treated cedar and Douglas fir perform well when properly finished and maintained. Composite decking eliminates most maintenance and holds color better under UV exposure. The right choice depends on your budget, how much maintenance you want to do, and the look you are after.
Yes. Sloped lots are common across Yamhill County and in the valley corridor. Grade change affects footing design and framing height, which is why a site visit matters more than a phone estimate. We design for the actual conditions on your property.
An attached deck is connected to the house at the ledger board. It shares the house’s structural support at one end. A freestanding deck is supported entirely by its own post-and-footing system, with no connection to the house. Freestanding builds are often used when ledger attachment is not practical due to the house’s construction type or exterior cladding.
Planning a deck or patio? Let’s start with a site visit.
Request a deck and patio estimate from All Building Construction in McMinnville.
(503) 550-5112 · allbuildingconstruction.com
Licensed Oregon Contractor · CCB #174384 · McMinnville, OR
Licensed & insured Oregon general contractor · CCB #174384 · 4.9★ on Google