
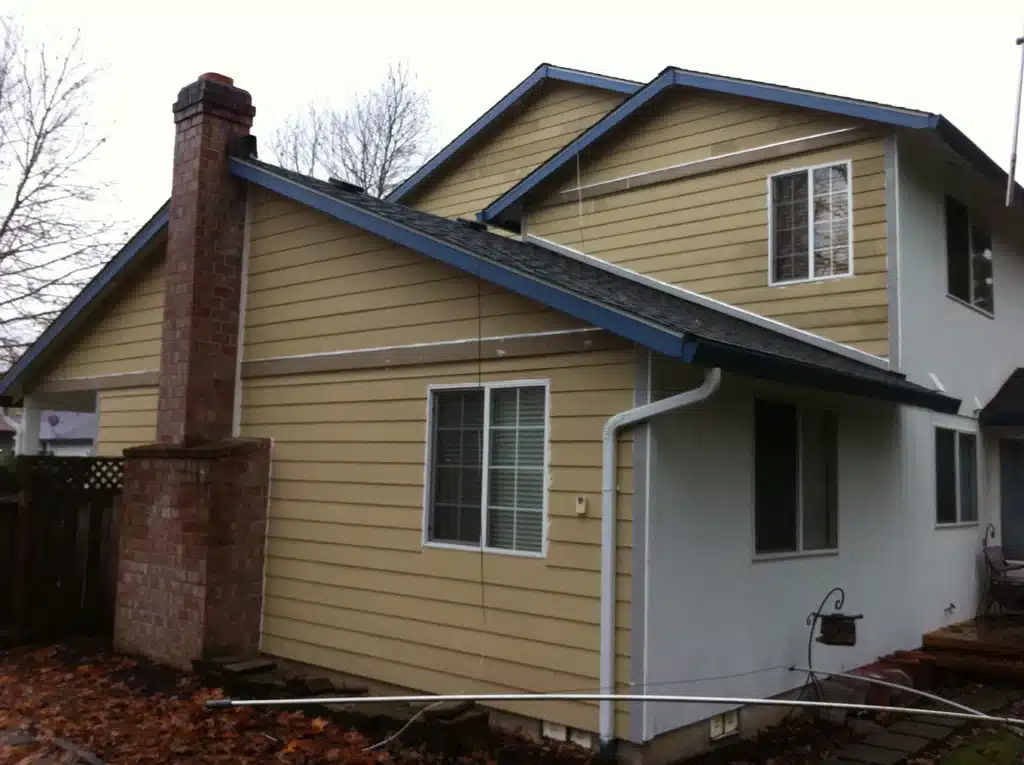
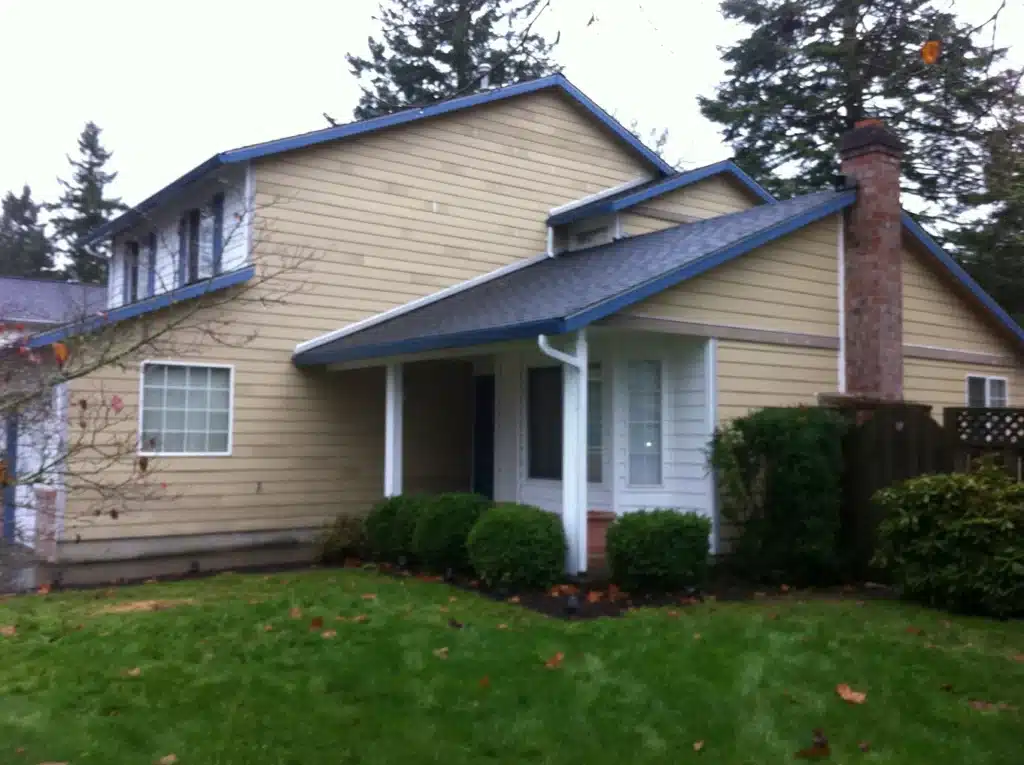
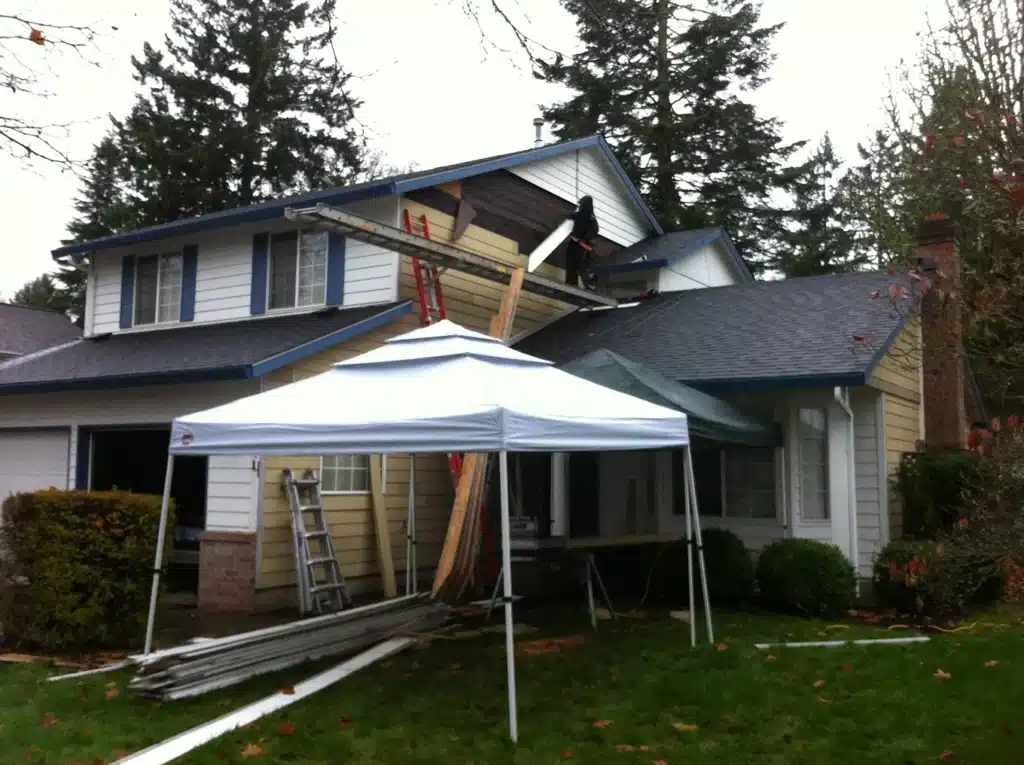
In this residential neighborhood of Newberg, the home’s original siding had reached the end of its service life, showing signs of deterioration and inconsistent weather protection. The owners wanted a refreshed exterior that would stand up to Oregon’s wet seasons while giving the house a cleaner, updated appearance. With multiple two-story elevations and visible trim wear, the project required careful coordination, proper moisture detailing, and a full siding replacement to ensure long-term performance.
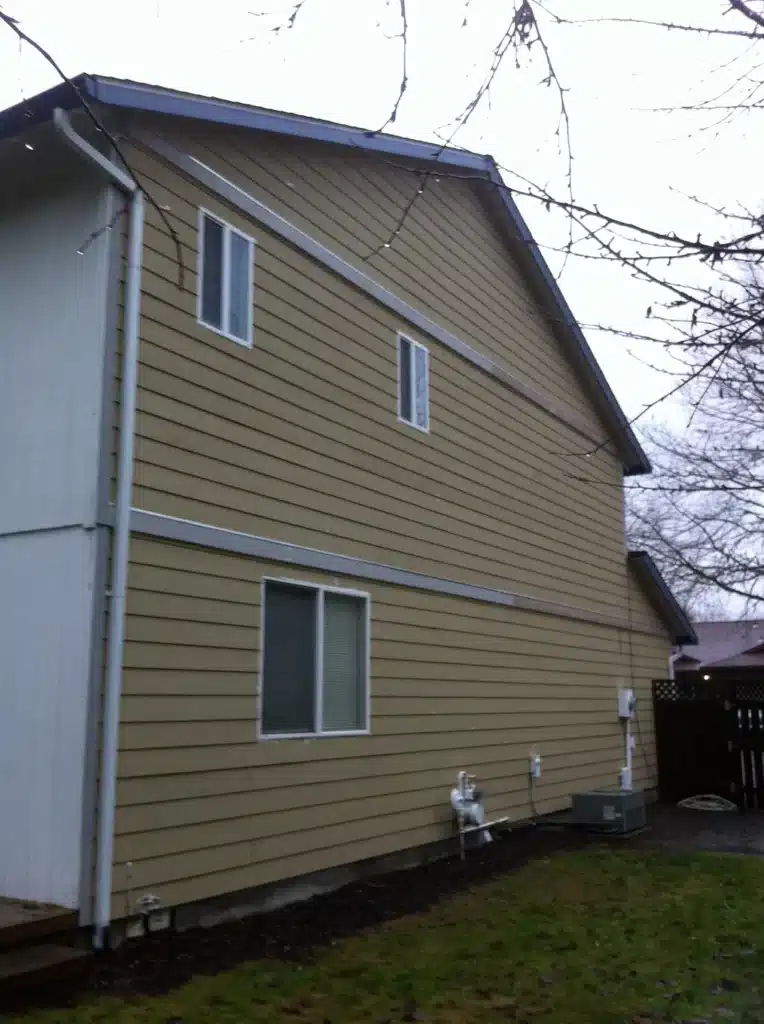
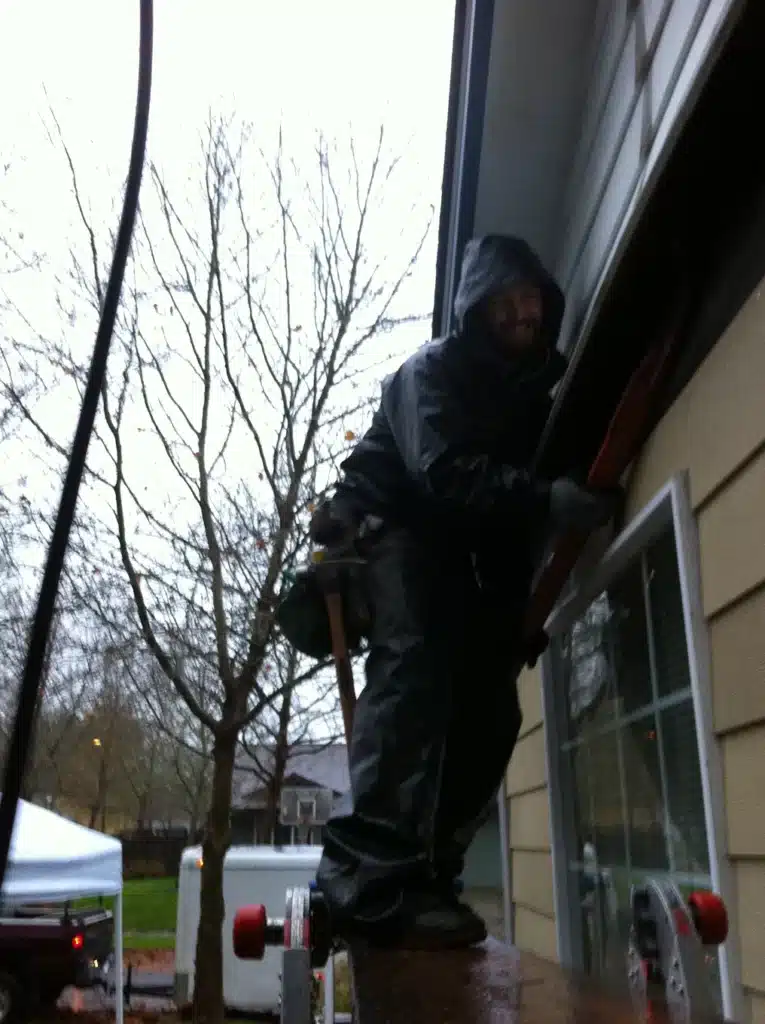
All Building Construction began by removing sections of worn siding and exposing areas of the weather-resistant barrier that needed attention. Once the substrate was prepared, new fiber-cement lap siding was installed along the full height of the home, including second-story gables and upper wall sections accessed via ladder-bracket platforms and scaffold systems. Trim boards around windows, doors, and mid-wall transitions were repaired or replaced as needed, creating a consistent visual line around the exterior.
As siding progressed, each course was aligned with existing trim and corner boards to maintain a clean, uniform layout. The crew integrated the new siding with the updated WRB behind it, ensuring proper overlaps and sealed penetrations for improved moisture protection. Window areas received fresh caulking, and siding joints were prepared for final paint. Throughout the project, temporary coverings were used to protect exposed areas from the weather, allowing work to continue safely and consistently. The completed surfaces now form a smooth, well-protected exterior suitable for long-term durability in Newberg’s climate.