

Residential Construction & Custom Home Building
Licensed residential construction for custom homes, additions, and major structural projects.
All Building Construction handles residential construction across Yamhill County and the Willamette Valley — new builds, additions, and whole-home remodels — as a licensed Oregon general contractor (CCB #174384) headquartered in McMinnville, with a 4.9-star Google rating. Call (503) 550-5112 to plan your project.
Licensed Oregon General Contractor
Code-Compliant & Fully Insured
Built for McMinnville & Yamhill County Homes
Built for Real Homes, Real Lots, and Real Life.
At All Building Construction, we build custom homes, additions, and full-home renovations across Yamhill County. Each project starts with how the home sits on its lot, how it was framed, and how the systems were originally run.
Homes in town often have tight layouts and older construction methods. Properties outside city limits bring different spacing, utility, and access needs. Those differences affect planning, permitting, and structure long before finishes are chosen.
This page brings together residential services that share those realities. These are projects where structure, inspections, and coordination shape the outcome. Careful planning early keeps the build moving and the home working well for years to come.

What Residential Construction Covers Here
These projects change how a home functions, not just how it looks.
- Planned for local homes and lots
Layouts and structures are designed around how homes in this area were built. - Coordinated with local permits and inspections
Framing, egress, and systems are addressed early to avoid delays. - Sequenced for smooth construction
Structural work and mechanicals are planned before finishes begin.
Built for long-term use and value
Decisions support daily living, durability, and future resale.
Residential Construction Services We Handle
These services are grouped together because they involve the same level of planning, permits, and licensed oversight. What changes is where you’re starting and what the home needs.
Benefits of Working With an Experienced Builder
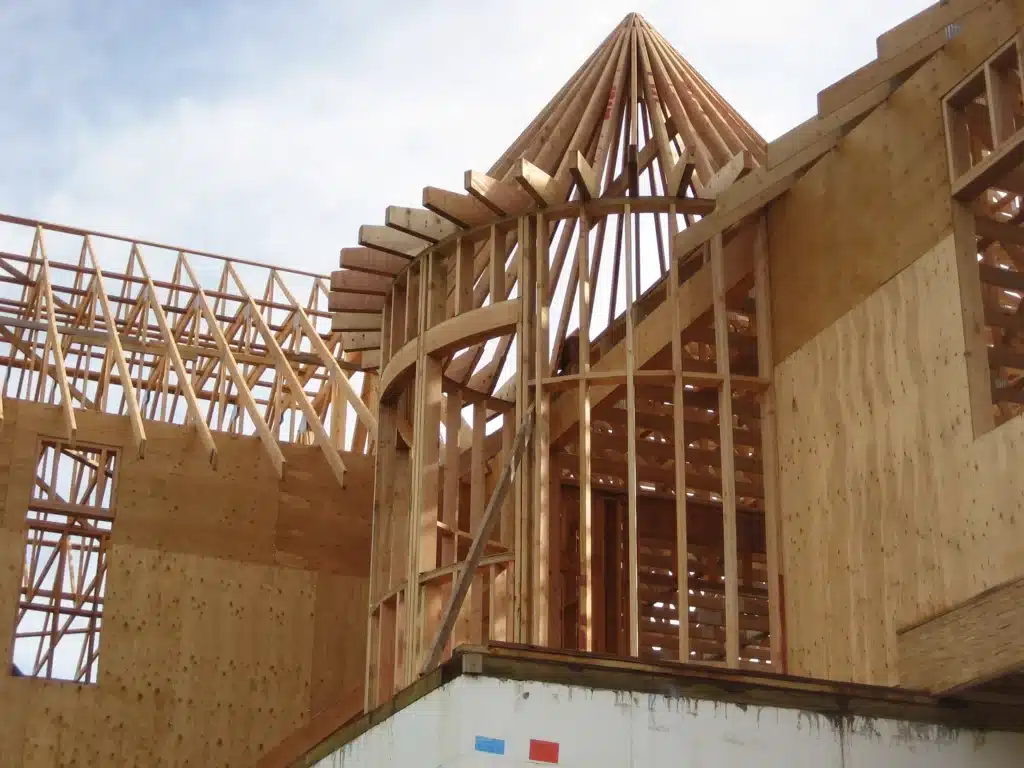
Residential construction decisions stay with a home for decades. Experience shows up in fewer mistakes, clearer judgment, and work that holds its value.
That’s what you get with All Building Construction.
Projects are led by Mark Prine, licensed in Oregon since 2006.
- 19+ years as a licensed contractor
- Experience across new homes, additions, and full renovations
- Zero complaints, penalties, or suspensions on record
That history matters when work affects the structure, safety, and resale value.
There is no handoff to an anonymous project manager.
- One licensed builder responsible for decisions
- Clear accountability from start to finish
- Fewer errors caused by miscommunication
Homeowners know who is responsible for the outcome.
Experience reduces surprises.
- Structural and system constraints are recognized early
- Fewer mid-project changes
- Less rework that drives up cost
Good judgment up front protects budgets later.
Residential construction must withstand inspections, appraisals, and future buyers.
- Built to meet Oregon Residential Specialty Code (ORSC) requirements
- Documentation that supports resale and insurance
- Construction that doesn’t raise red flags years later
That kind of durability isn’t accidental.
Clients aren’t left guessing.
- Honest answers
- Realistic expectations
- No inflated promises
Clear communication keeps decisions grounded and trust intact.
Experience doesn’t make projects flashy. It makes them solid. Homes feel right when someone who has done it many times before carefully handles the work behind the walls.
Residential Construction Process
Step 1
Project Review & Feasibility
All Building Construction checks your project. We confirm the scope, site limits, zoning, and structural facts for McMinnville.
Step 2
Planning & Code Alignment
The team works with local rules, inspections, and the ORSC. This helps make sure the project can be built and defended.
Step 3
Construction With Licensed Oversight
A licensed Oregon contractor oversees the work. They manage trades and inspections directly. This coordination ensures the home is completed and performs as intended.
Design-Build Homes Done The ABC Way
This section outlines the residential construction work we undertake in the region. Projects consider local conditions, structural needs, and building codes typical of homes in McMinnville and nearby areas.
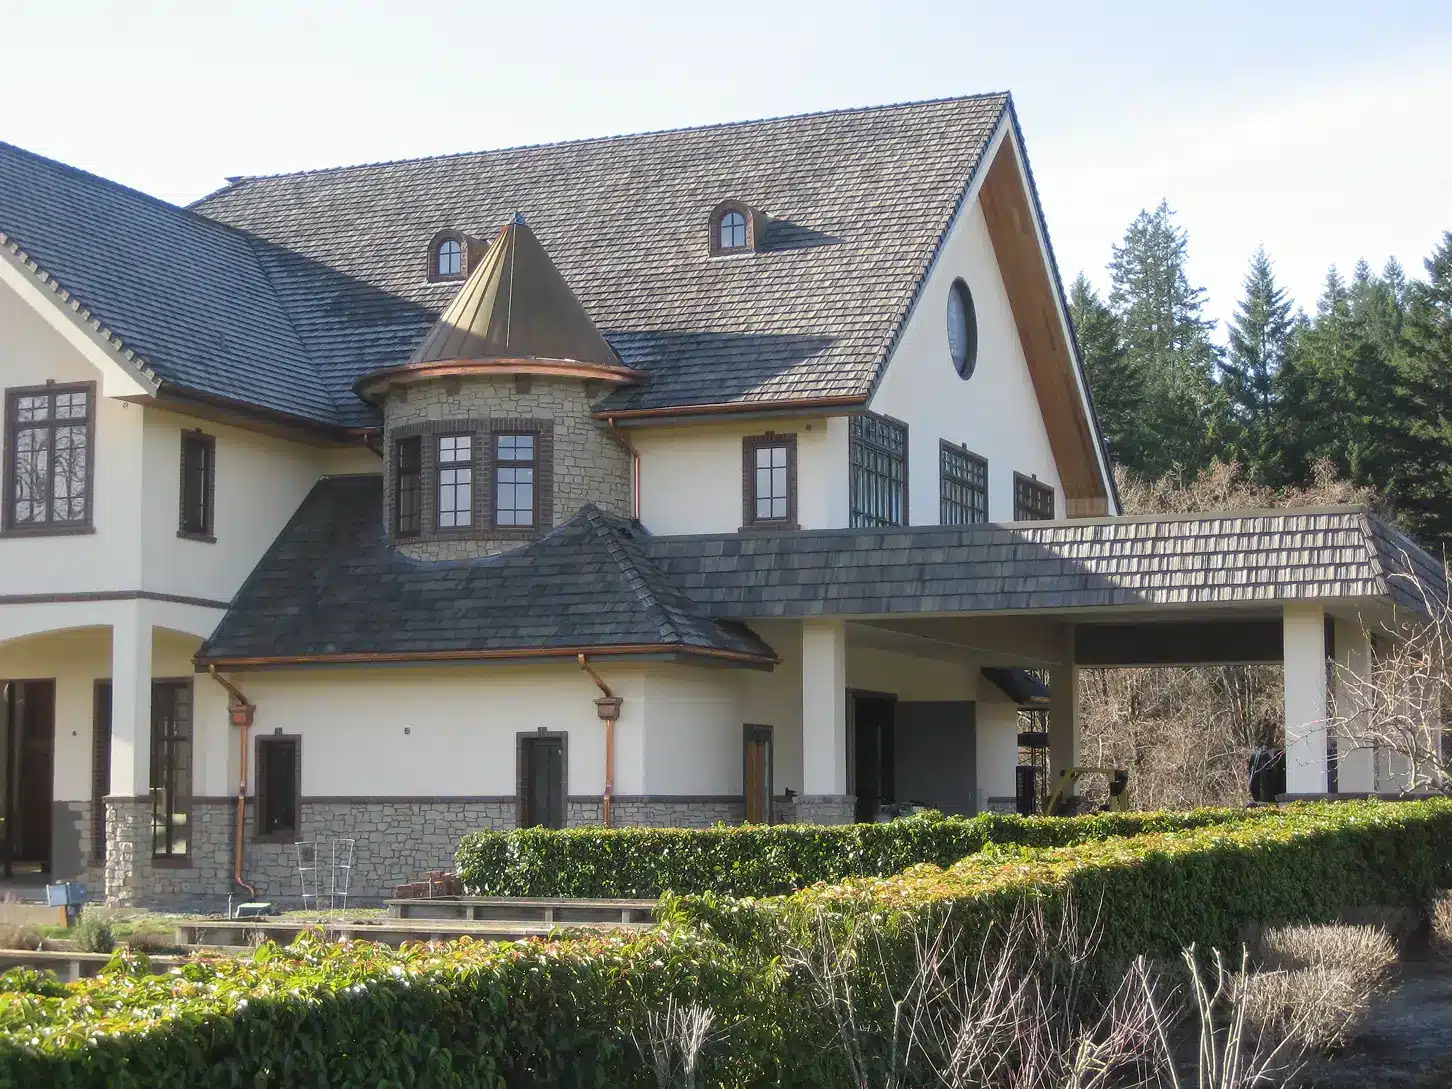
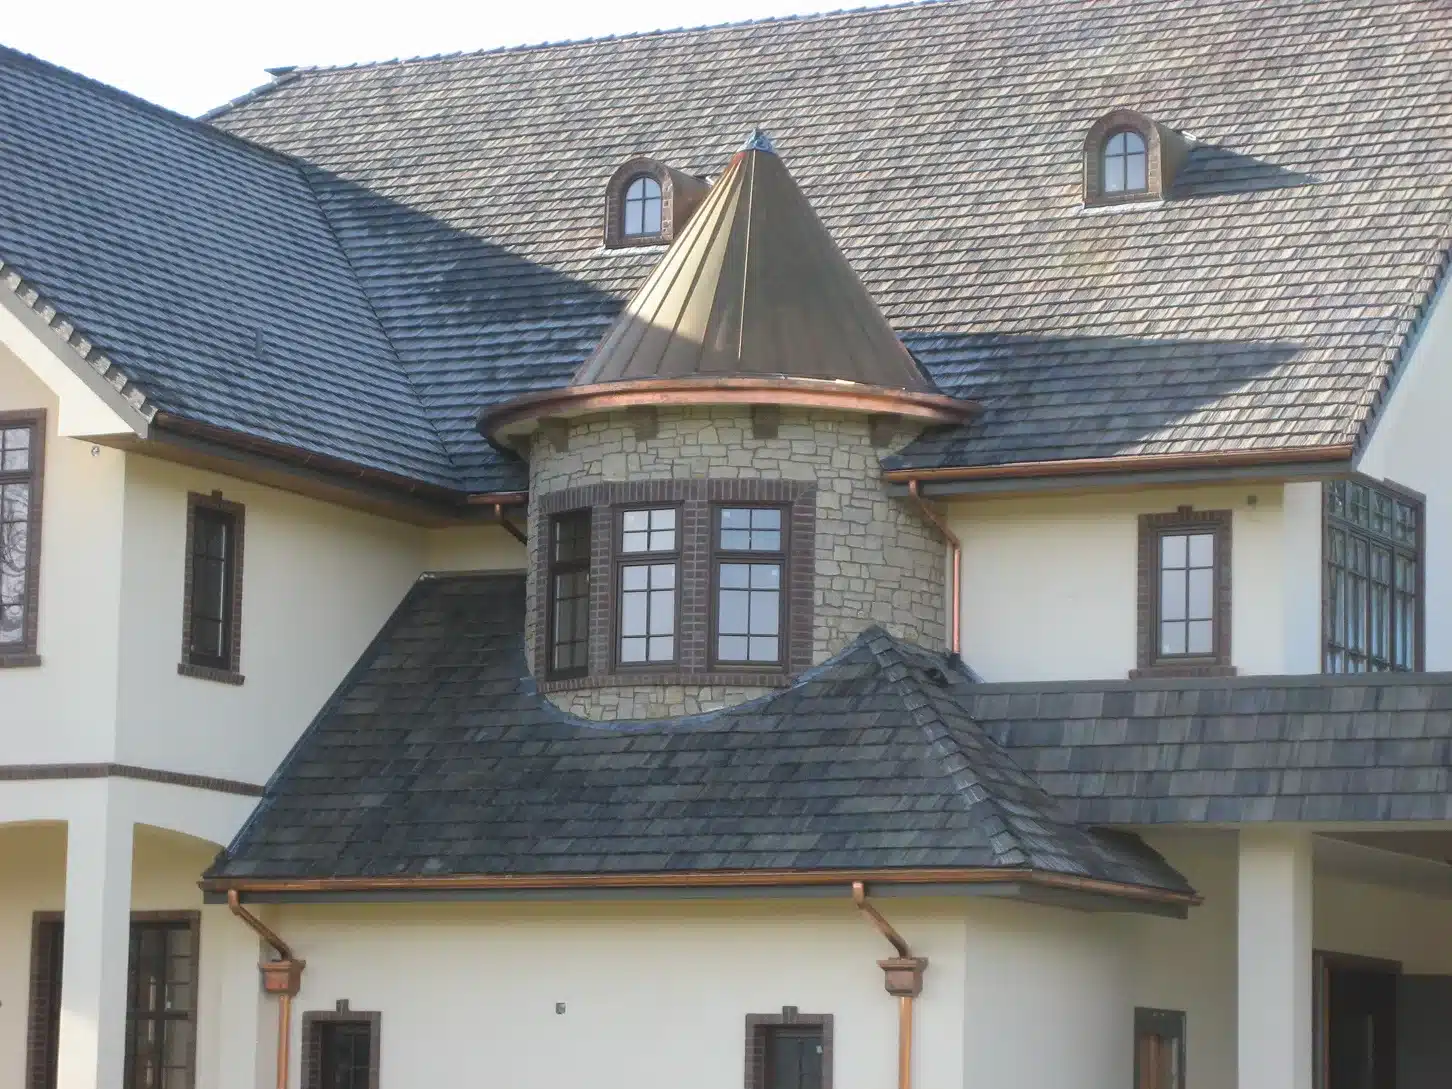
Custom Turret Framing & Exterior Finish — Newberg
This one-of-a-kind home design features complex custom framing. It has curved wall geometry and detailed exterior work. All of this is completed in accordance with residential structural standards.
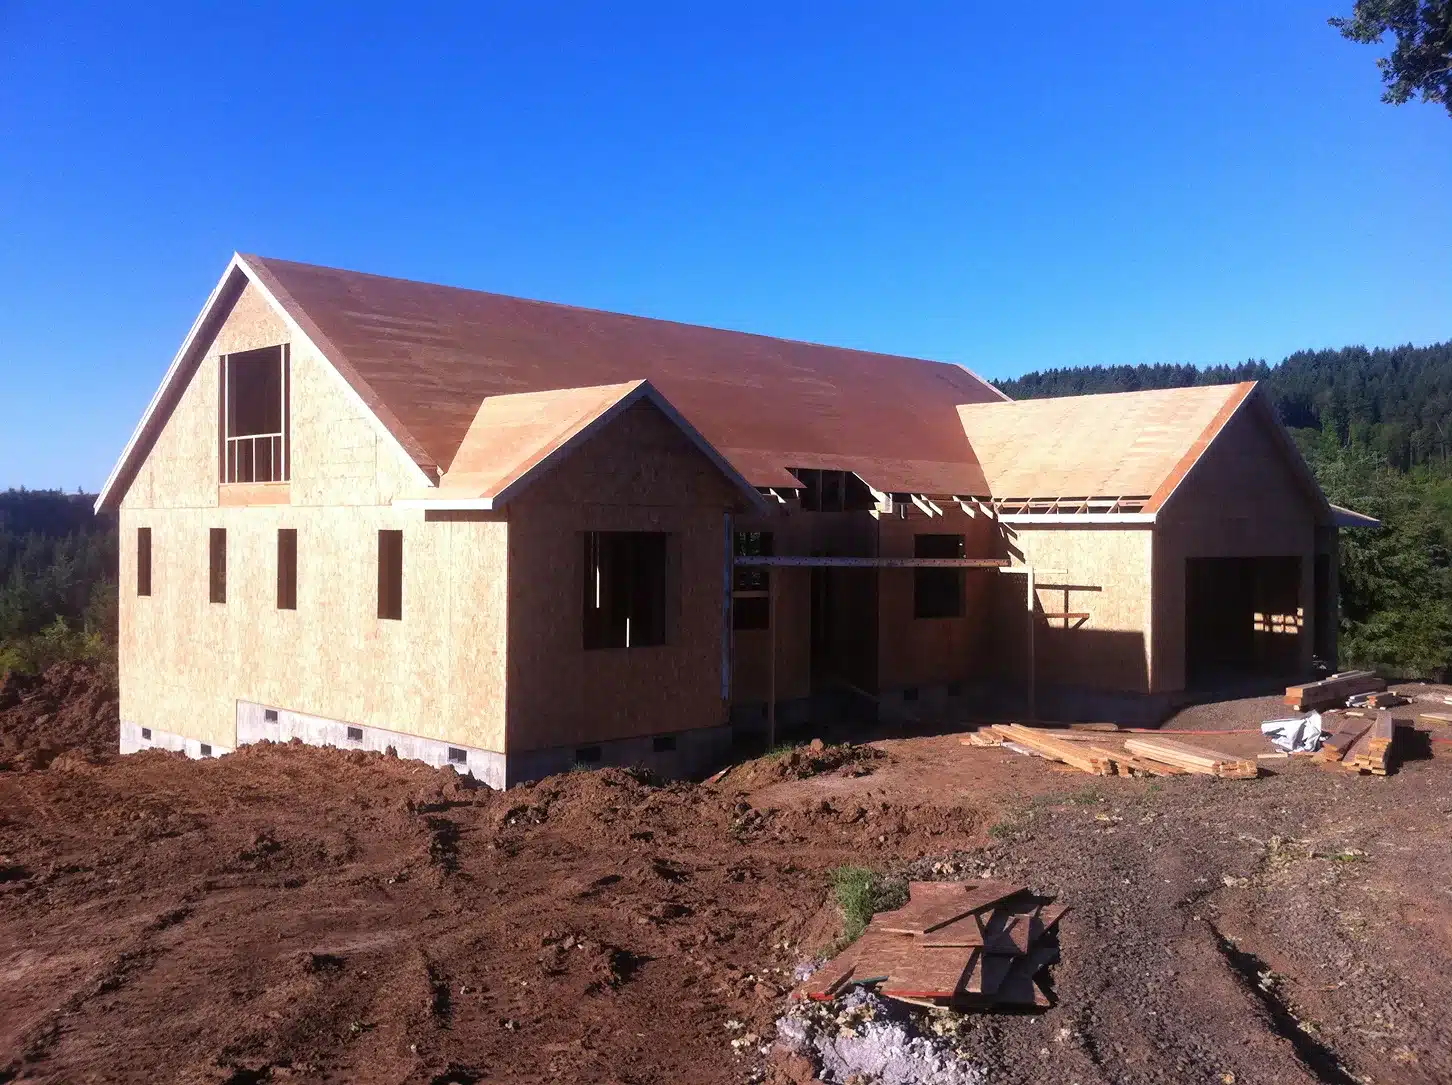
Rural Structural Shell Build — Hillsboro
Full structural shell construction for a rural custom home includes:
- Framing
- Load paths
- Exterior envelope
These elements support phased interior completion.
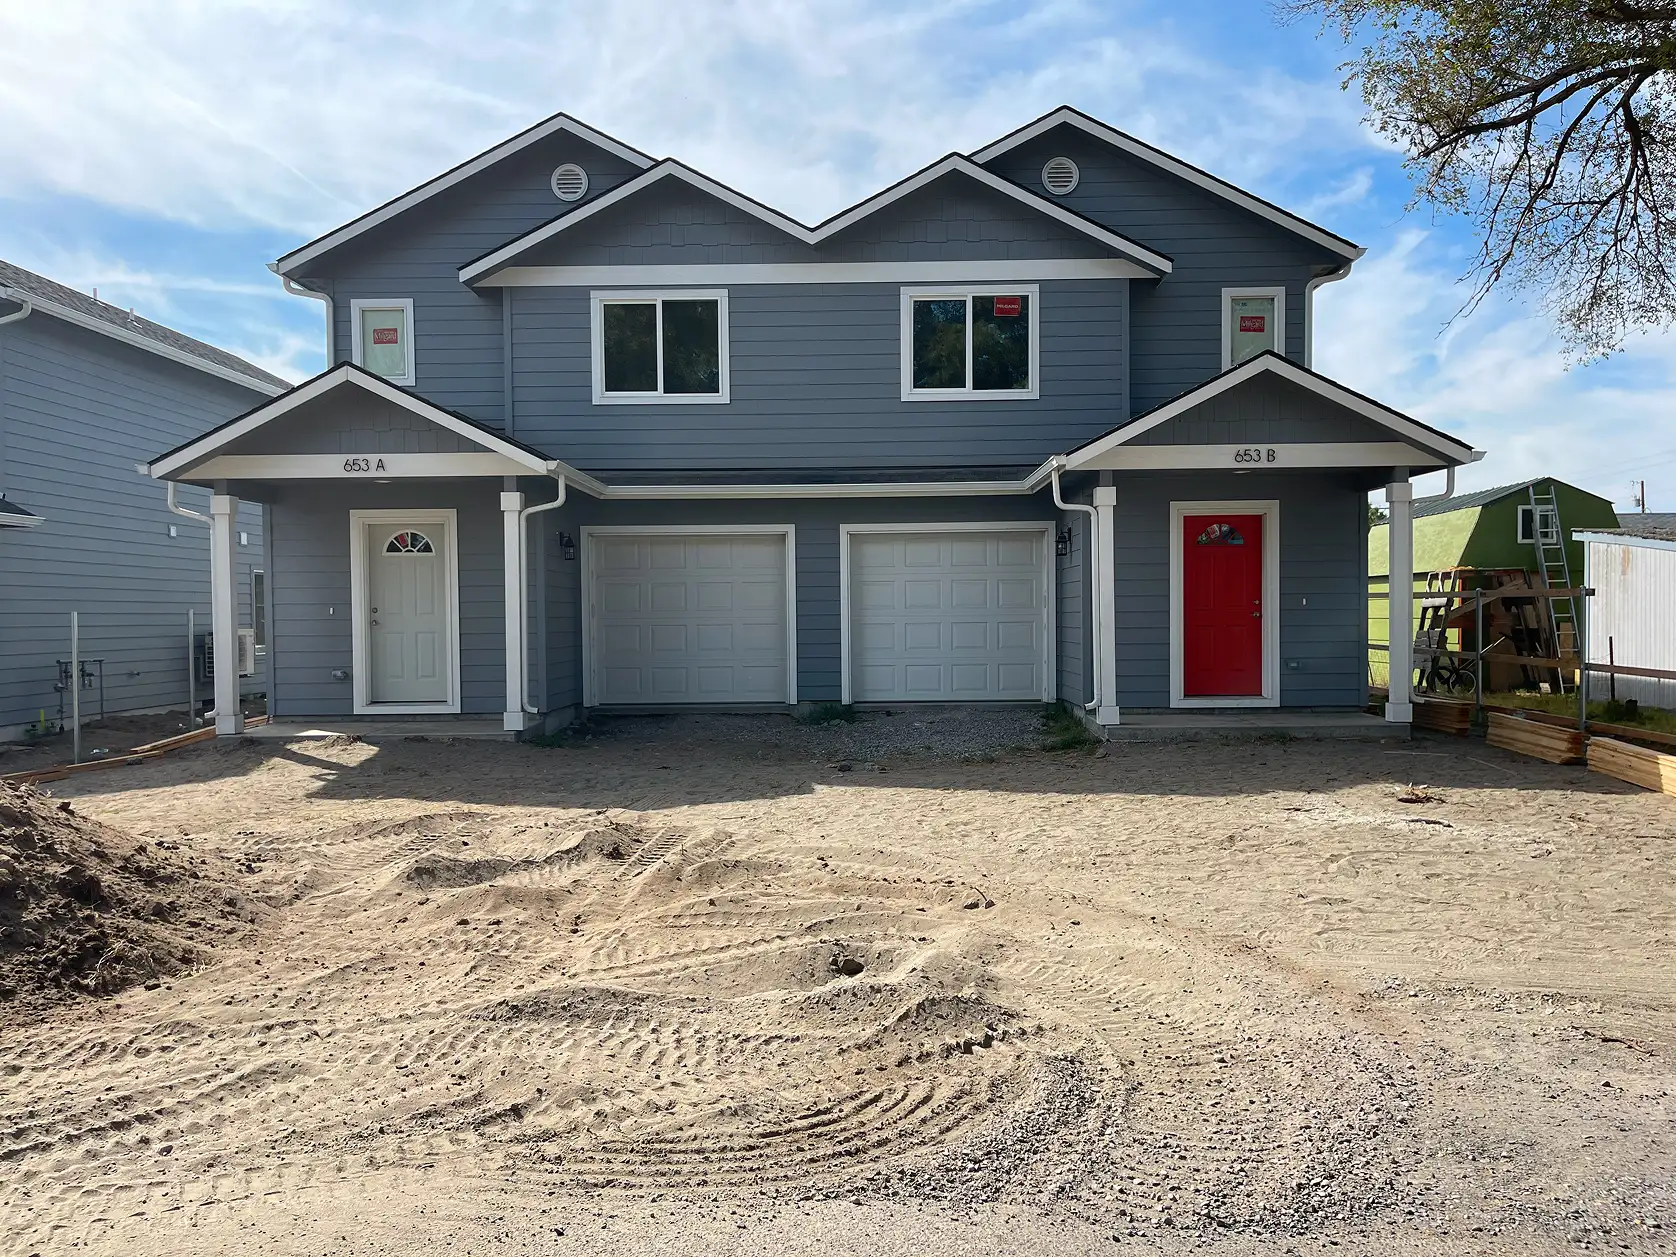
Custom Duplex Construction — McMinnville
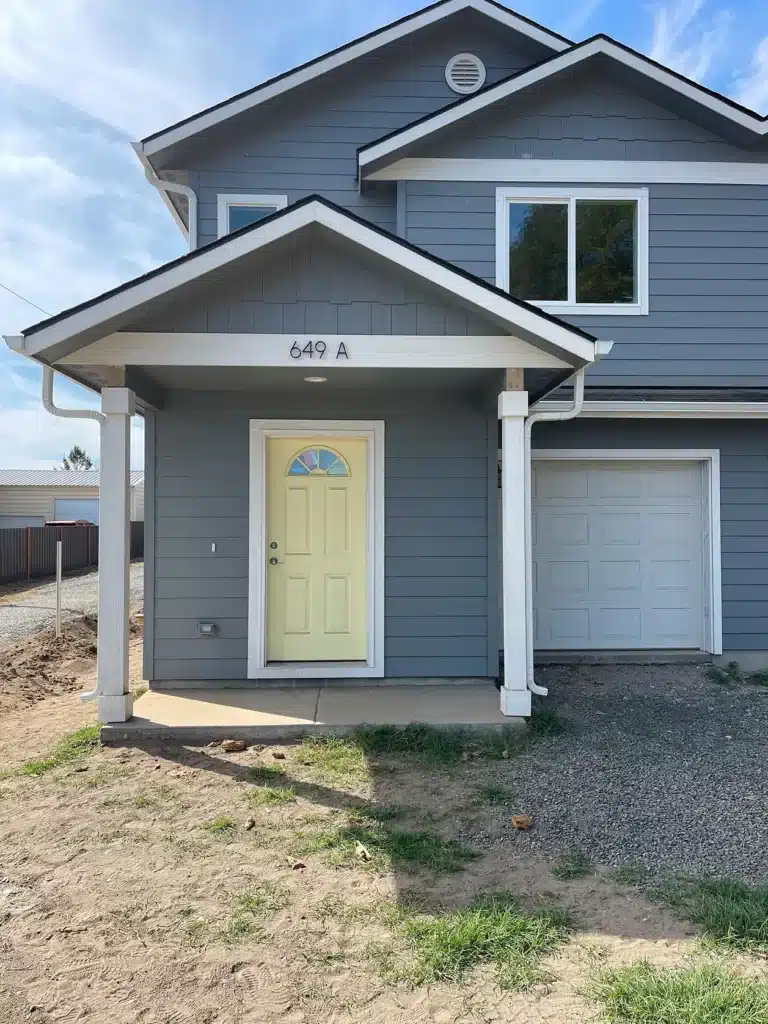
Ground-up multi-unit residential construction builds two strong living spaces. They share a structure but have independent systems. This design focuses on durability and aims for long-term rental performance.
Ready to Talk Through Your Residential Project?
Planning a custom home, addition, or major renovation in McMinnville? Start with a clear conversation early. It can save you time and avoid costly mistakes later. All Building Construction offers straightforward guidance grounded in local experience and licensed oversight.
Request a Residential Construction Consultation or Call (503) 550-5112.
Frequently Asked Questions
Do residential construction projects require permits in Yamhill County?
Yes. Most residential construction projects require permits. It matters when the work involves changes to structures, electrical systems, plumbing, or layouts. Requirements vary between city limits and rural areas. An experienced builder confirms what permits are needed early in the process. They coordinate inspections to keep the project compliant with regulations.
What’s the difference between residential construction and home remodeling?
Home remodeling usually focuses on finishes or limited room updates. Residential construction involves bigger changes. This includes moving walls, adding square footage, or altering the structure itself. These projects need licensed oversight, trade coordination, and careful planning. This planning must account for inspections and ensure long-term performance.
How does residential construction differ between city and rural properties?
City projects often involve tighter setbacks, zoning limits, and access constraints. Rural construction may include wells, septic systems, and longer utility runs. Builders familiar with both settings plan early. This strategy helps them avoid site conditions that could slow construction later.
Why does builder experience matter more for residential construction?
Residential construction allows little room for error. Experience helps builders spot structural limits, inspection risks, and sequencing issues early. This foresight reduces rework, failed inspections, and unexpected costs. It effectively protects both the home’s value and the homeowner’s budget.