
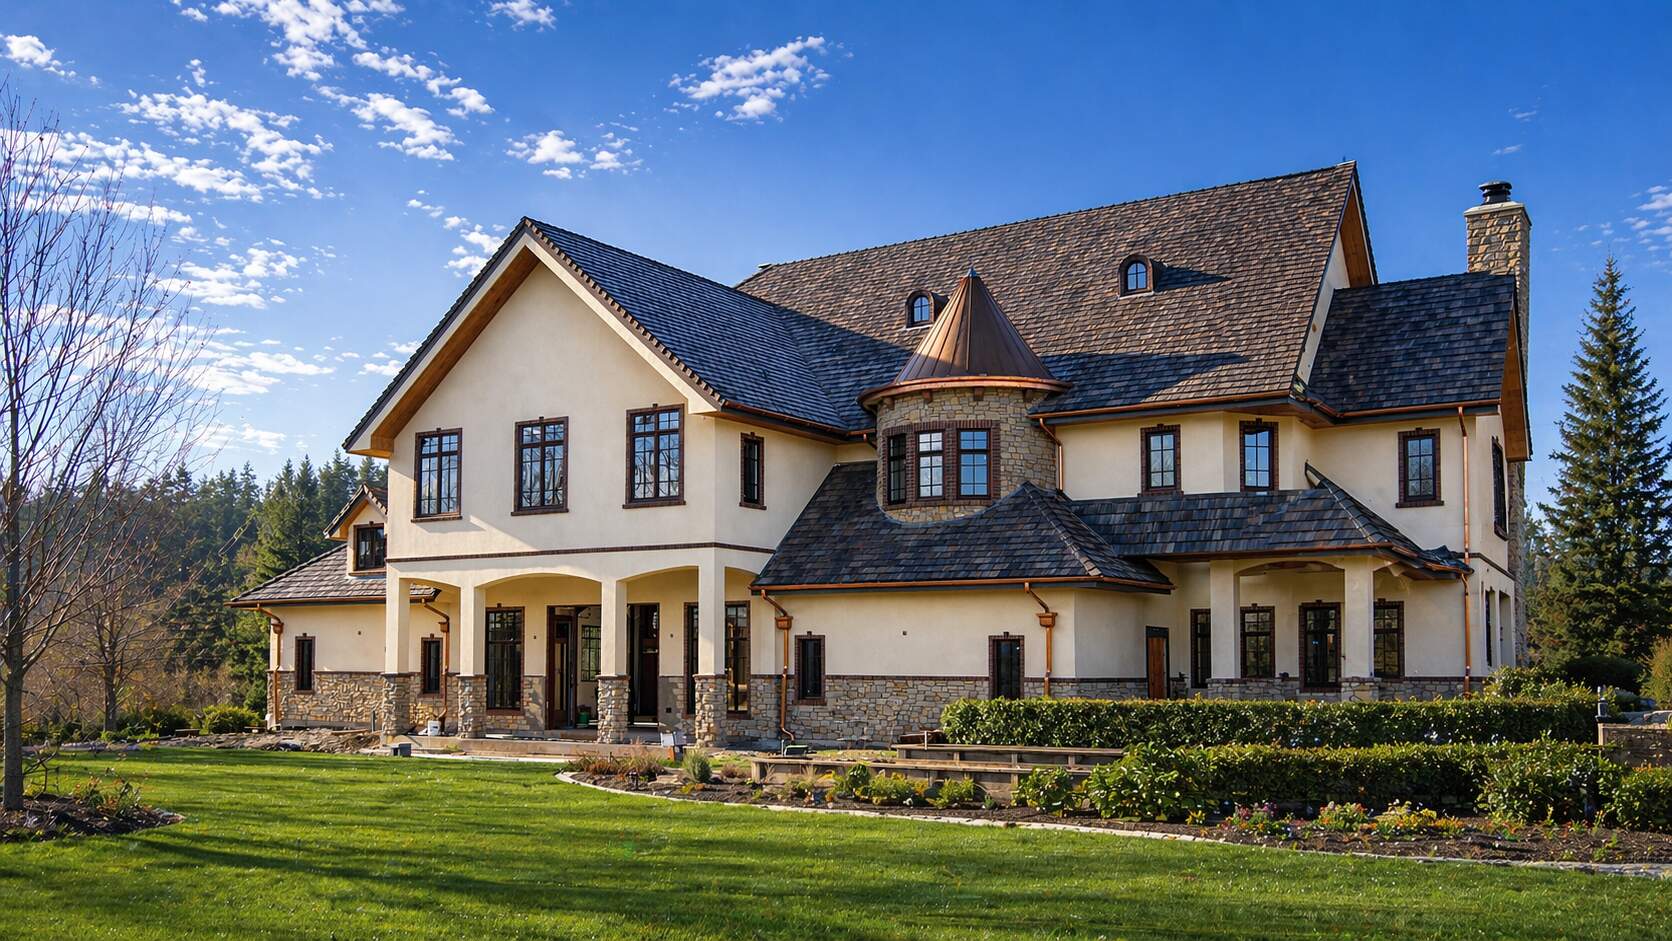
Custom Home Builder in McMinnville & Oregon Wine Country
Custom home building designed for local land, code, and long-term living.
All Building Construction designs and builds custom homes in Yamhill County and the Willamette Valley as a licensed Oregon general contractor (CCB #174384). The McMinnville-based team carries projects from initial design and permitting through framing and finish work. Call (503) 550-5112 to start the conversation.
Licensed Oregon General Contractor
Permit-Ready, Code-Compliant Work
Serving McMinnville & Yamhill County Since 2006

Building a custom home in McMinnville usually starts with land, not a floor plan.
At All Building Construction, we work with homeowners who realize early that their site, access, utilities, or zoning will shape the home as much as their ideas will. Slopes, setbacks, soil conditions, and inspection rules all influence what builders can construct and how they need to frame it.
Custom home building makes sense when a standard plan doesn’t fit the lot, when long-term use matters, or when decisions need to hold up for years to come. This service is for homeowners who want to address issues early. It’s important to do this before design choices become expensive to change.

What Custom Home Building Includes
Custom homes are shaped by the site and built outward from that reality.
- Site-led layout decisions
Room placement, orientation, and access respond to the lot, not the other way around. - Structural planning before walls go up
Framing, spans, and load paths are resolved early to avoid redesign later. - Integrated systems planning
Electrical, plumbing, and HVAC locations are reviewed early so layouts support structure and future access - Envelope and durability choices
Rooflines, exterior assemblies, and moisture control are selected for local conditions. - Licensed oversight focused on early decisions and build readiness
Builder review helps confirm plans, structure, and systems are viable before construction begins.
The Full Scope of Custom Home Building, From Land Constraints to Build-Ready Plans
New custom home construction involves more than assembling materials. Aligning land conditions, structures, systems, and regulations is key. This supports a smooth transition into construction and long-term living in the home.
This section outlines the areas All Building Construction focuses on when building custom homes in McMinnville and nearby areas.
Why this scope matters
This level of scope reflects how custom homes are actually built in this region. It combines land, structure, systems, and regulation into one effort, not separate tasks.
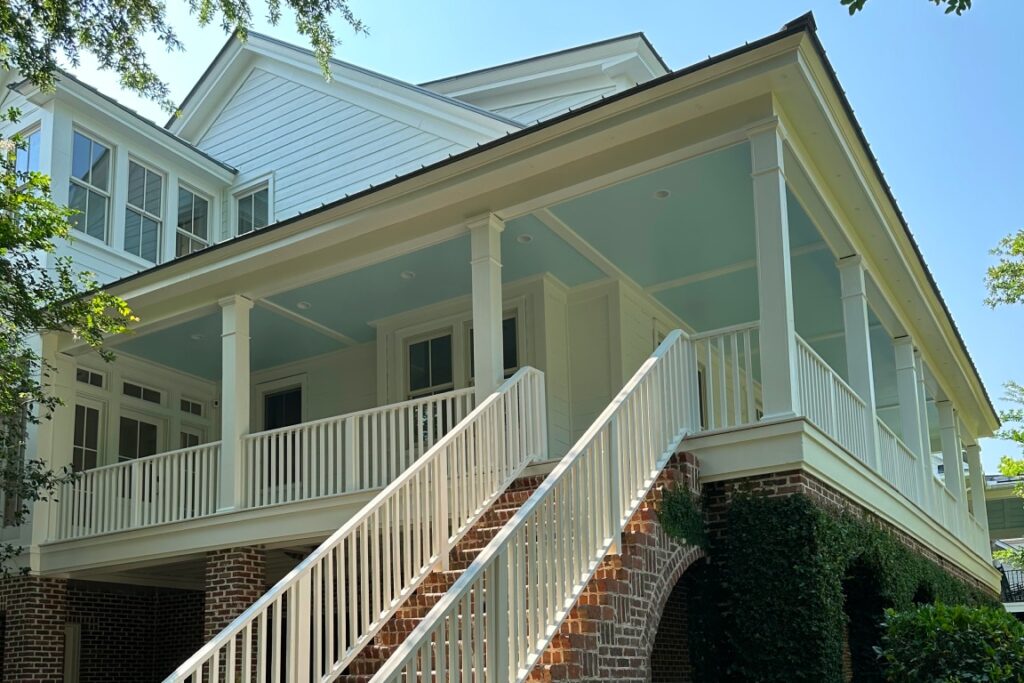
What Sets Experienced Custom Home Builders Apart
Custom home construction rewards early judgment. When the builder knows the land’s limits, the structure, and local rules from the start, decisions stay clear as the home develops.
Experience is crucial for building custom homes in McMinnville and Yamhill County. Site conditions and permitting can differ greatly here.
When land limits and structure are addressed early, layouts don’t need to be reworked mid-build. This reduces redesigns, delays, and unnecessary costs.
Homes planned with structure and envelope details in mind tend to perform better over time. This affects comfort, moisture control, and maintenance in Willamette Valley conditions.
Custom homes built to clear residential standards are easier to support during resale. Documentation and code compliance help inspections, appraisals, and future buyers move forward with confidence.
High-end custom homes often sit on challenging lots. Experience helps anticipate issues tied to slope, access, and utilities before they affect construction.
One-of-a-kind homes work best when the design responds to the land. Custom home construction allows the layout, structure, and systems to align with the site, avoiding compromises later.
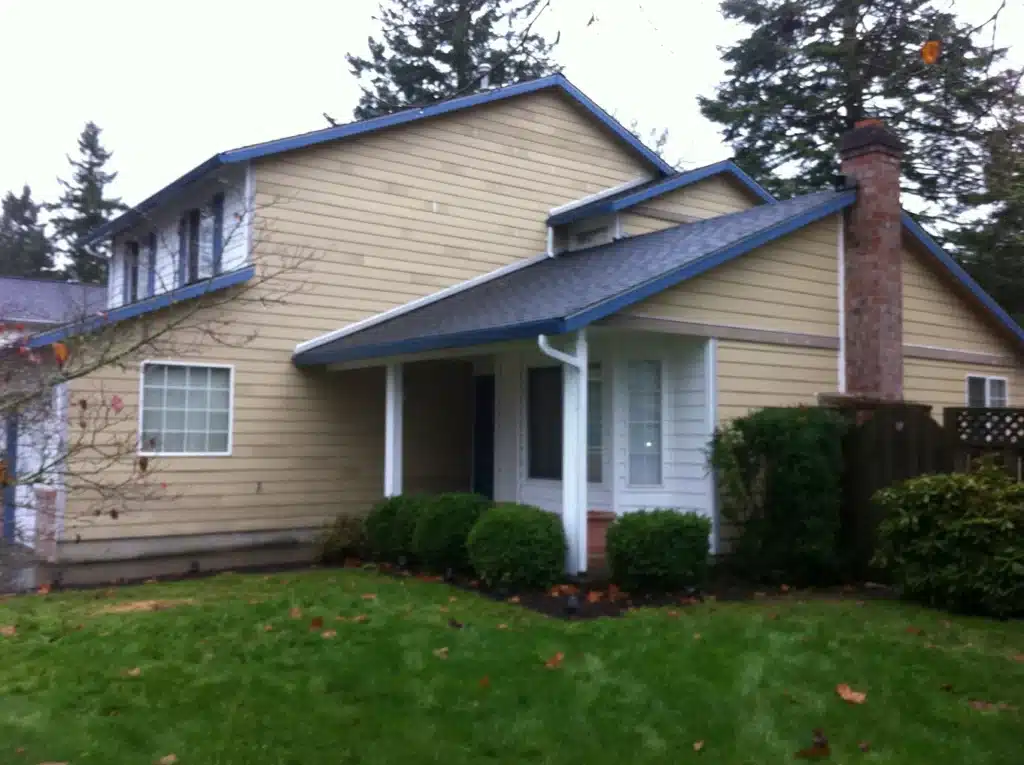
Custom Home Building Process
Step 1
Site & Feasibility Review
Land, zoning, access, and utility constraints are reviewed to confirm the site supports the intended home.
Step 2
Design Validation & Build Readiness
Plans are reviewed against structural logic, site limits, and code requirements so they can move forward without redesign.
Step 3
Transition to Construction
Once plans and feasibility are confirmed, the project is prepared to move forward under the appropriate construction service.
Featured Custom Home Projects
These projects reflect how custom home construction varies by site, structure, and local requirements. Each one highlights a different challenge that shaped design, framing, and long-term performance.
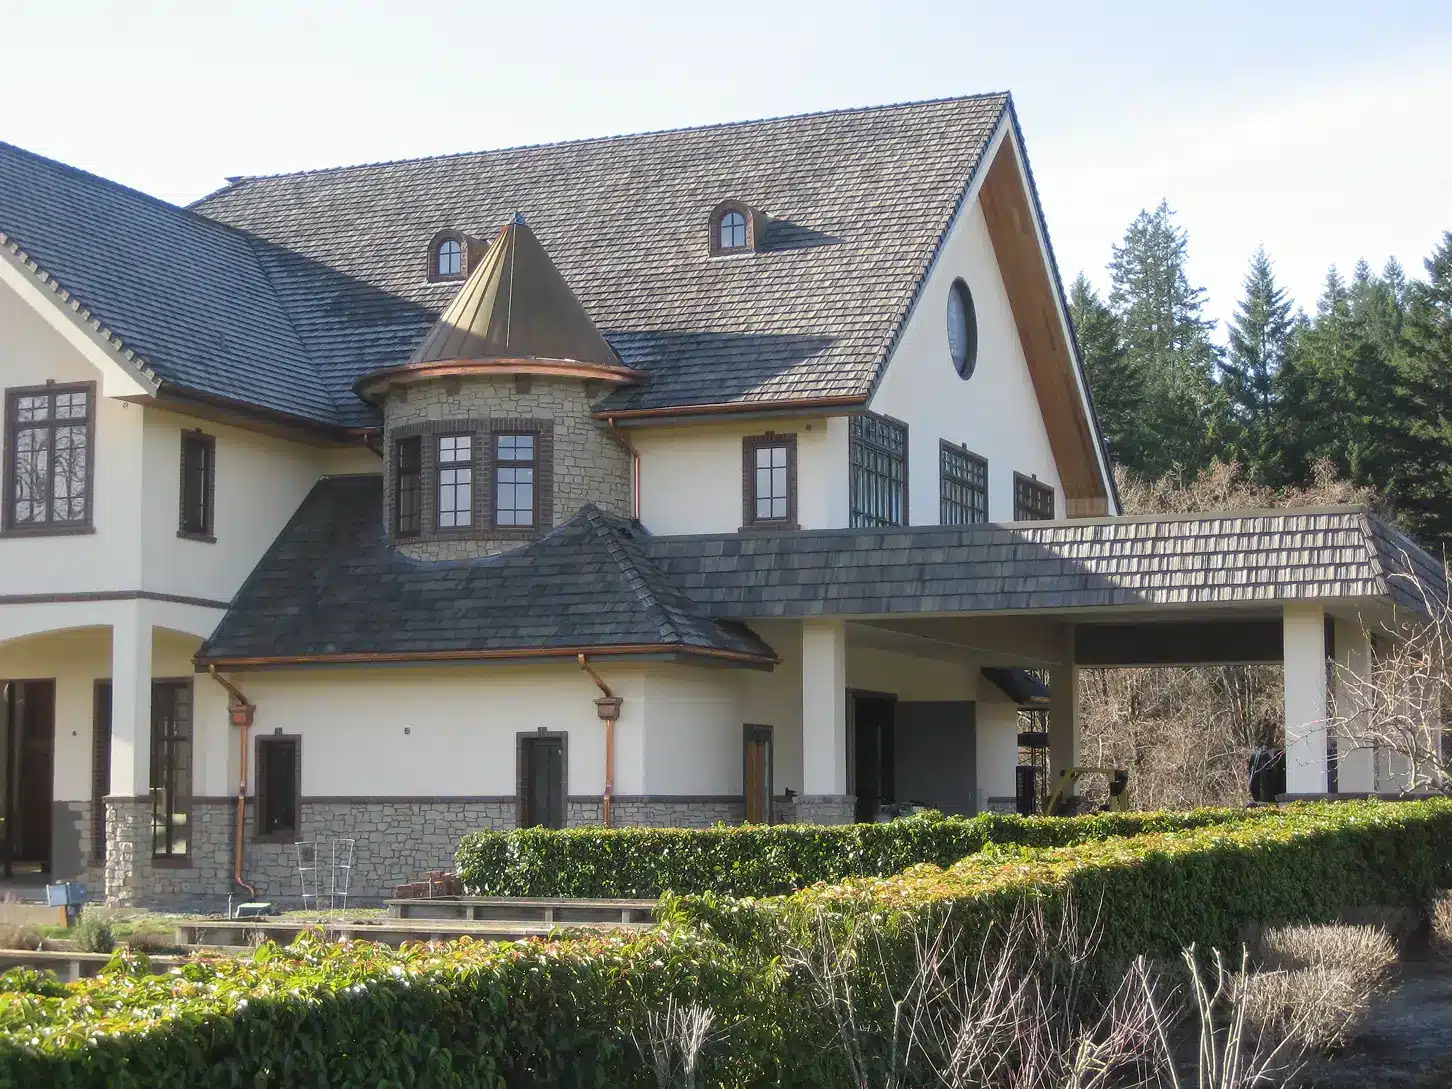
Design-Build Custom Framing for a Curved Home Design — Newberg
This project involved advanced curved framing and exterior detailing. Early design-build coordination ensured the custom geometry met structural requirements and local inspection standards.
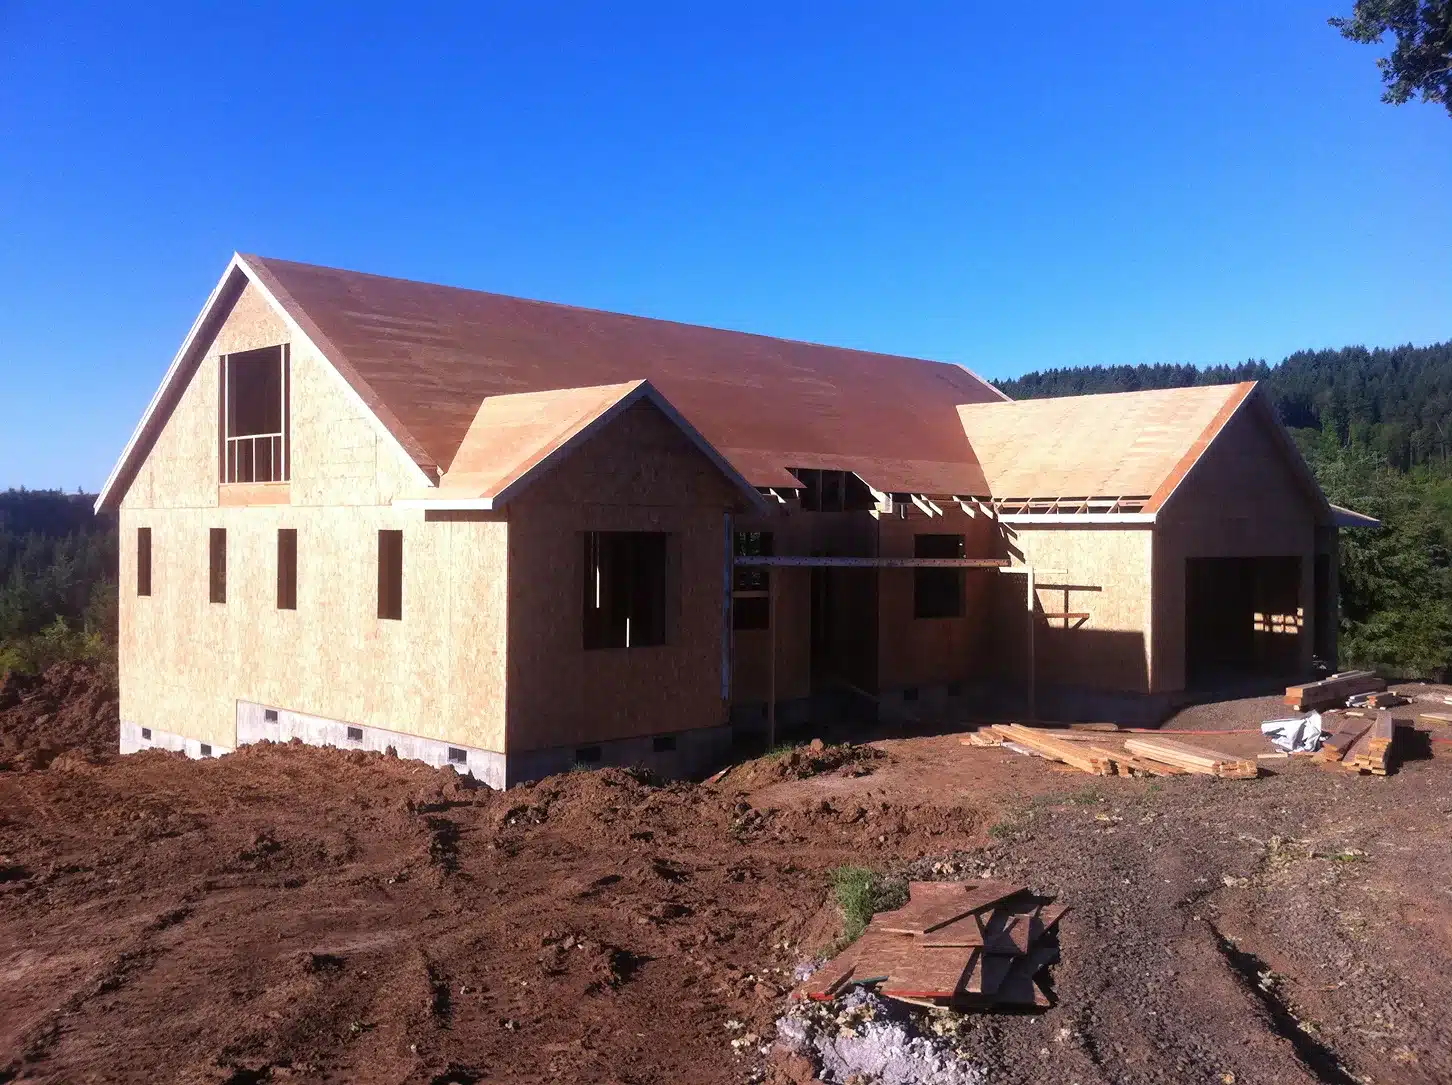
Rural Custom Home Shell Built for Phased Completion — Hillsboro
A rural custom home constructed as a full structural shell. Framing, roof systems, and exterior envelope were completed to support a future interior build-out.
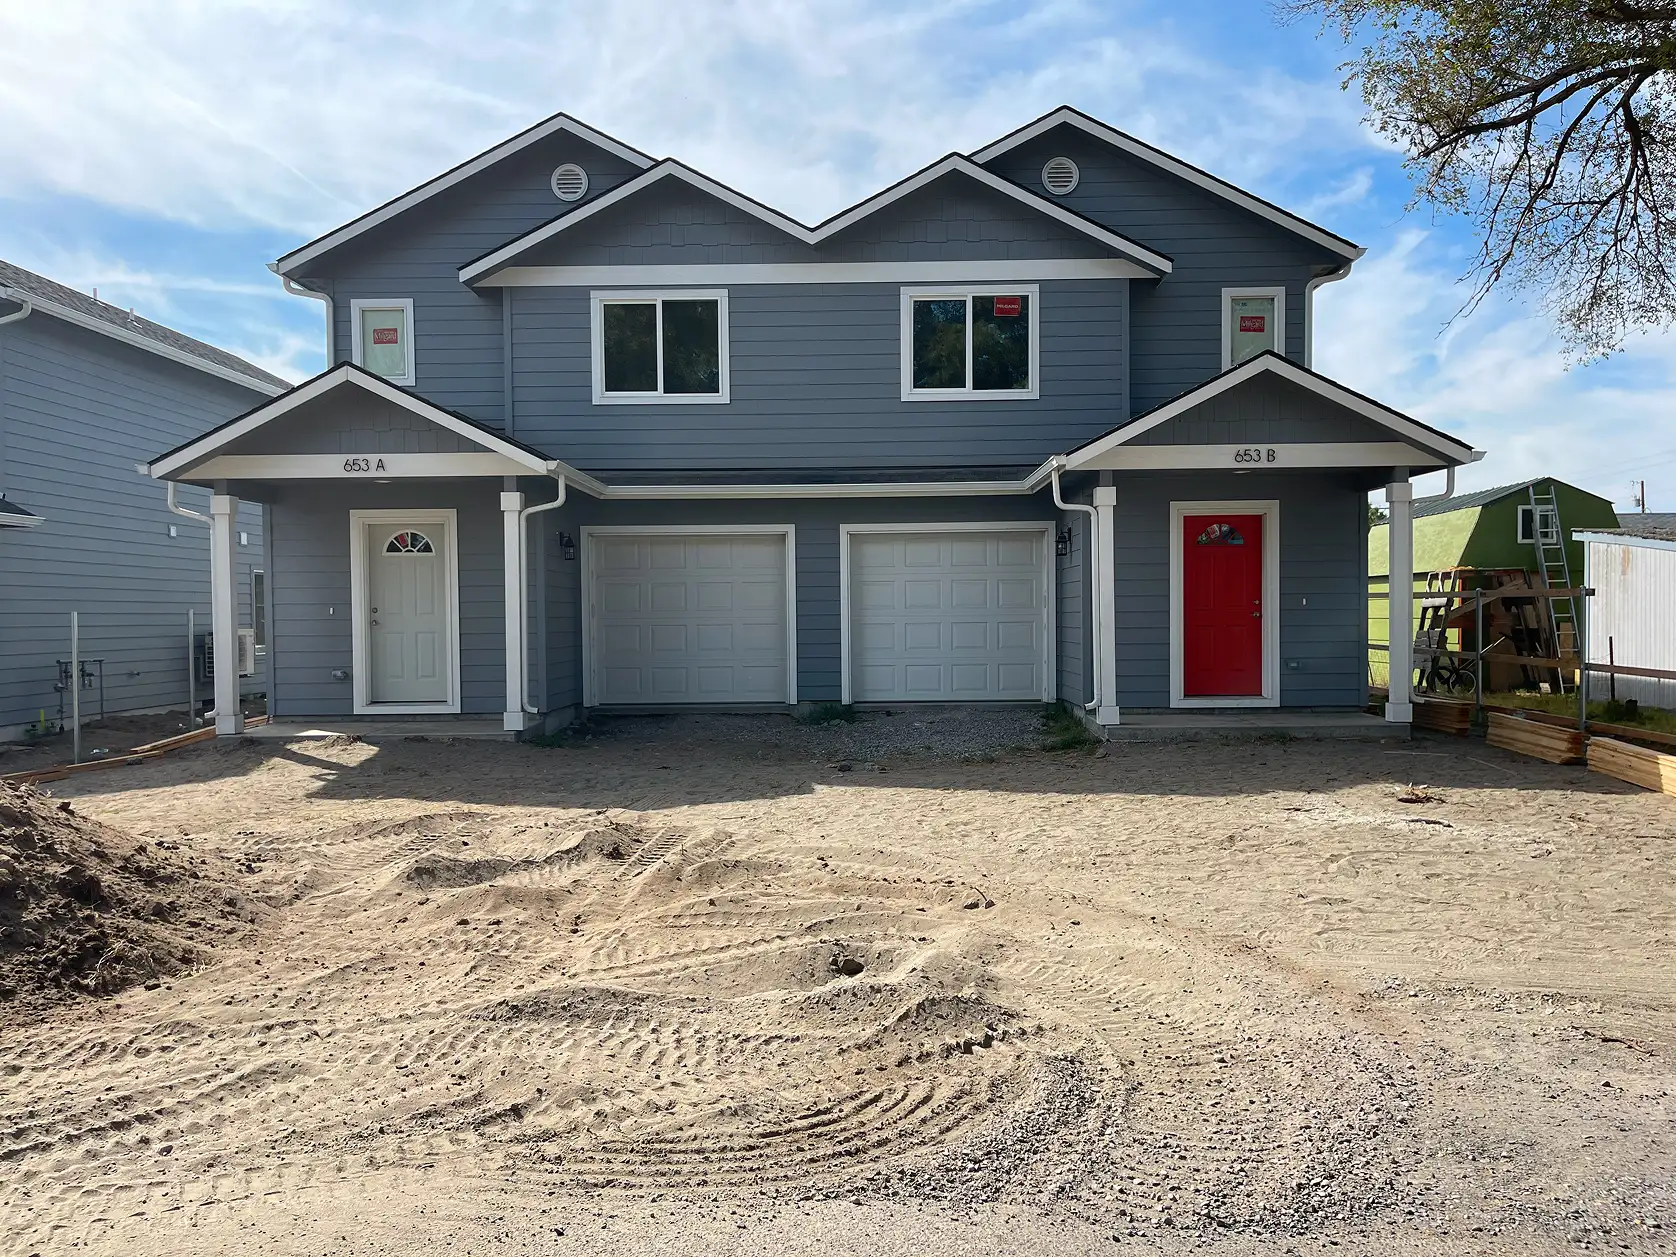
Multi-Unit Custom Residential Construction — McMinnville
This ground-up build delivered a custom duplex with shared structure and independent systems. The layout supports long-term use and rental performance within local residential zoning.

What clients often say
Proven Experience Building New Homes From the Ground Up

Robin Swenson
Because of Mark’s outstanding reputation, the photos of his work I have personally reviewed I will not hesitate to call Mark FIRST for all of our construction needs.

Tyler Sherwood
Mark does an awesome job… very friendly, timely, and does what he says. Anyone that has needs of a contractor, can never go wrong with him.

Rich Blaha
Mark and his crew are great. Timely, honest, and skilled. Our goto for project, large and small.

Bill Drew
I needed an opinion from a contractor regarding issues in a home I was looking to purchase. Mark was very helpful. He told me what he thought about the issues, and why. He didn’t overstate the problems, or try to sell me anything. He acted trustworthy, and that means a lot to me.

Why Choose Us for Custom Home Building
Nearly 20 Years of Licensed Custom Home Experience
Licensed Oregon contractor since 2006, led by Mark Prine.
Zero Complaints, Penalties, or License Actions
Clean record with the Oregon Construction Contractors Board.
Builder-Led Oversight on Every Custom Home
One accountable general contractor oversees planning, structure, and early decision-making—no handoffs.
Homes Built to Pass Inspection and Hold Value
Work aligned with the Oregon Residential Specialty Code and local approval standards.
Custom Home Construction Service Areas
We create custom homes in the Willamette Valley. We help homeowners with land, planning, and building. Our work includes city neighborhoods and rural areas, where special attention is needed for site conditions and utilities.
As a Willamette Valley custom home builder, we regularly serve:
- McMinnville – Custom home construction within city limits and surrounding areas
- Newberg – New custom homes on developed and semi-rural lots
- Carlton – One-of-a-kind homes in smaller town settings
- Dayton – Custom home building with local zoning considerations
- Yamhill County – Rural custom homes involving wells, septic systems, and access planning
If you’re planning to build a custom home in McMinnville or nearby communities, local knowledge matters. Zoning rules, inspections, and land conditions vary by area. Our experience in these places keeps projects realistic and compliant.
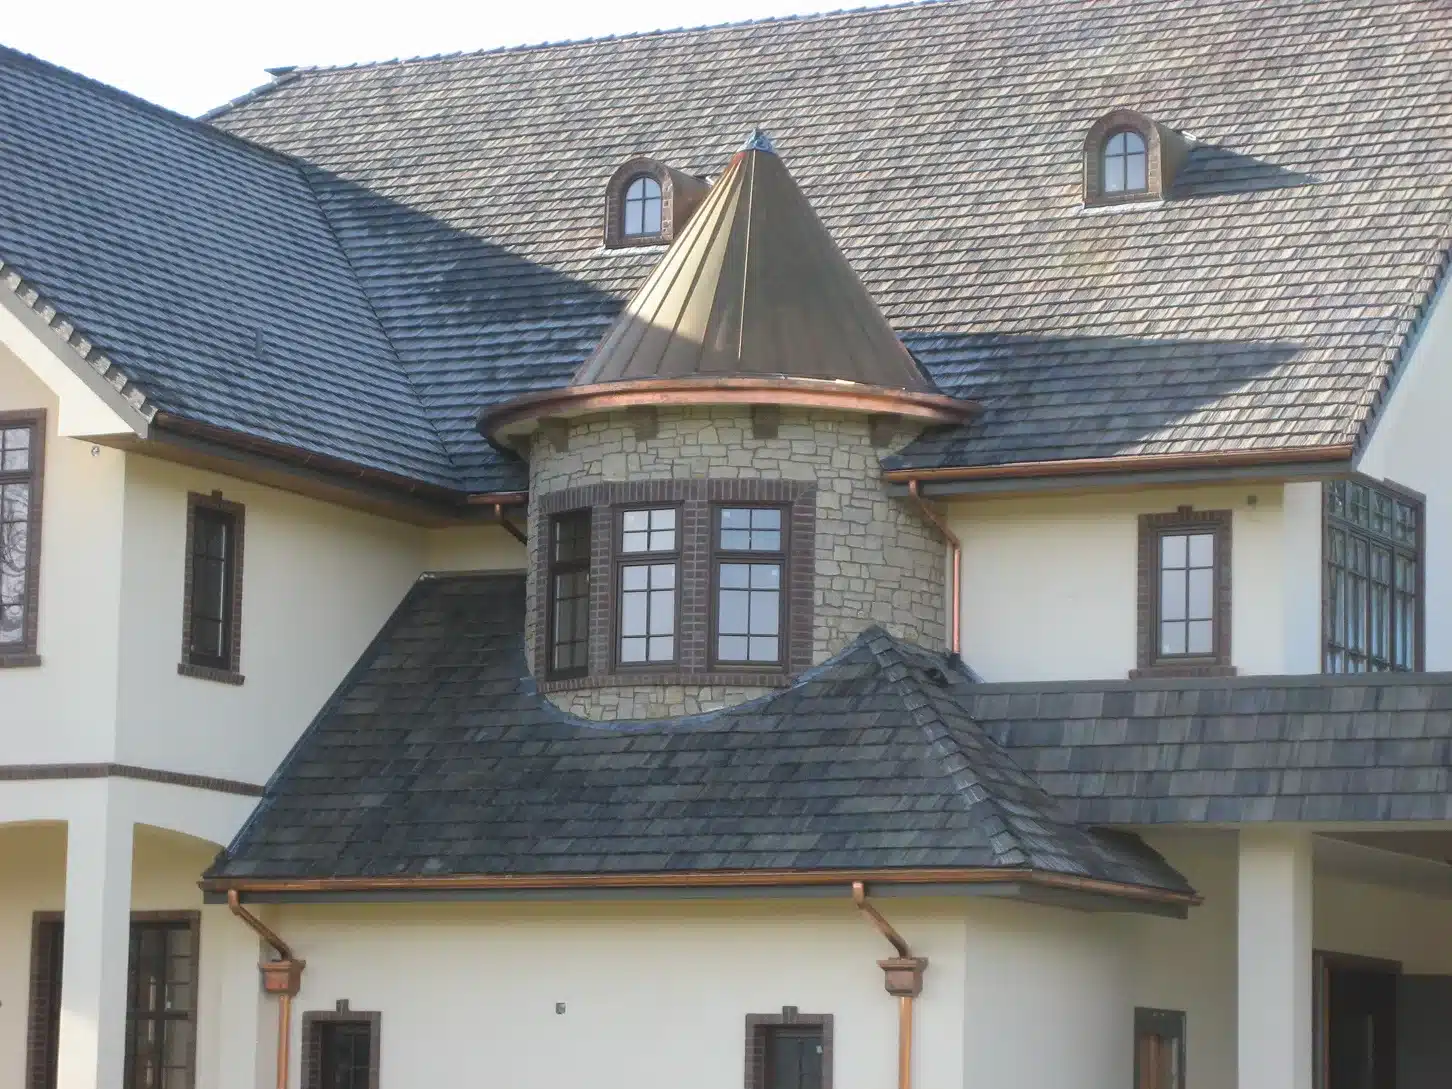
Ready to Talk Through Your Custom Home?
If you’re planning to build a new custom home in McMinnville or nearby, an early conversation can clarify what’s possible before plans are locked in. All Building Construction offers straightforward guidance based on local land conditions, building codes, and real construction experience.
Request a Custom Home Consultation or call (503) 550-5112
Licensed & insured Oregon general contractor · CCB #174384 · 4.9★ on Google
Frequently Asked Questions
No. Many homeowners speak with a builder before buying land. A custom home builder can review zoning, access, slope, and utility availability before purchase. In McMinnville, these factors often impact cost and design more than the home. So, getting input early helps avoid costly mistakes.
A custom home is designed around a specific site, while new construction homes often follow fixed plans. Custom home construction accounts for land shape, setbacks, and utilities. This is important in Yamhill County. Rural and in-town properties have different requirements and inspection processes.
Custom homes must comply with zoning rules, permits, and inspections set by local authorities. Projects within city limits go through the City of McMinnville Building Department. Rural builds are reviewed by the county. All homes must also meet the Oregon Residential Specialty Code.
Key decisions should be resolved before framing begins. Structural layout, window placement, and system routes are difficult to change later. In custom home construction, early coordination between design and building helps keep inspections smooth and avoids redesign during construction, which often leads to delays and added cost.
Well-built custom homes are often easier to insure and resell when they meet documented standards. Homes constructed under a licensed builder, with permits and inspections on record, tend to appraise more smoothly. Clear compliance supports lenders, insurers, and buyers long after the home is completed.