
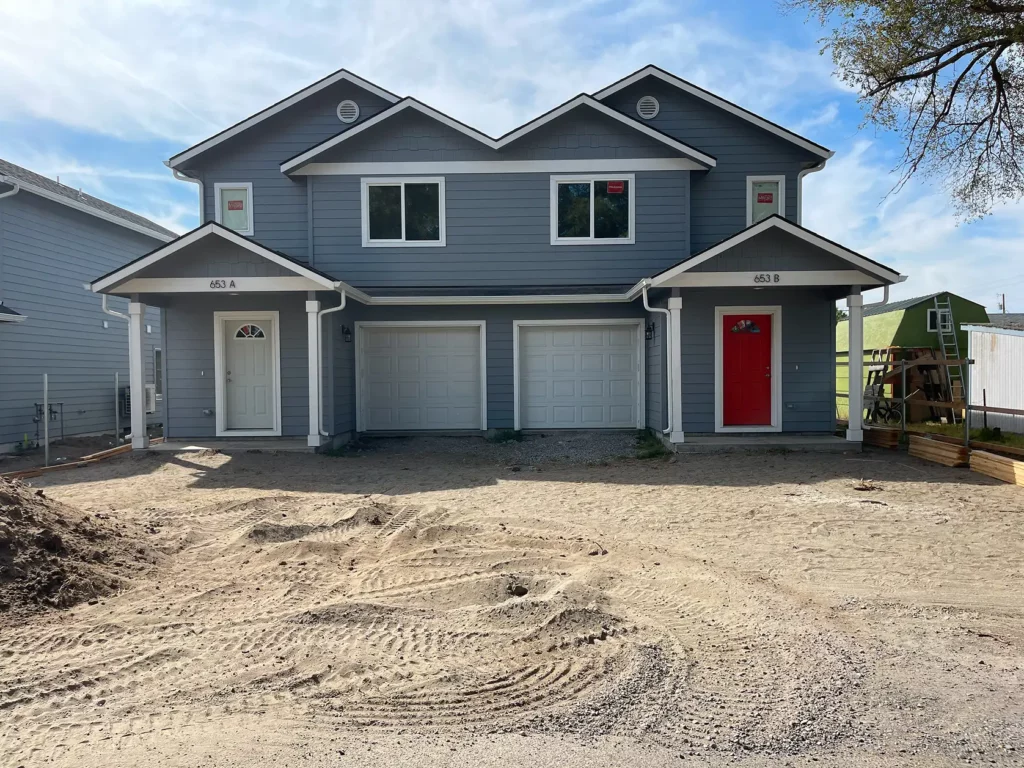
On a residential lot in McMinnville, the owners wanted a ground-up duplex that would hold its value as a long-term rental and still feel like two real homes rather than one divided building. That meant a shared structure with fully independent systems for each unit, a layout that works within McMinnville’s residential zoning, and finishes durable enough for tenants without reading as builder-grade.
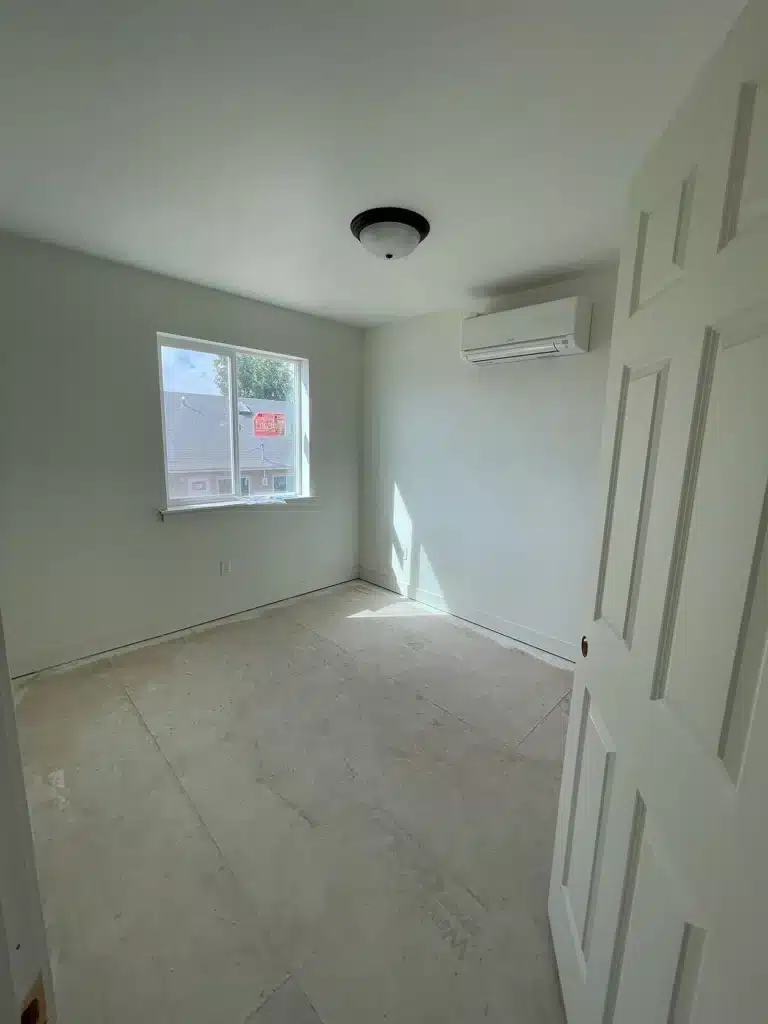
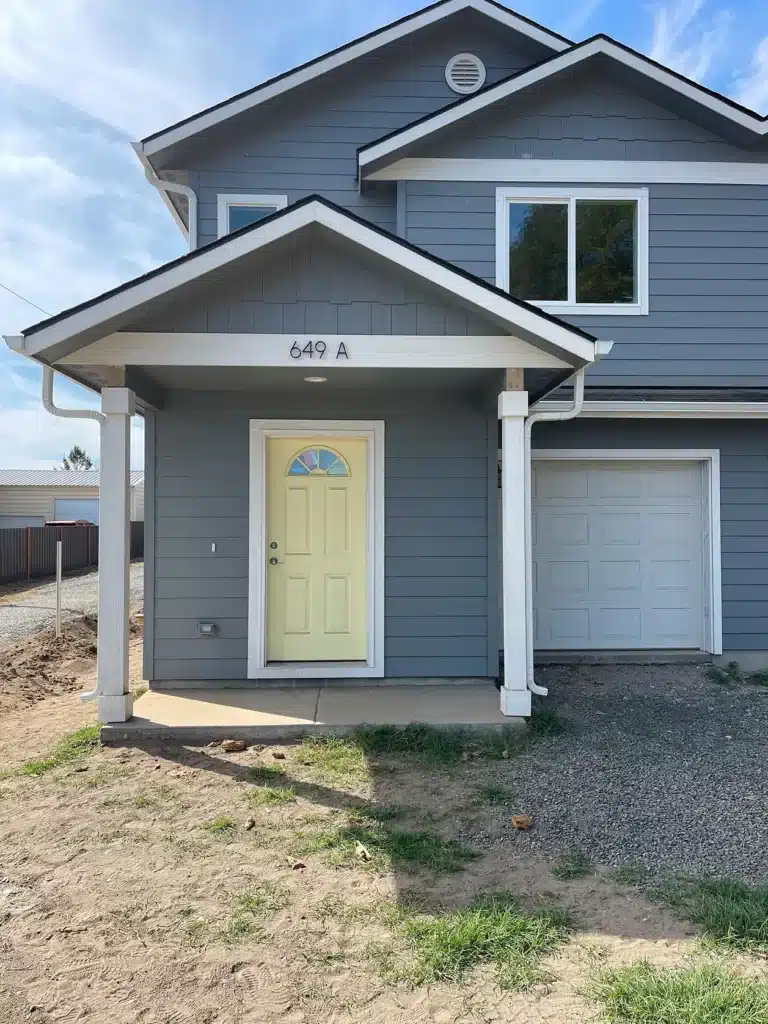
All Building Construction carried the build from the ground up: the shared structure and framing first, then independent systems for each unit so 653A and 653B run on their own. Each side has an attached single-car garage, a covered front entry, and mini-split heating and cooling.
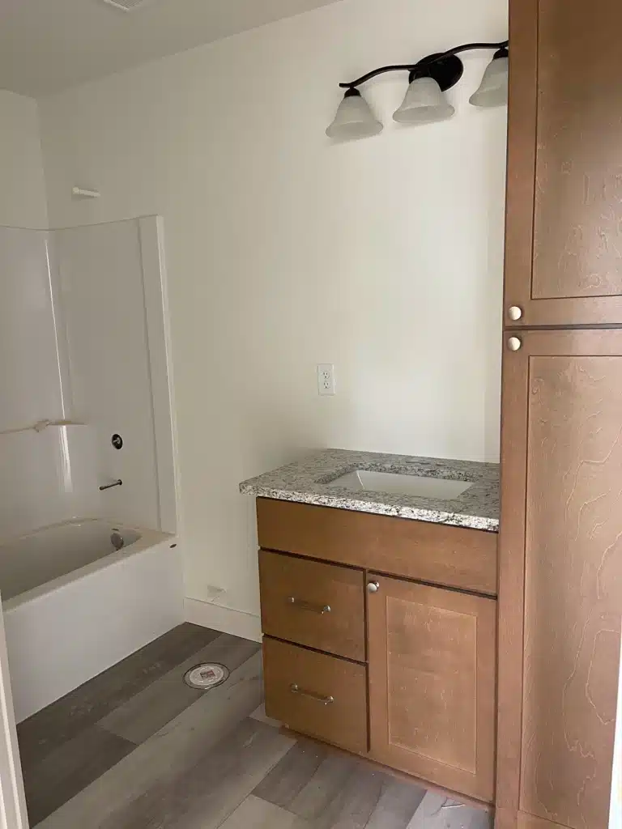
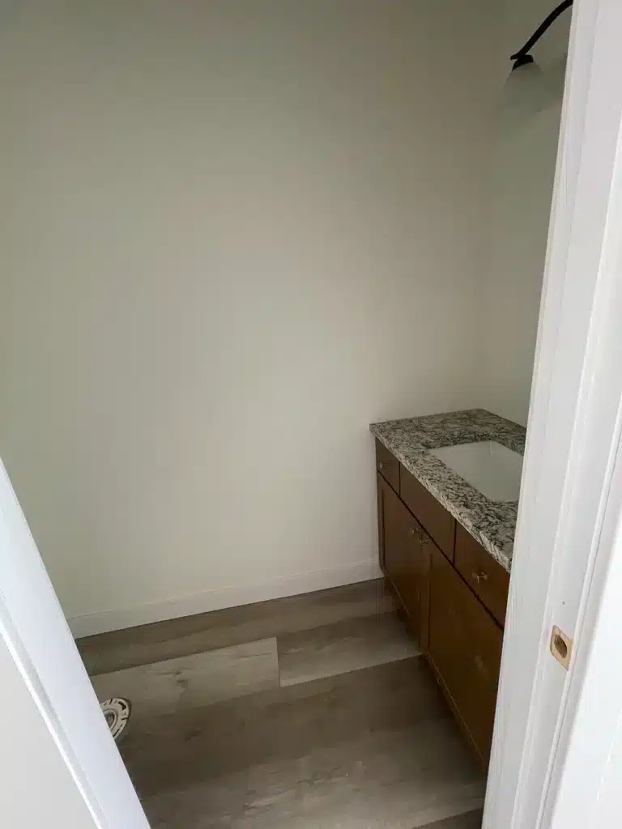
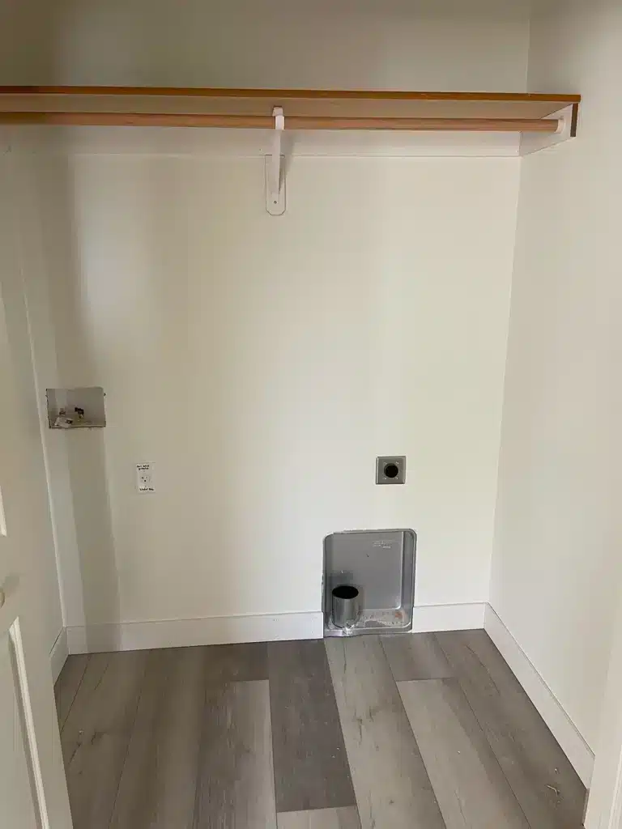
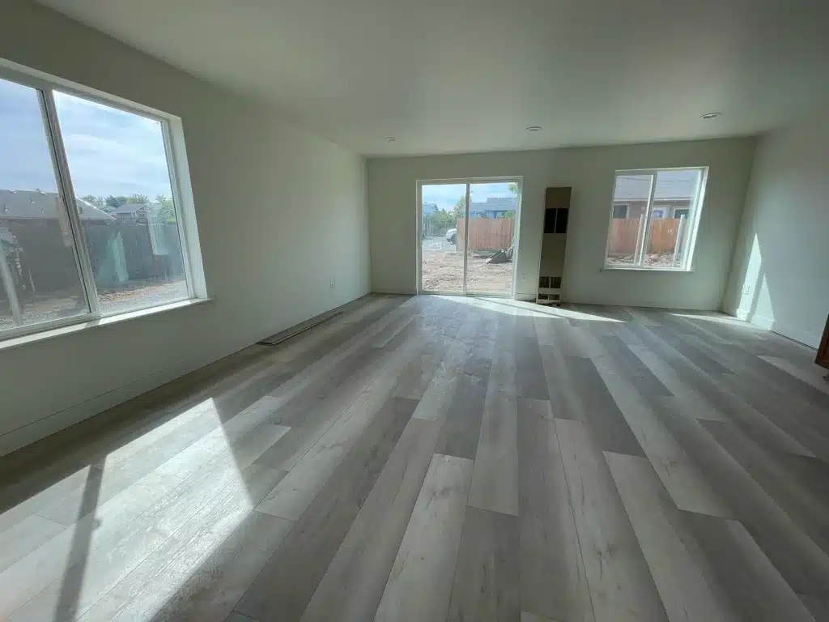
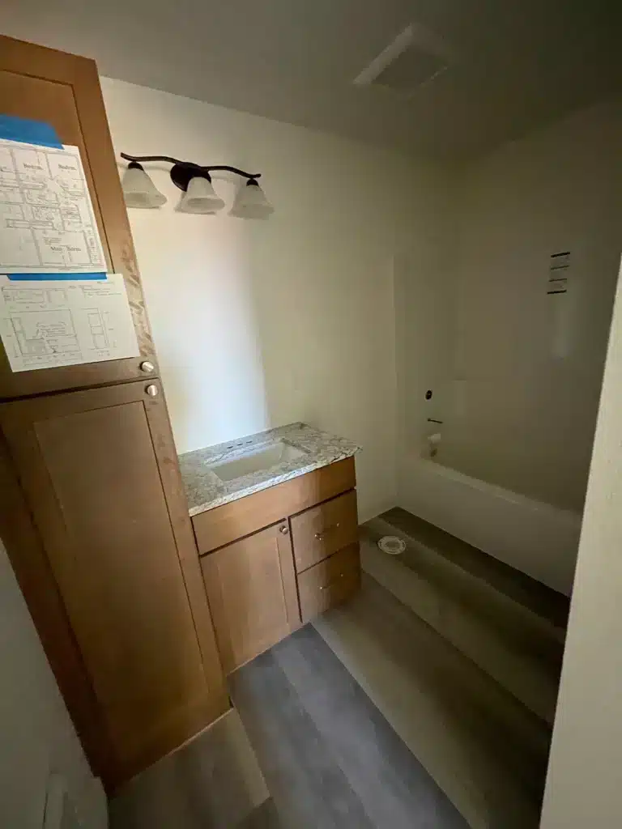
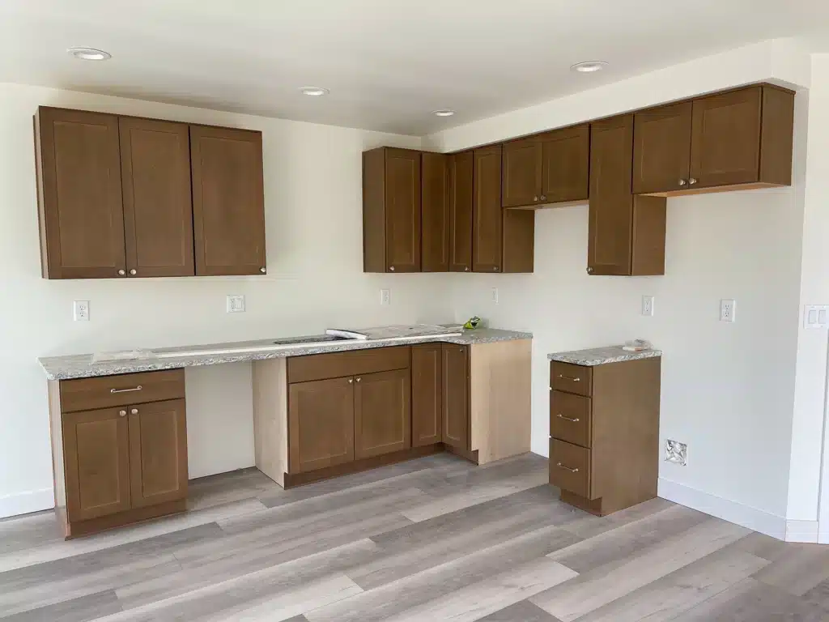
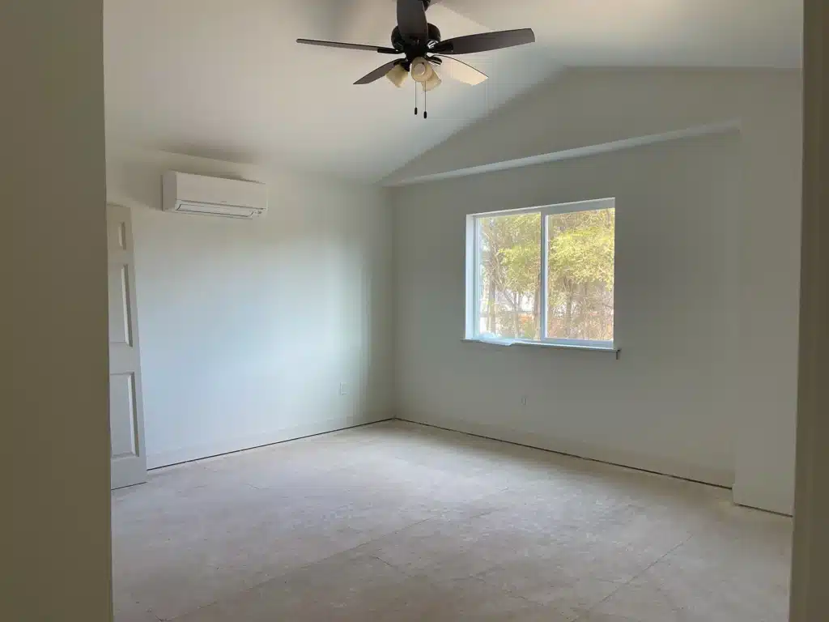
Inside, finish work was coordinated across both units at once — kitchen cabinets and countertops, granite-topped vanities with tub-and-shower bathrooms, dedicated laundry hookups, and new flooring through open living areas that connect to the backyard. A vaulted ceiling opens up the primary bedroom.