Custom Home Building Process: A Guide for Oregon Homeowners
4.9 STARS · 50+ GOOGLE REVIEWS
OREGON CCB LICENSED #174384
SERVING MCMINNVILLE SINCE 2006
OWNER MARK PRINE ON EVERY JOB
The custom home building process in Oregon takes longer and involves more decision points than most people expect before they start. For homeowners in Yamhill County and the surrounding Willamette Valley, it also involves state-specific permit requirements, land use regulations that can affect what you’re allowed to build and where, and a local contractor licensing system that determines who can legally do the work.
This guide walks through each stage of the process so you know what’s coming and what to have ready at each step.
Before Ground Breaks: Site, Design, and Permitting
Before any design work begins in earnest, the site needs to be evaluated. In the Willamette Valley, lot conditions vary considerably. Alluvial soils near river corridors require different foundation approaches than sites on hillside or higher ground. A site assessment identifies soil bearing capacity, drainage patterns, utility availability (well and septic vs. municipal connections), and access requirements.
On rural parcels, Oregon’s land use planning laws also apply — Oregon Goal 3 protects agricultural land from residential development, and building on rural land may require an exception or a conditional use review through Yamhill County Planning.
Once the site is confirmed, the design phase begins. For a fully custom build, this means working with an architect or designer to develop plans that reflect both the homeowner’s program and the site conditions. Plans need to be engineered to meet Oregon’s Residential Specialty Code (ORSC), which is the state’s version of the International Residential Code with Oregon-specific amendments.
Oregon’s Energy Code (OECC) is also more stringent than the national minimums — insulation, window performance, and mechanical system efficiency are all held to higher standards here, which affects spec choices during design.
In Yamhill County, building permits are issued through the county’s Building Services division for properties outside city limits. Within McMinnville, the city’s Building Division handles permits. A residential building permit for a new custom home requires a complete set of engineered drawings, a site plan, and documentation of utility connections or well/septic approvals.
Oregon requires a licensed contractor (CCB number) to be identified on permit applications for work performed by a contractor. Permit timelines in Yamhill County typically run four to eight weeks, depending on the scope and review queue. Factor this into the project schedule, since ground can’t be broken until permits are issued.
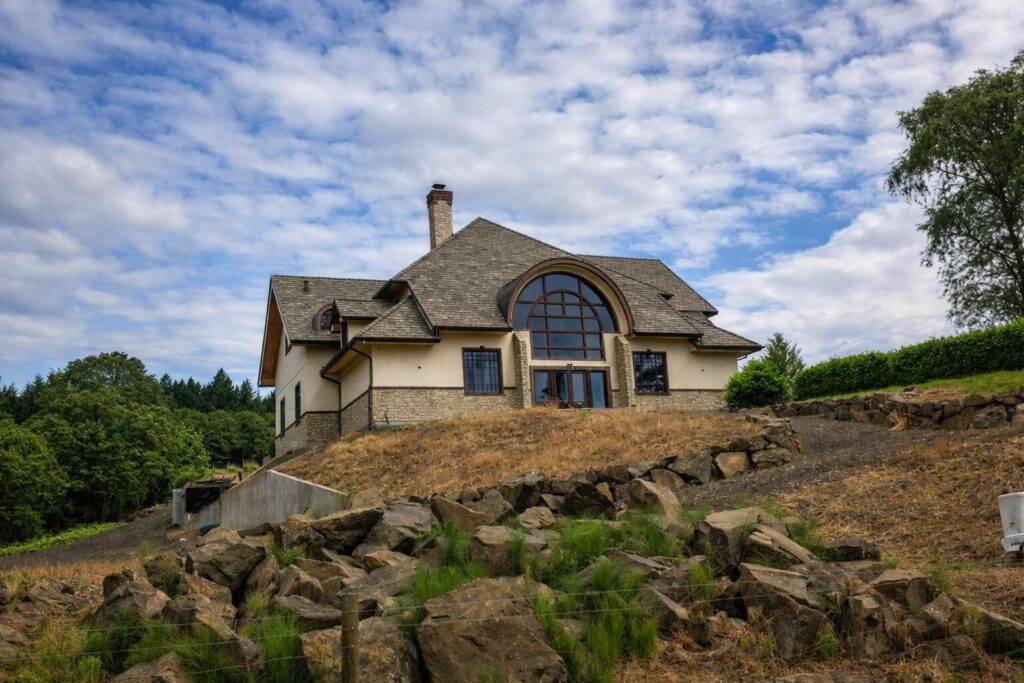
The Construction Sequence
Once permits are approved, construction follows a fairly predictable sequence. Understanding each stage helps you anticipate key decisions, inspections, and milestones throughout the build.
Site preparation
The process begins with clearing, grading, excavation, and utility trenching. This is often where site-specific challenges emerge, including rock, poor soil conditions, drainage concerns, or unexpected utility issues that can affect timelines and costs.
Foundation
The foundation type—slab, crawl space, or basement—is determined during the design phase based on site conditions, budget, and homeowner preferences. Oregon requires inspections at multiple foundation stages before concrete can be poured.
Framing
Next comes the structural framework of the home, including floors, walls, and roof systems. This is the stage when the house begins to take visible shape. A framing inspection must be completed and approved before construction can move forward.
Mechanical, Electrical, and Plumbing Rough-Ins
Once the structure is framed, electrical wiring, plumbing lines, and HVAC systems are installed inside the walls and floors before they are enclosed. Oregon requires these trades to be performed by appropriately licensed contractors, and rough-in inspections are mandatory before the next phase can begin.
Insulation and air sealing
Before drywall is installed, the home’s insulation and air-sealing systems are inspected for compliance with Oregon’s Energy Code. This stage ensures the materials and assemblies installed on-site match the specifications approved during permitting.
Interior finishes
After inspections are complete, drywall, cabinetry, flooring, trim, paint, and fixtures are installed. Many of the finishes and design selections that homeowners are most involved in come together during this phase.
Final inspection and certificate of occupancy
The final step is a comprehensive inspection of all permitted work. Once the home passes all required inspections, the jurisdiction issues a Certificate of Occupancy (CO), which legally allows the home to be occupied. Construction lenders also typically require the CO before releasing final funds.
How Long the Process Takes
From initial land assessment to move-in, a custom home in Oregon typically takes 12 to 18 months. The breakdown roughly looks like this:
✓ Site assessment and design: 2 to 4 months
✓ Permit review and approval: 1 to 2 months
✓ Construction: 8 to 12 months
✓ Final inspection and CO: 2 to 4 weeks
Projects with complex sites, unusual conditions, or land-use reviews can take longer. The most common schedule extensions come from design revisions late in the permit phase and change orders during construction.

What to Look for in a Custom Home Builder in Oregon
Every contractor performing residential construction in Oregon must hold a current CCB (Construction Contractors Board) license. Before signing a contract, verify that the license is active through the Oregon CCB’s online license lookup. For the general contractor managing the project, also confirm they carry general liability insurance and workers’ compensation coverage.
Beyond licensing, the questions that separate builders in this market are straightforward: Do they handle permit coordination, or do you? What does their draw schedule and payment structure look like? How are change orders managed? What happens when a subcontractor causes a delay?
The answers to those questions often determine the day-to-day experience of a 12- to 18-month project. For a detailed breakdown of costs in this market, see the residential construction services page. For a detailed breakdown of what projects in this area typically cost, the residential construction services page covers scope and approach.
Building in Yamhill County
The custom home building process rewards preparation more than almost any other construction project. Understanding what each phase requires — from land use review through final inspection — puts you in a position to make faster decisions, avoid expensive change orders, and keep the project on schedule.
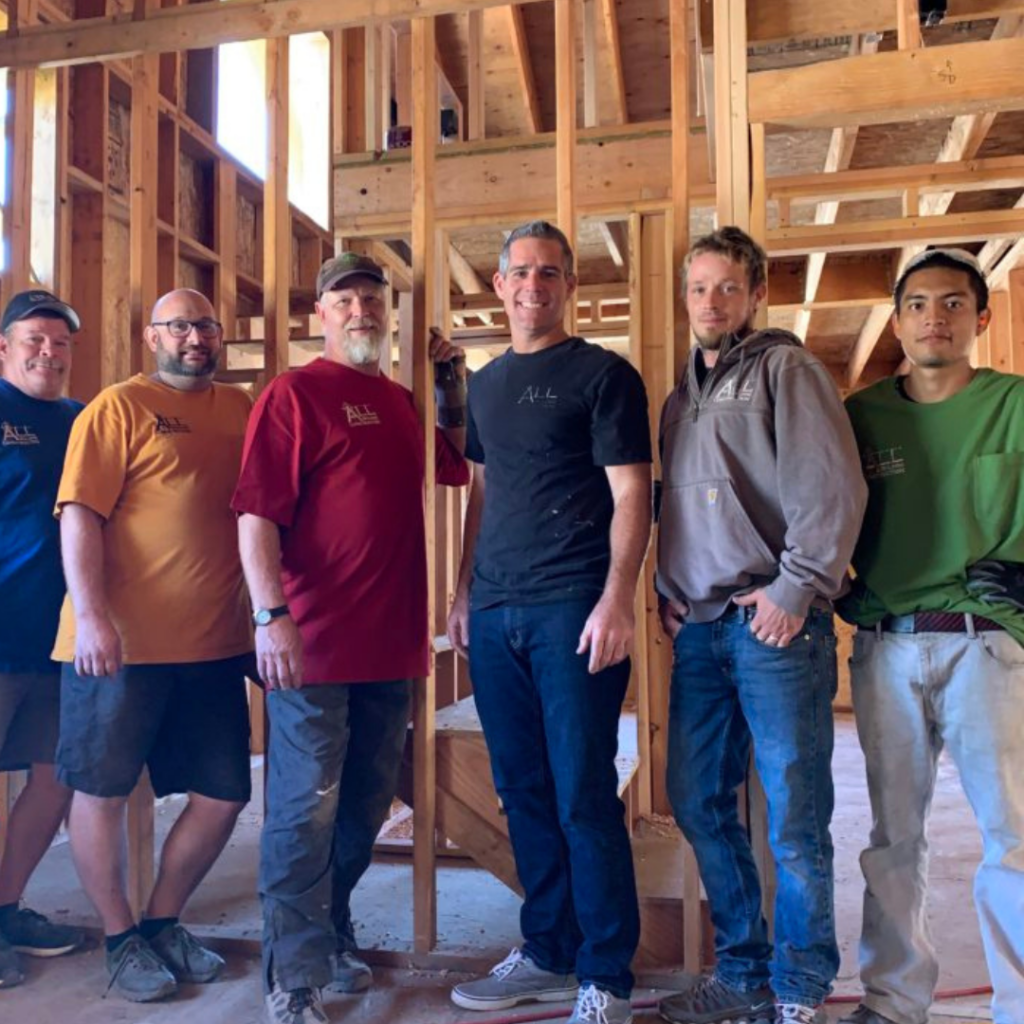
All Building Construction has been building and remodeling homes in McMinnville, Newberg, and the surrounding Yamhill County communities for nearly 20 years. Owner Mark Prine oversees each project directly, holds CCB #174384, and manages the full permit process from application through final inspection. For questions about building a custom home in the area or to schedule a site visit, reach the team at (503) 550-5112 or see the custom home builder page.