
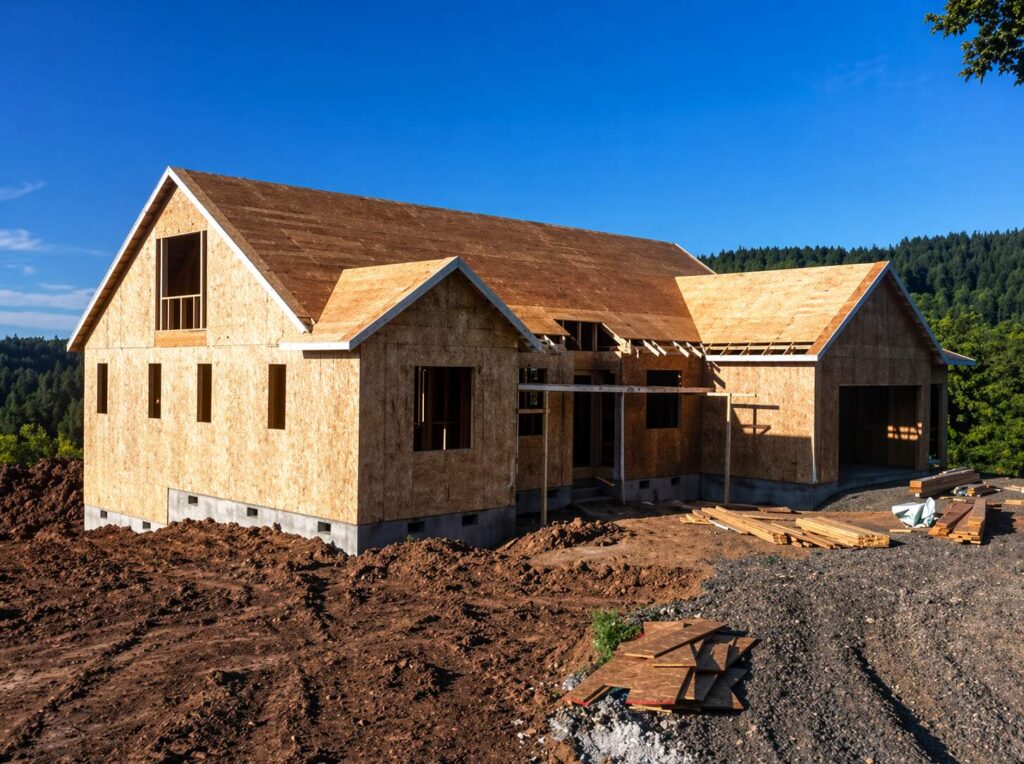
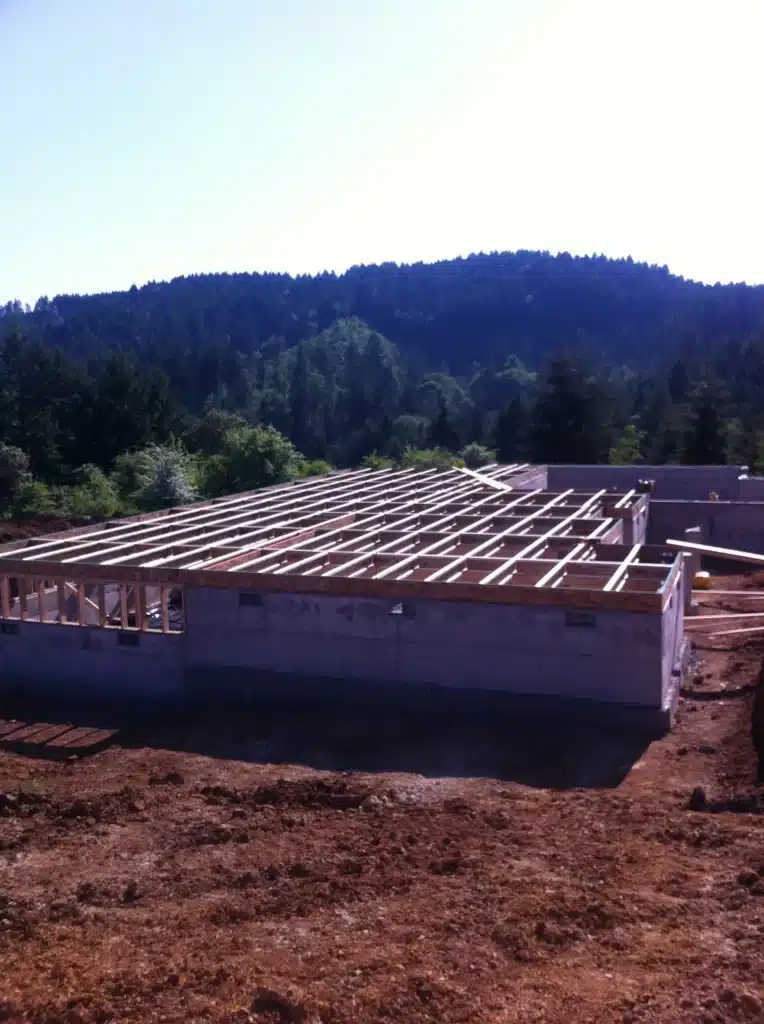
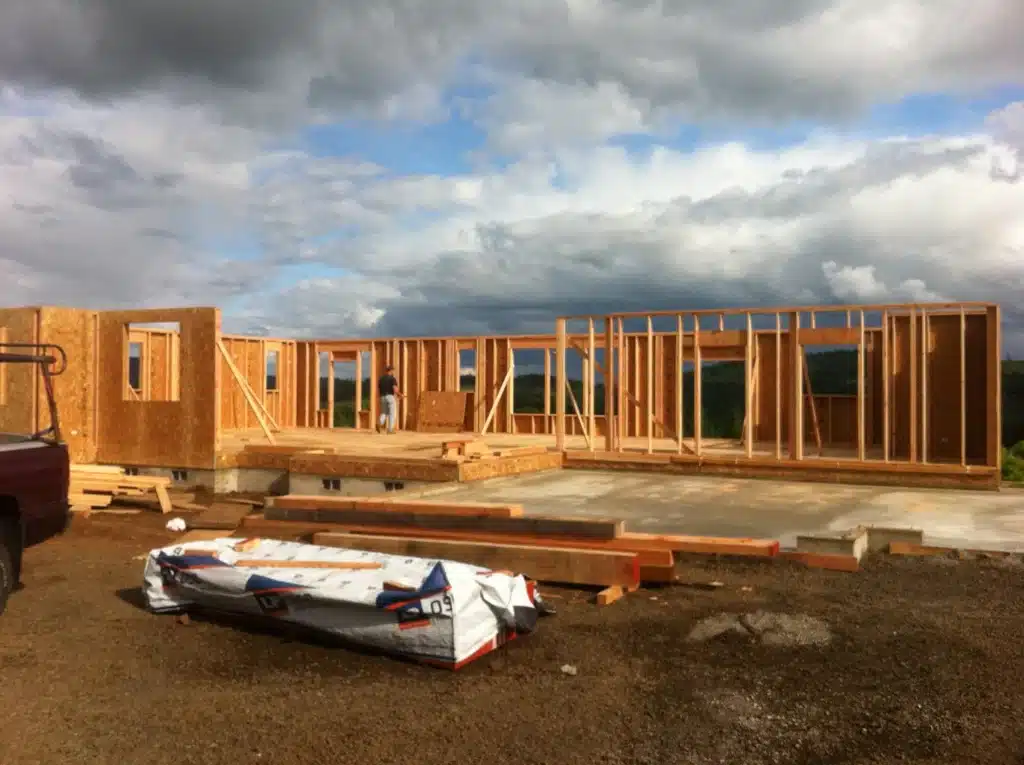
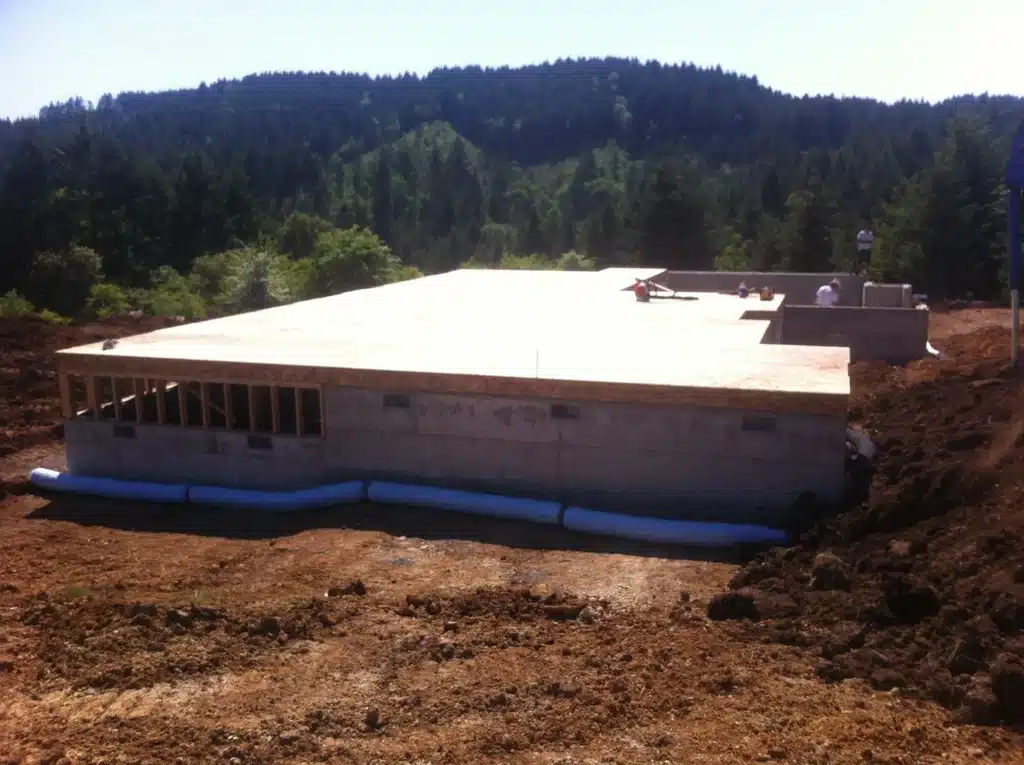
On a wooded hillside outside Hillsboro, the owners were building their new custom home on a private rural parcel overlooking the forest. The site required a framing package that could handle varying elevations, long spans, and the type of structural load typical of Northwest hillside homes. The foundation was already in place, and the next step was turning a concrete slab and walls into a fully framed structure.
All Building Construction completed the full structural shell framing for this new custom home. The project began with the floor system, setting joists and rim boards across the foundation and preparing the subfloor deck for wall layout. Once the platform was established, exterior and interior walls were framed, raised, and sheathed with OSB to create a rigid, unified envelope.
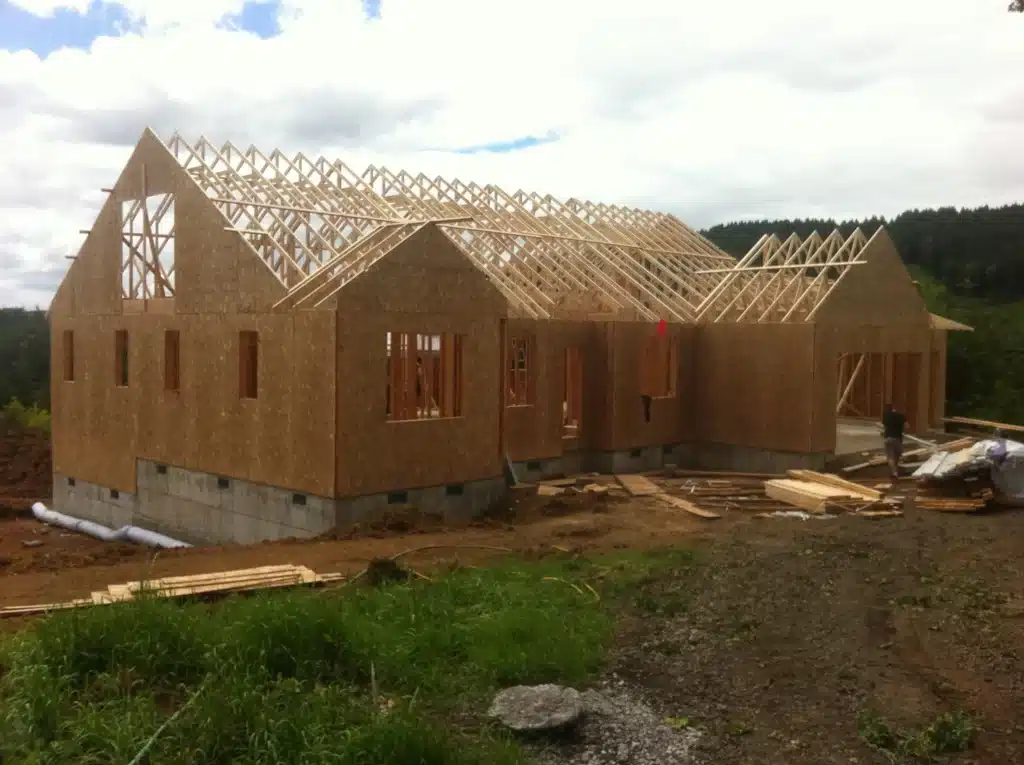
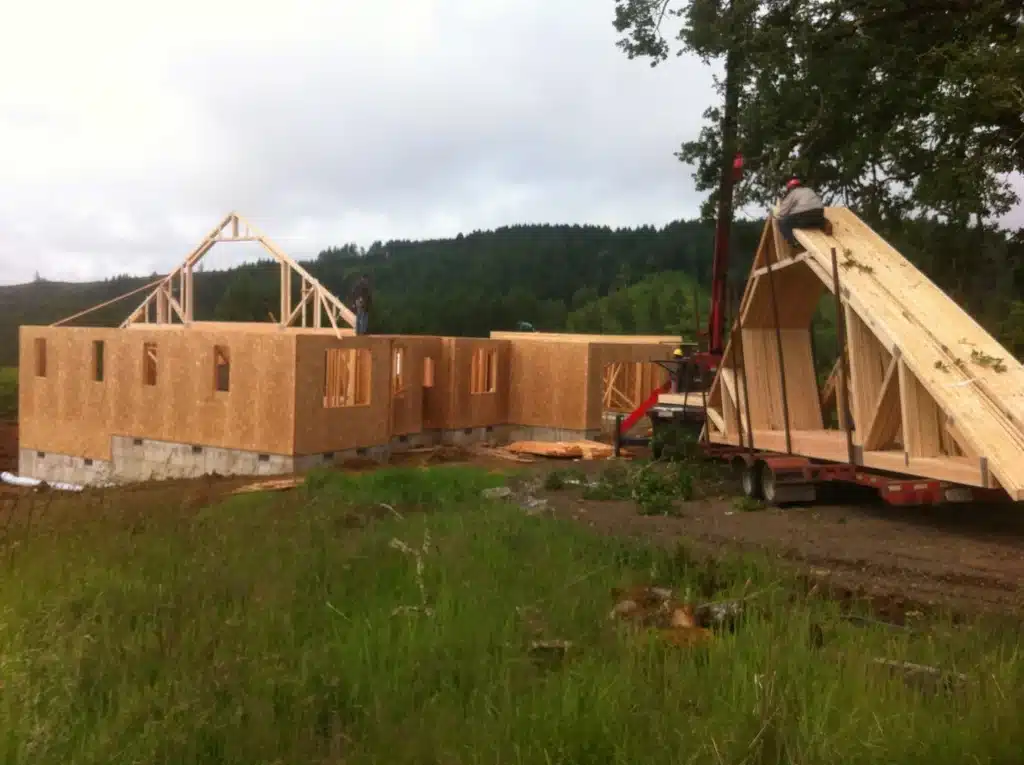
With wall framing complete, the truss package was delivered and craned into place. Our team secured each truss, added structural bracing, and connected the entire roof system before installing the OSB roof sheathing. As the home took shape, window and door openings were framed, load-bearing lines were tied together, and the entire structure was prepared for the next phases of construction, including siding, roofing, MEP rough-ins, and insulation.
The result was a stable, accurate, and code-compliant structural shell—ready for the owners and their build team to continue the transformation into a fully finished home.