

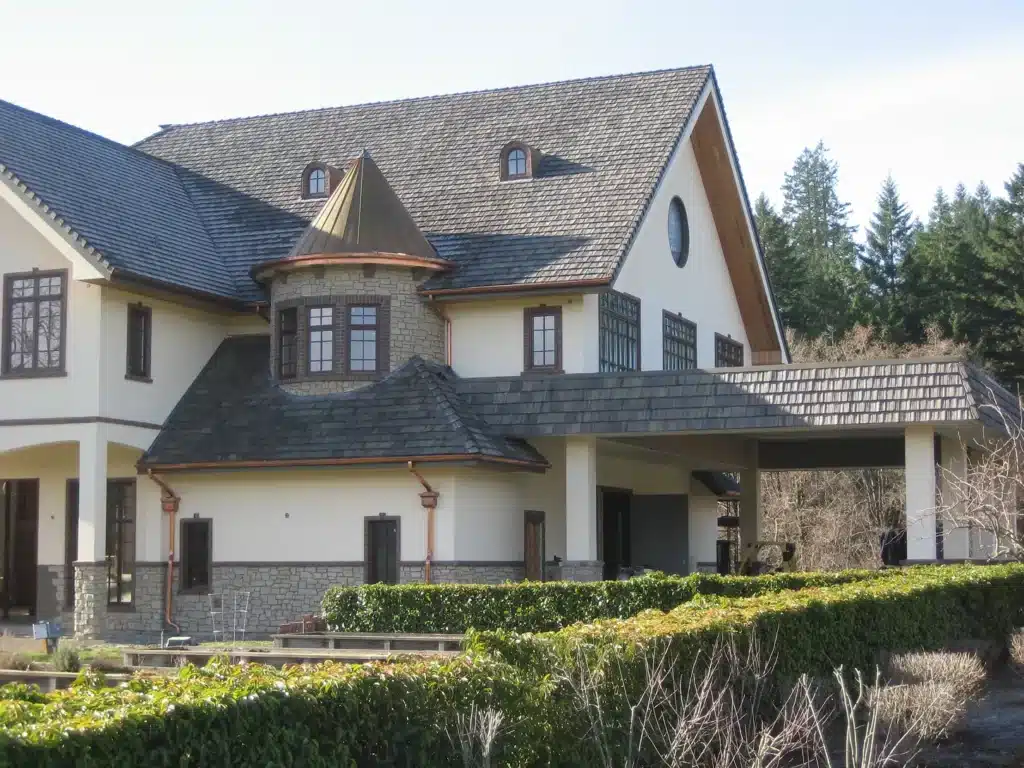


This custom home in the hillside area of Newberg needed a fully framed turret—a standout architectural feature requiring precision beyond standard wall and roof framing. The homeowners were building a unique residence with European-inspired details, and the turret would serve as a visual anchor on both the exterior façade and the interior floor plan. With panoramic views and a complex roofline, the project demanded careful layout, curved wall construction, and seamless integration into the surrounding roof structure.
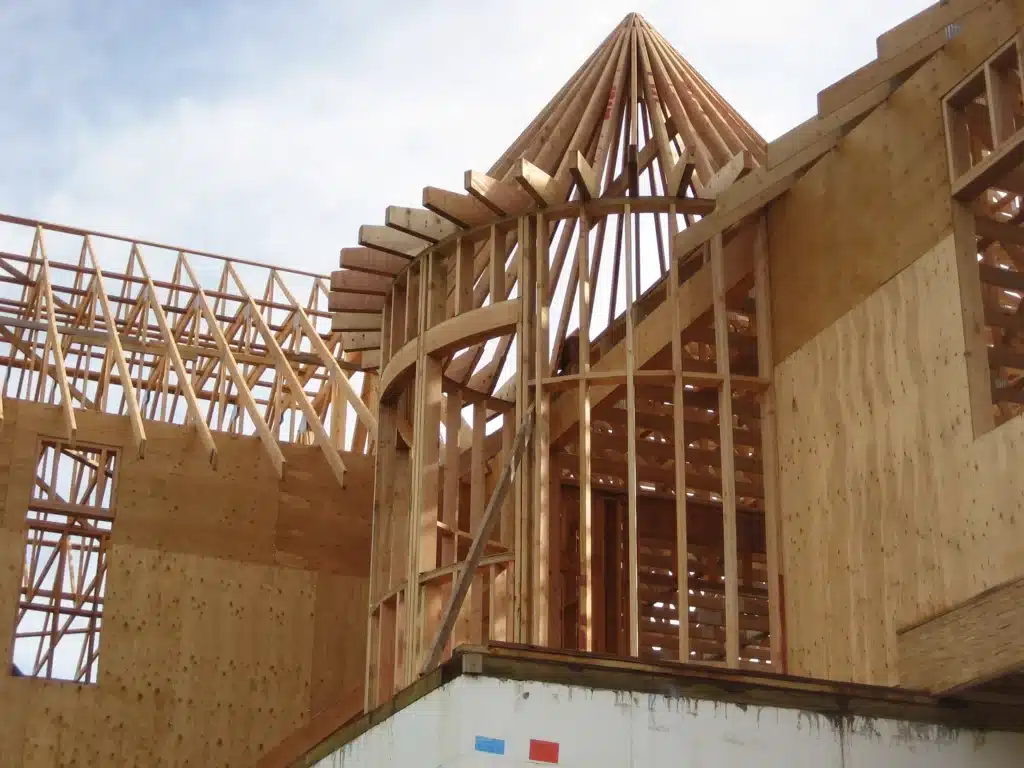
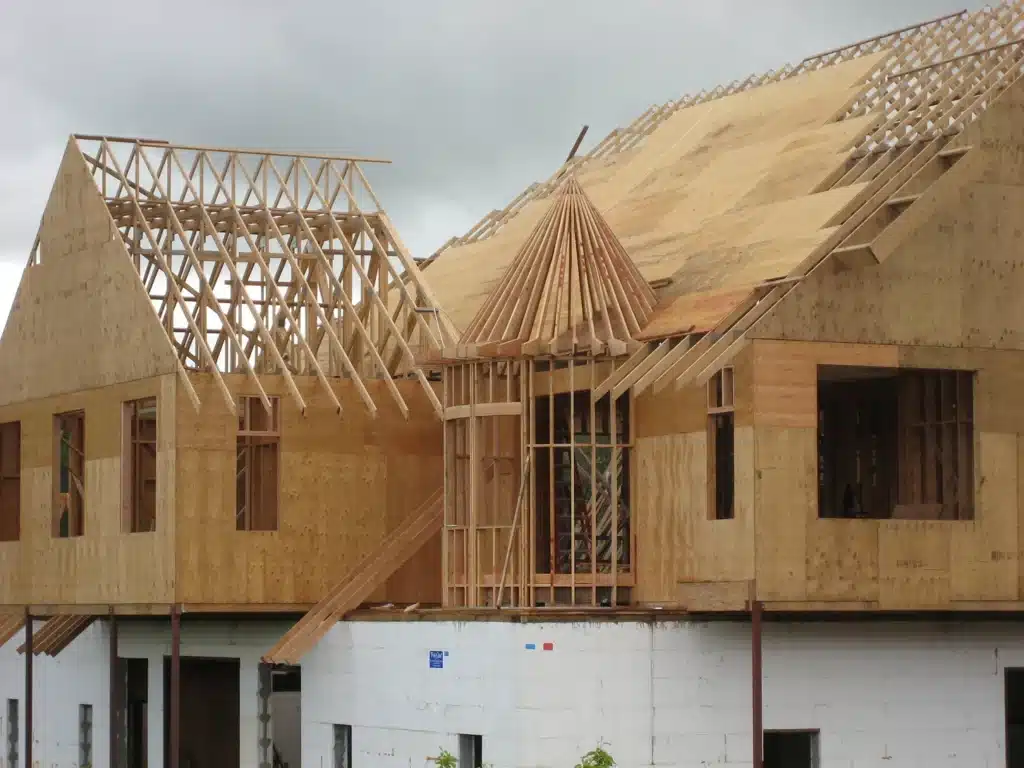
All Building Construction began by framing the curved turret walls, shaping custom bottom plates, and forming continuous radius walls to match the turret’s window layout. Each window opening was framed into the arc, ensuring the structure aligned perfectly with the architectural plan. Once the wall framing was complete, the team constructed the conical turret roof using radial rafters tied into a circular ridge point, then connected the assembly to the adjacent gable and roof planes.
With the framing complete, the exterior envelope was finished with a combination of stone veneer, stucco, custom window trim, and copper detailing. These materials wrapped the turret in a cohesive finish that matched the rest of the home. The result is a structurally sound, visually striking turret that enhances the architecture of the completed residence and meets typical expectations for Oregon custom home construction.