
In a cozy McMinnville home, the existing access to a loft space no longer fit the way the owners wanted to use the area. They needed a safe, attractive stair connection and a finished loft floor that would feel like an extension of the main living space. The new work had to tie into existing tile at the lower level, fit within a compact footprint, and complement the home’s warm wood trim.
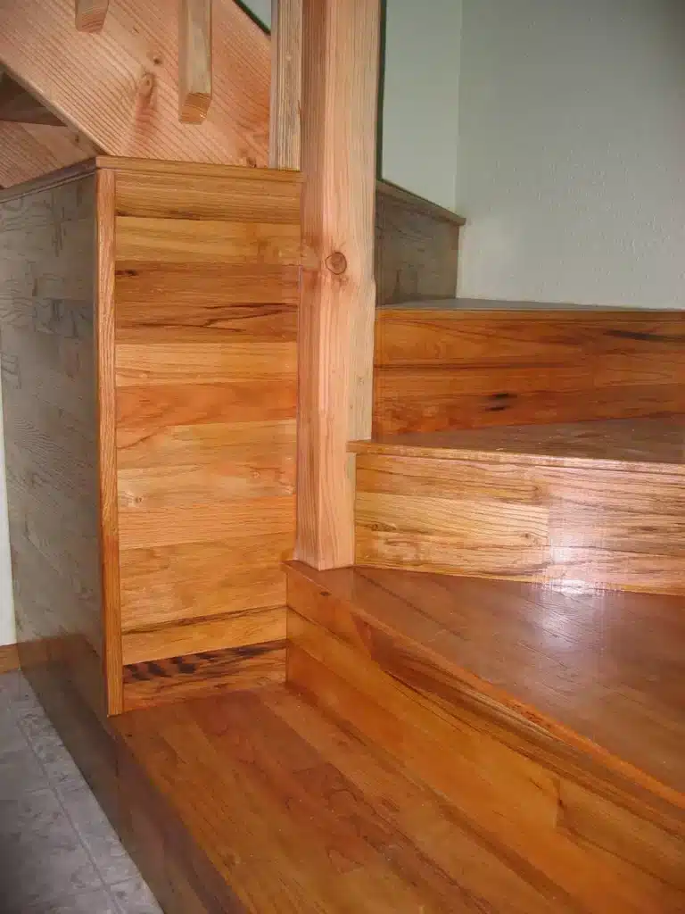
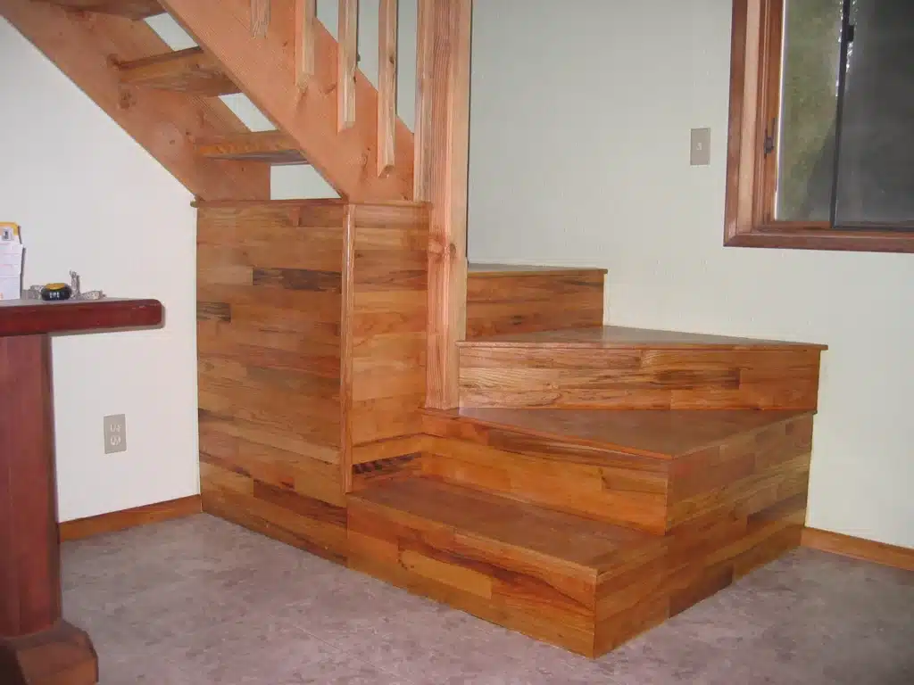
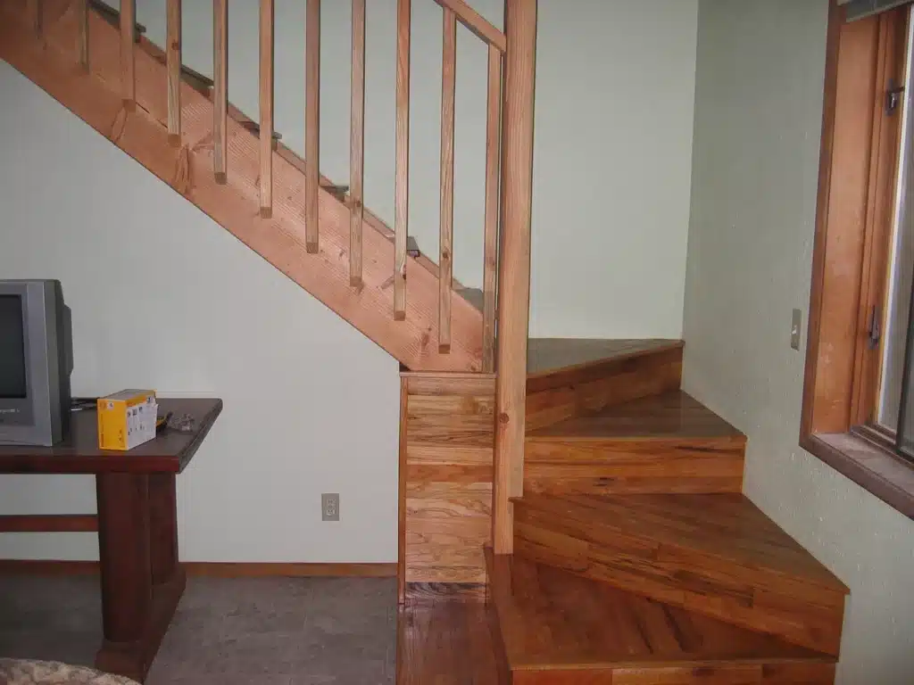
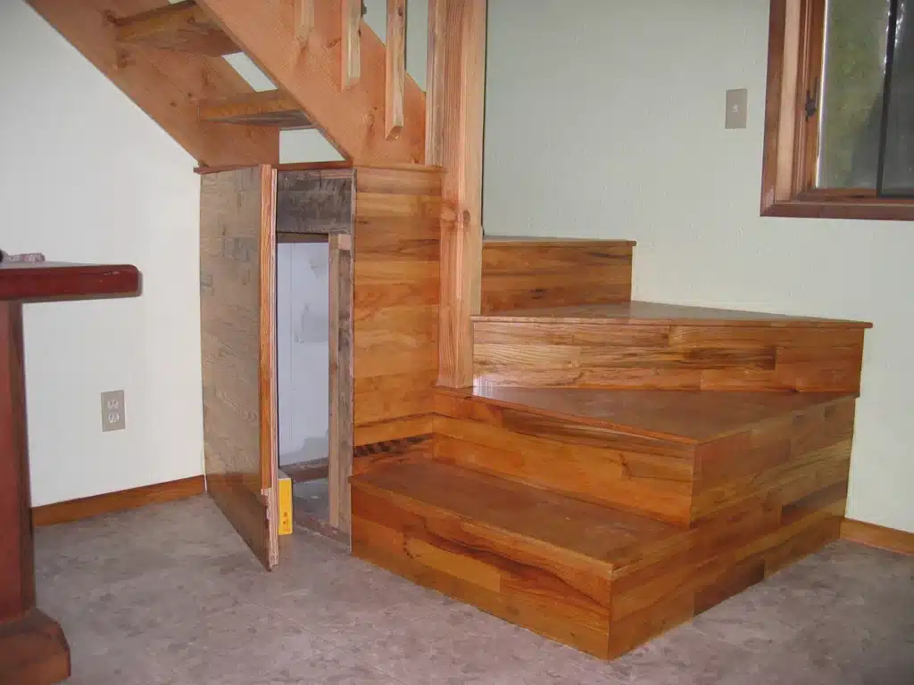
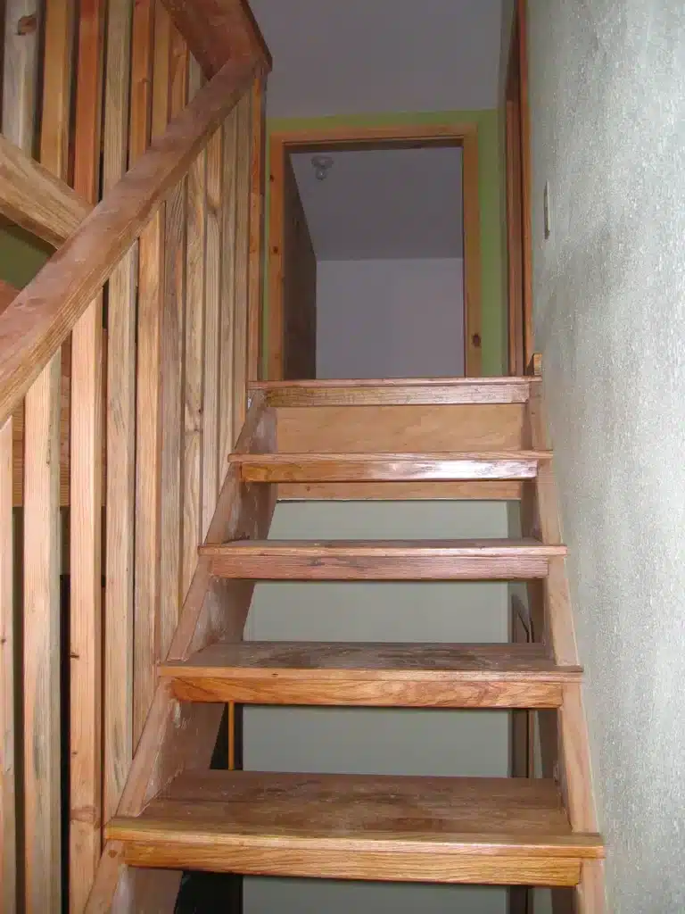
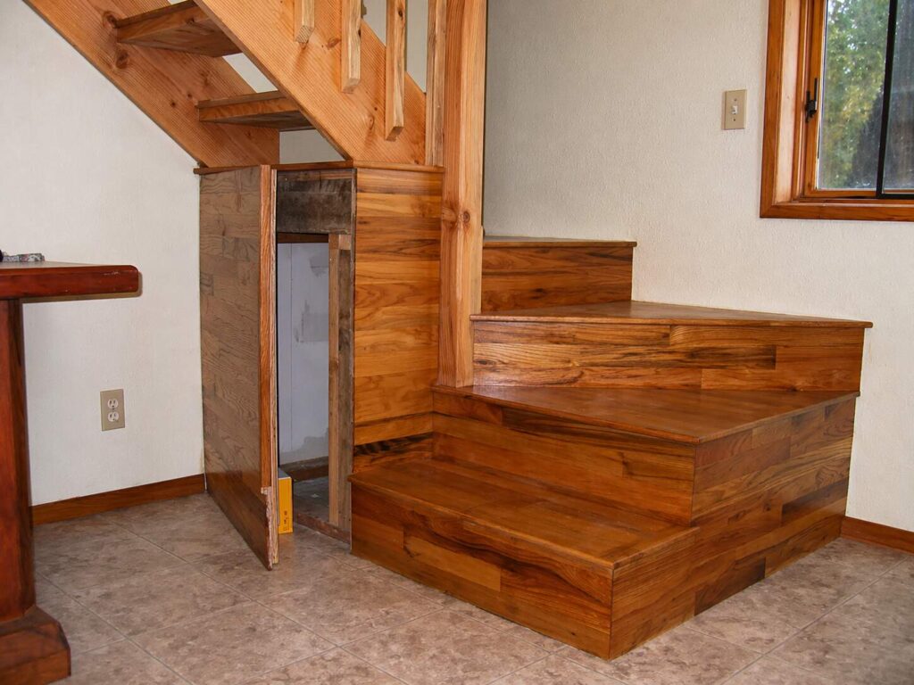
All Building Construction built a custom wood staircase that connects the main level to the loft with a compact, efficient layout. The stair features closed risers, solid wood treads, and a multi-winder bottom section to save floor space. Matching skirts, landings, and a boxed side panel create a clean, furniture-like appearance. A wood guardrail with square balusters and a sturdy newel post provides protection along the open side and at the loft opening.
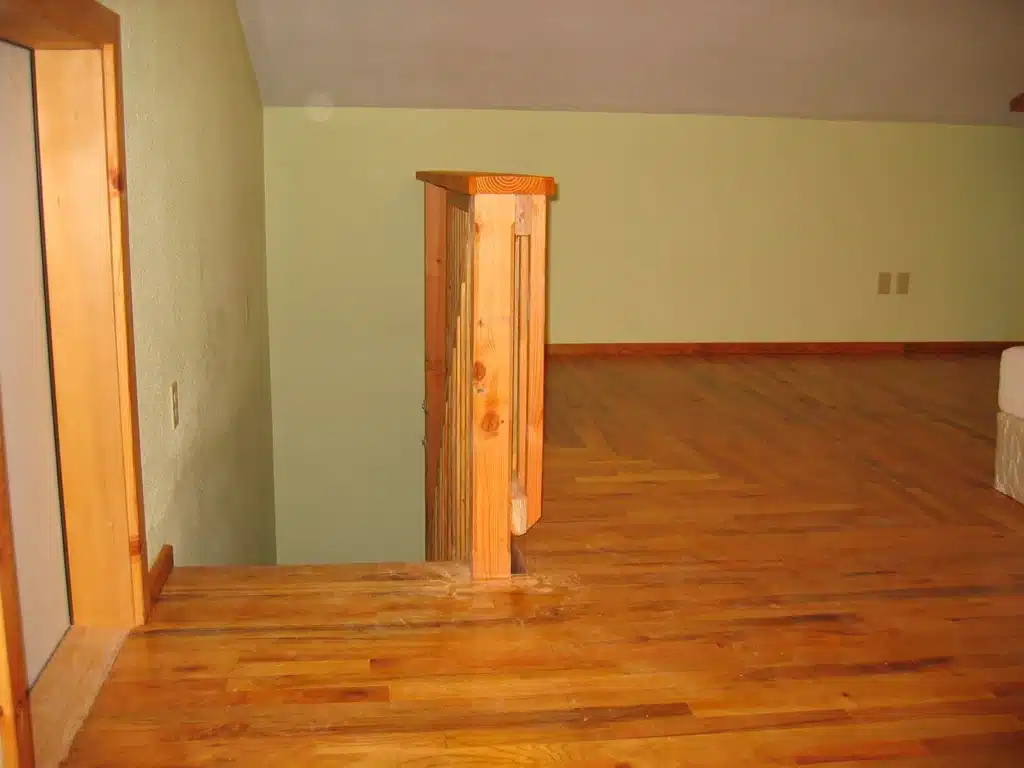
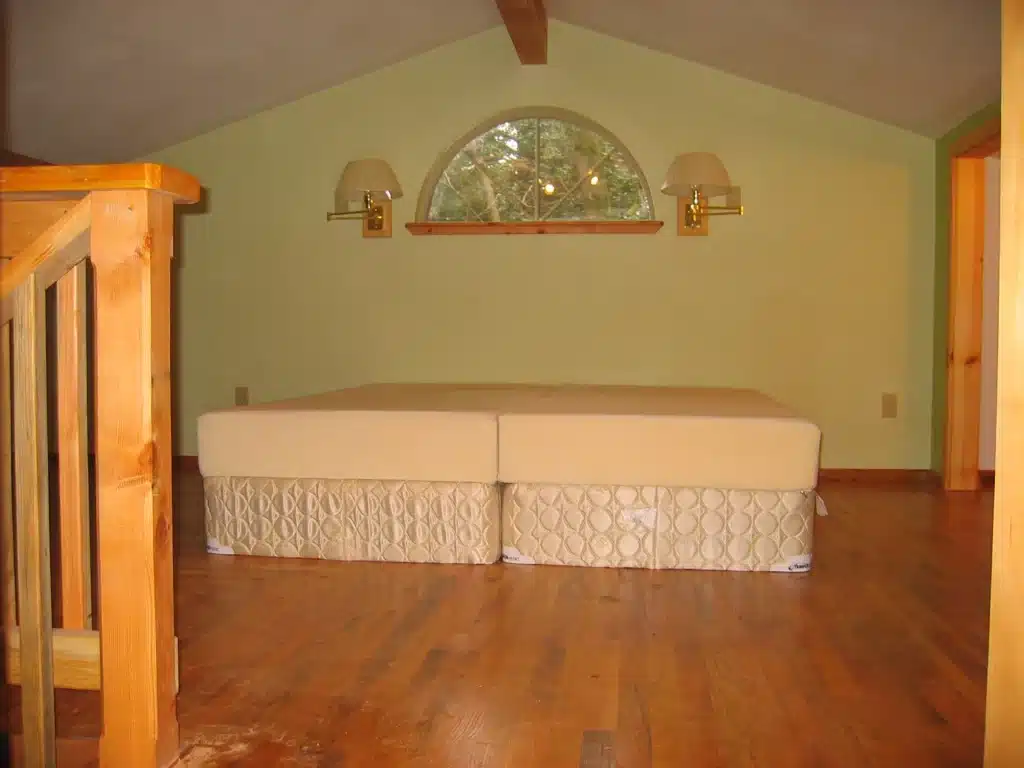
Upstairs, new hardwood plank flooring was installed across the loft to match the stair finish. The floor flows around the guardrail and under existing trim, tying into the arched window wall and low-sloped ceiling. Baseboard and trim details were coordinated with the home’s existing woodwork. The project was completed with considerations for residential use in Oregon and everyday comfort.