In the West Hills area of McMinnville, the homeowners were ready to refresh an aging interior that no longer matched their lifestyle. Narrow circulation paths, worn materials, and dated finishes made the home feel dim and compartmentalized. They wanted a cleaner, brighter interior with long-lasting flooring, updated bathrooms, and refined trim details that would bring cohesion throughout all levels of the home. Because this home features multiple split levels and transitional spaces, the remodel required careful joinery, consistent material tie-ins, and precise floor-level coordination.
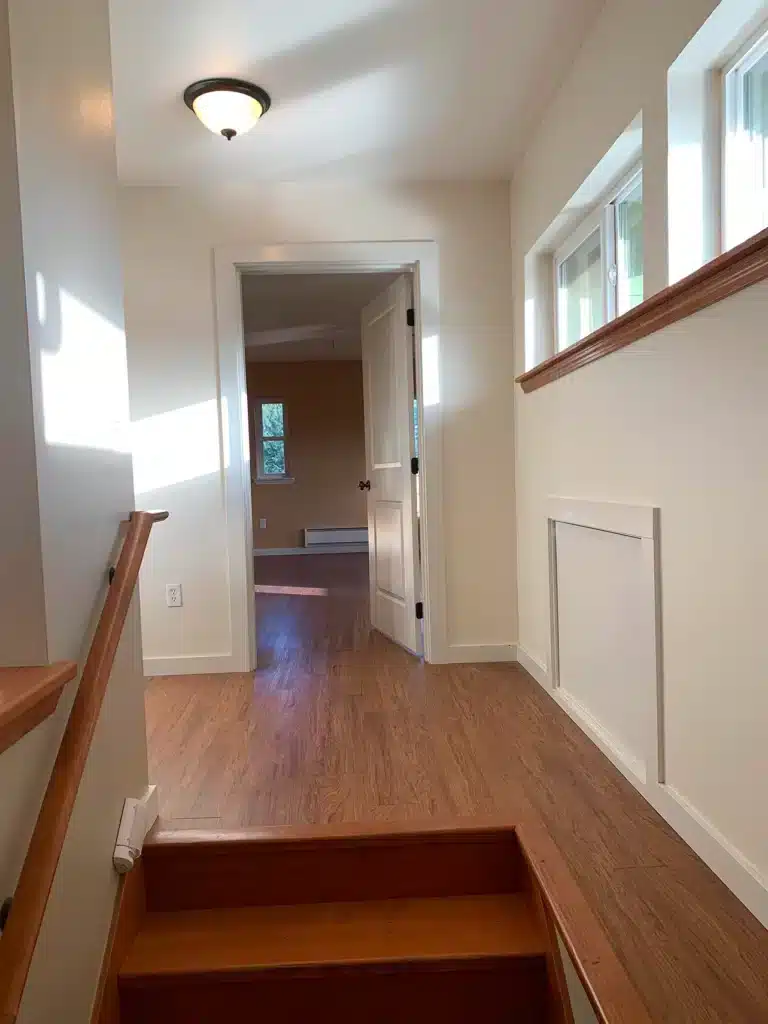
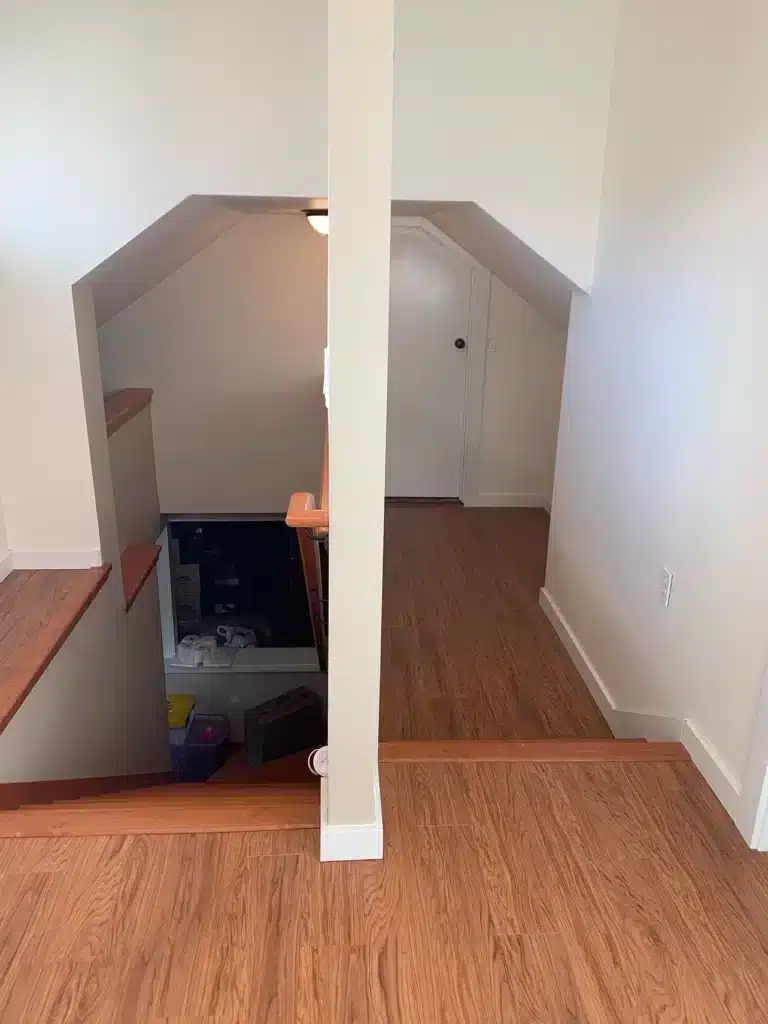
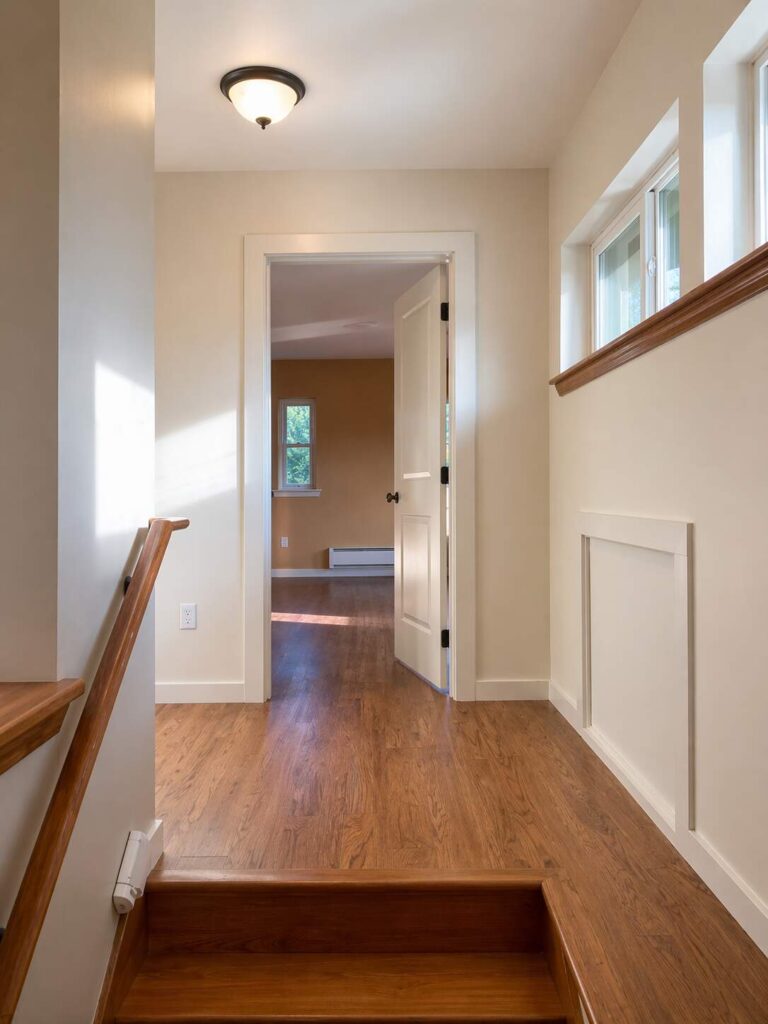
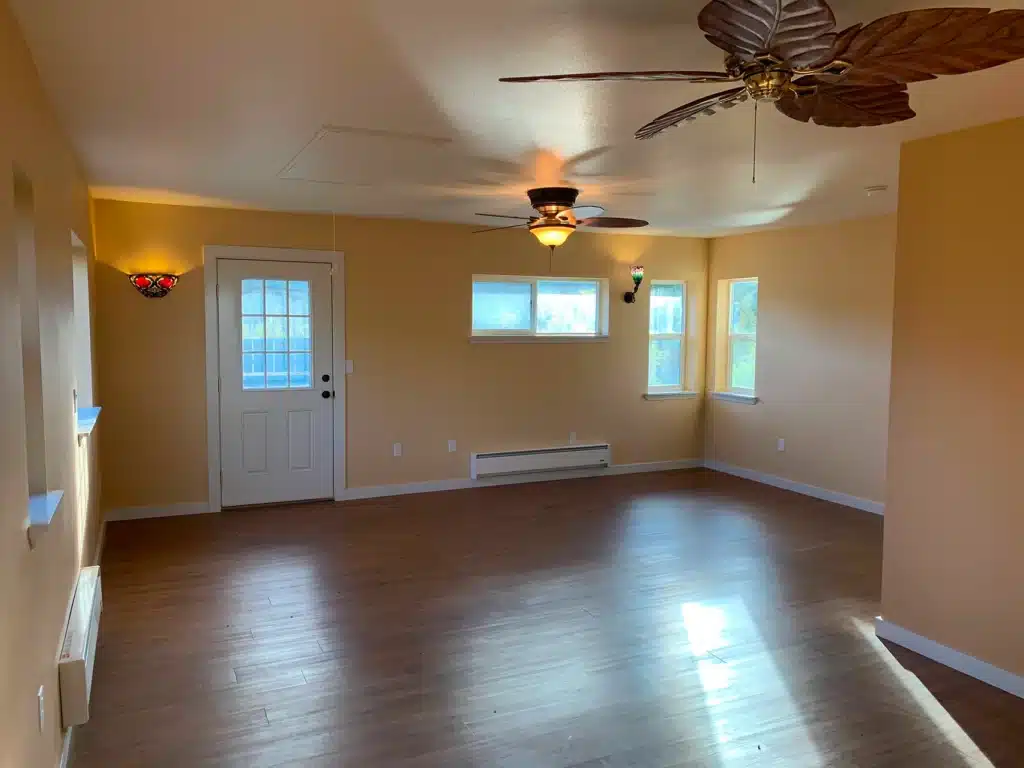
All Building Construction began by preparing the entire interior for new finishes, including removing outdated flooring and trim materials. New engineered plank flooring was installed throughout the hallways, living areas, and transitions, creating a continuous warm tone and eliminating abrupt changes between rooms. Baseboards and casings were updated to crisp white profiles, adding contrast and a more contemporary feel while maintaining the home’s Pacific Northwest character.
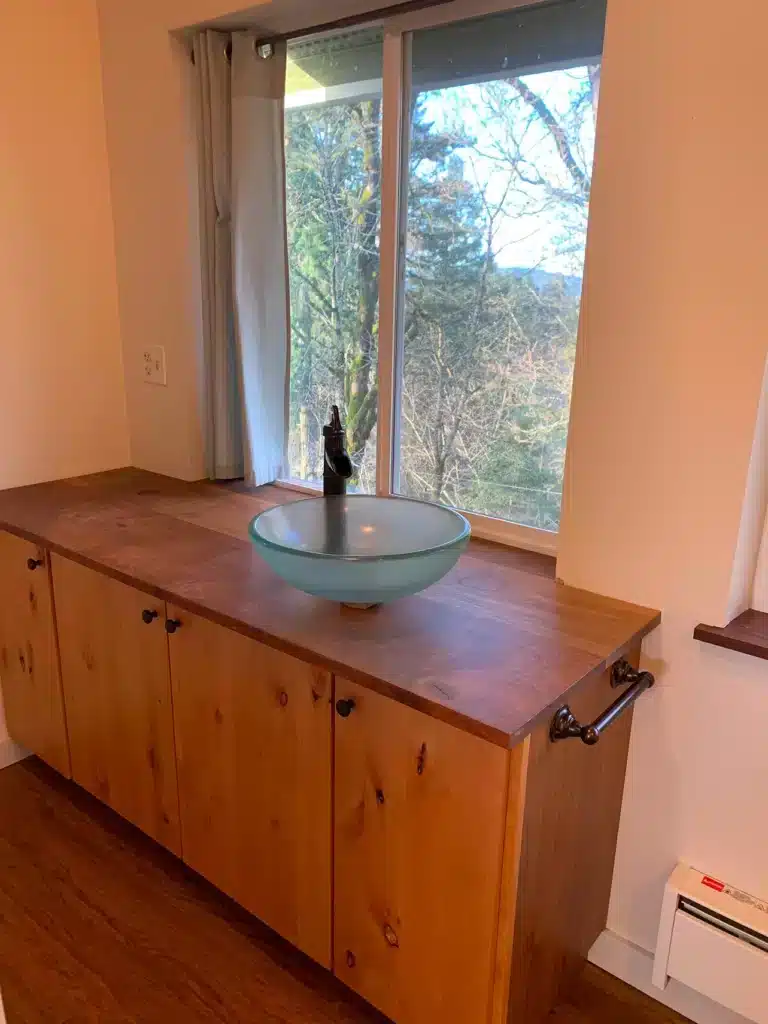
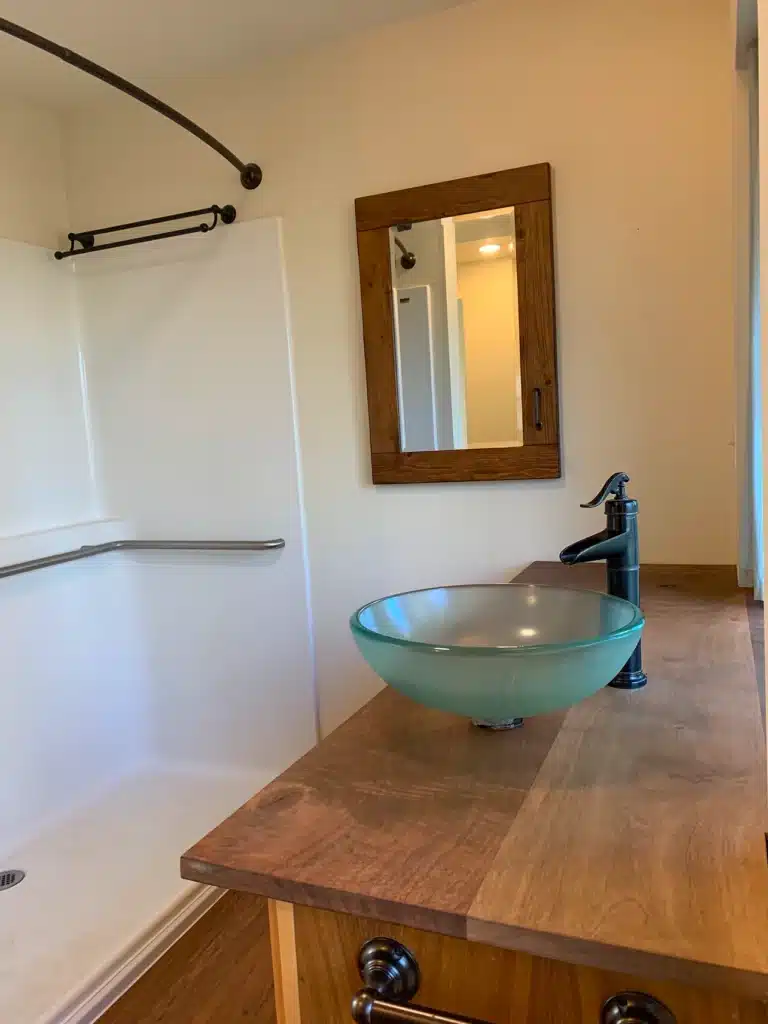
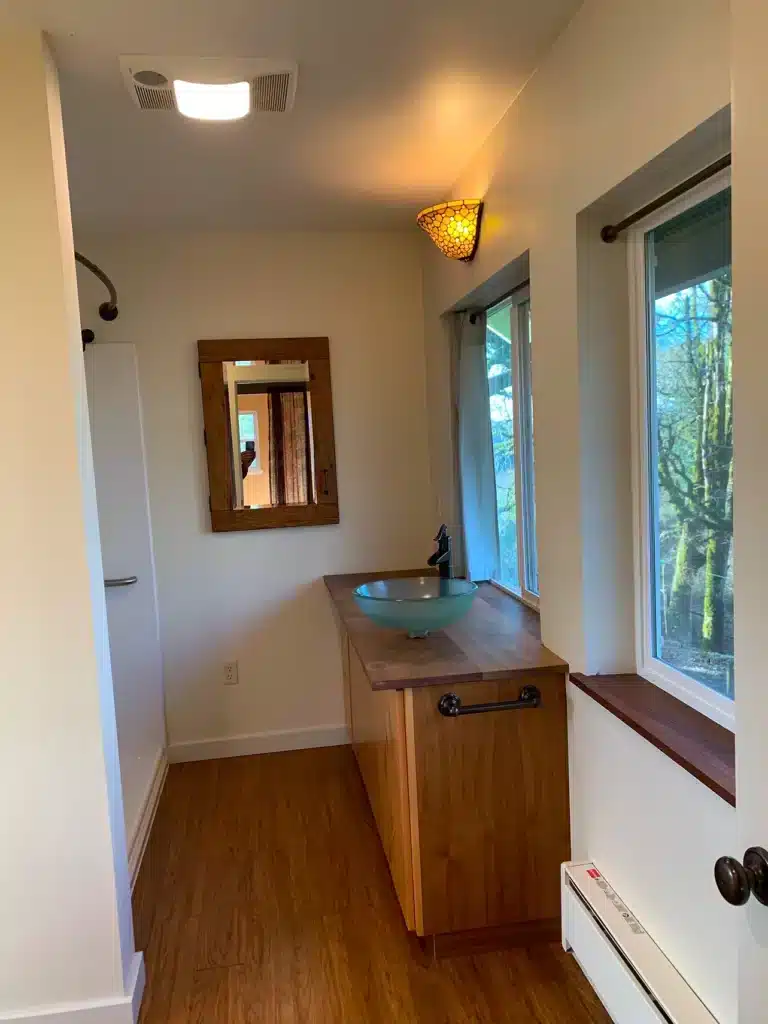
In the bathrooms, the crew replaced the previous fixtures with custom wood vanities, slab countertops, and modern vessel sinks paired with bronze faucets. Updated lighting, new wall-mounted mirrors, and strategically placed grab bars improved accessibility and safety. The fiberglass shower unit was refreshed with new hardware, and plumbing connections were adjusted for the vessel sink installation.
Hallways and multi-level transitions received special attention. The split-level staircase was refinished with new nosing, handrails, and seamlessly integrated flooring sections. Additional natural light was preserved by keeping the original high wall windows and improving window trim for better proportion and visual alignment. With updated lighting and soft neutral paint throughout, the home now feels open, balanced, and comfortable.