

Whole-Home Renovation & Gut Remodels in McMinnville, OR
From full-house renovations to down-to-the-studs remodels, handled correctly.
All Building Construction takes on whole-home renovations and gut remodels in McMinnville and Yamhill County — structural changes, full-house rebuilds, and systems updates — as a licensed Oregon general contractor (CCB #174384). One crew carries the project from planning and permits through finish work. Call (503) 550-5112 to discuss your renovation.
Licensed Oregon General Contractor
Insured & ORSC-Compliant Construction
Experienced With Older Oregon Homes
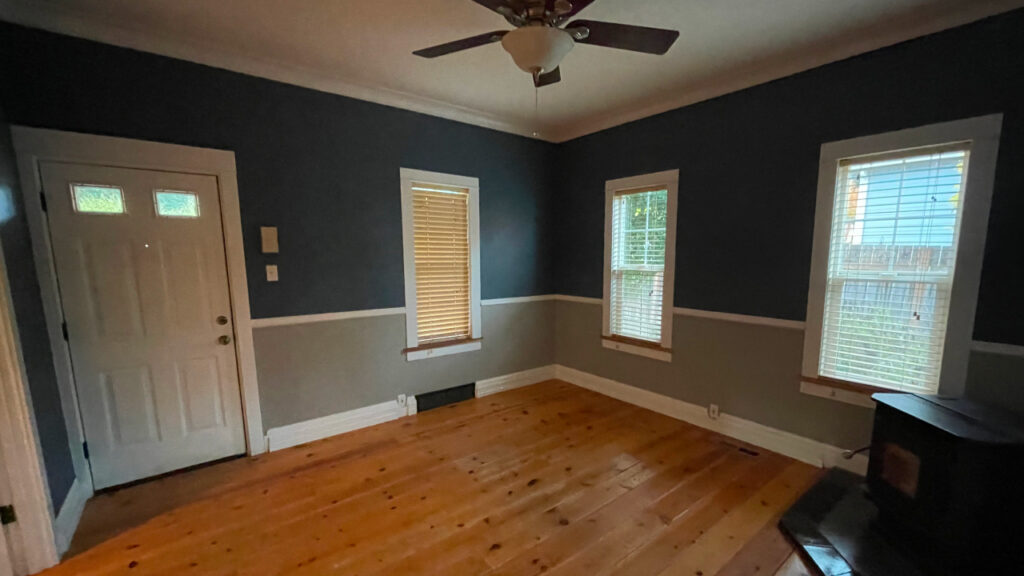
When a House Needs More Than Room-by-Room Updates
At All Building Construction, whole-home renovation and gut remodels are handled as licensed residential construction, not surface-level remodeling.
In McMinnville, many homes were built long before current standards were in place. Once walls come open, it’s common to find framing that no longer works for today’s layouts, electrical systems that can’t support modern use, or plumbing routed in ways that limit change. Those conditions shape what’s possible long before new finishes are considered.
This service is for homes where updates need to go deeper. When structure and systems must change, the work requires permits, inspections, and experienced oversight under the Oregon Residential Specialty Code. That’s where careful planning and local construction experience matter most.

What Whole-Home Renovation & Gut Remodels Cover
These projects rebuild a house from the inside out, while working within an existing structure.
- Renovation spanning most or all of the home
Work crosses rooms, levels, and systems, not isolated spaces. - Selective or full gut remodels
Finishes are removed where needed to expose framing, structure, and systems for correction. - Structural correction and reconfiguration
Load-bearing walls, beams, floors, stairs, or openings are altered to support new layouts safely. - System replacement tied to layout changes
Electrical, plumbing, and HVAC systems are replaced or rerouted to meet current use and code.

When a Renovation Becomes a Gut Remodel
In many McMinnville homes, it doesn’t take long after opening a wall to realize a project is bigger than expected.
A renovation usually turns into a gut remodel when the work starts touching the parts of the house that everything else depends on. You’re likely at that point if:
- The layout can’t change without moving the structure
Walls, stairs, or floors need to shift to make the plan work. - The systems don’t support how the home is used today
Electrical, plumbing, or HVAC is outdated, undersized, or routed through the wrong places. - Opening walls exposes problems that can’t be ignored
Framing issues, moisture damage, or old work done under different rules show up. - Current code applies once things are exposed
When framing or systems are opened, updates must meet today’s standards under the Oregon Residential Specialty Code.
At that point, the work stops being cosmetic. It becomes licensed residential construction, involving permits and inspections. Decisions made at this stage affect the structure long after finishes are complete.
Scope of Work: Whole-Home Renovation & Gut Remodels
Whole-home renovation and gut remodels involve rebuilding a house within its existing structure. The scope touches several construction systems at once. Each must work together for the home to remain safe, functional, and approved—often while parts of the house remain occupied or partially in use.
Why this scope matters
Renovation work connects structure, systems, and existing conditions. Defining the scope this way helps ensure changes remain safe, inspectable, and durable—especially in older homes where conditions vary once walls are opened. A full gut remodel is essentially a rebuild within the existing structure.
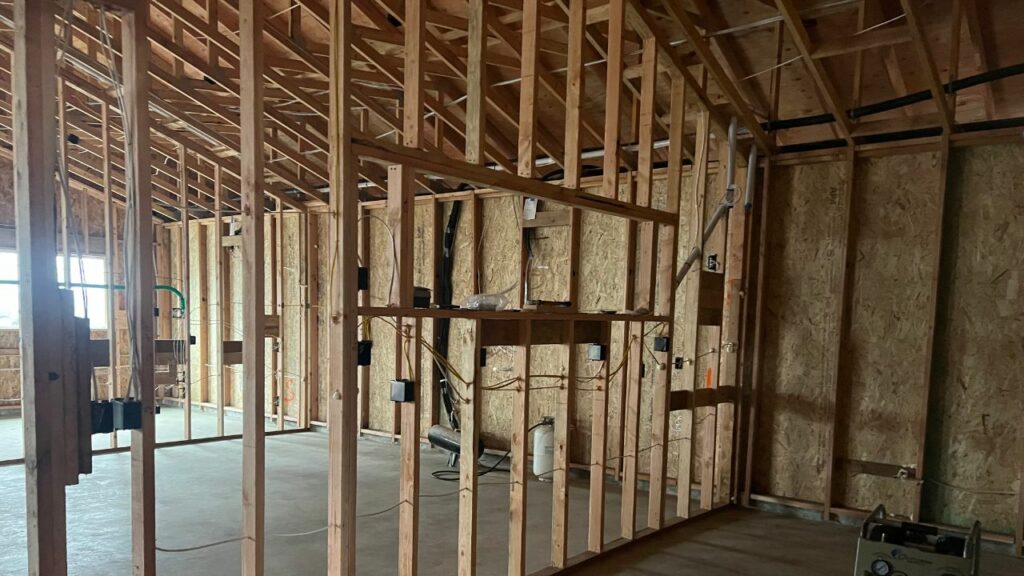
Benefits of a Builder-Led Whole-Home Renovation
Whole-home renovation is about experience, preventing problems rather than reacting to them.
- Fewer costly corrections after demolition
Knowing what older homes typically reveal helps limit redesigns and avoid redoing work once walls are open. - Structural changes that pass inspection the first time
Load paths, openings, and reinforcements are handled correctly, so framing changes don’t trigger delays or rework. - Systems that fit the rebuilt layout
Electrical, plumbing, and HVAC are coordinated to match the new structure, not forced in afterward. - Documentation that holds up over time
Work aligned with current residential building code supports inspections, insurance, and resale years later.

Whole-Home Renovation Process (3 Steps)
This process outlines how full-depth renovations proceed once a home is opened and regulated work begins.
Step 1
Scope & Build Readiness Review
The team reviews plans, existing conditions, and constraints. This confirms structural needs, system changes, and permit requirements before starting work.
Step 2
Licensed Construction & Inspection Coordination
The team finishes structural work, updates systems, and then conducts inspections in the order specified by the ORSC. They address any issues as they arise.
Step 3
Final Approval & Completion
The team completes, inspects, and documents the work so the home is safe to occupy and is supported for insurance, resale, and long-term use.
Featured Whole-Home Renovation & Gut Remodel Projects
These projects reflect how whole-home renovation and gut remodels actually unfold in this region. Each project involved current structures, system-wide teamwork, and permits in accordance with local rules.
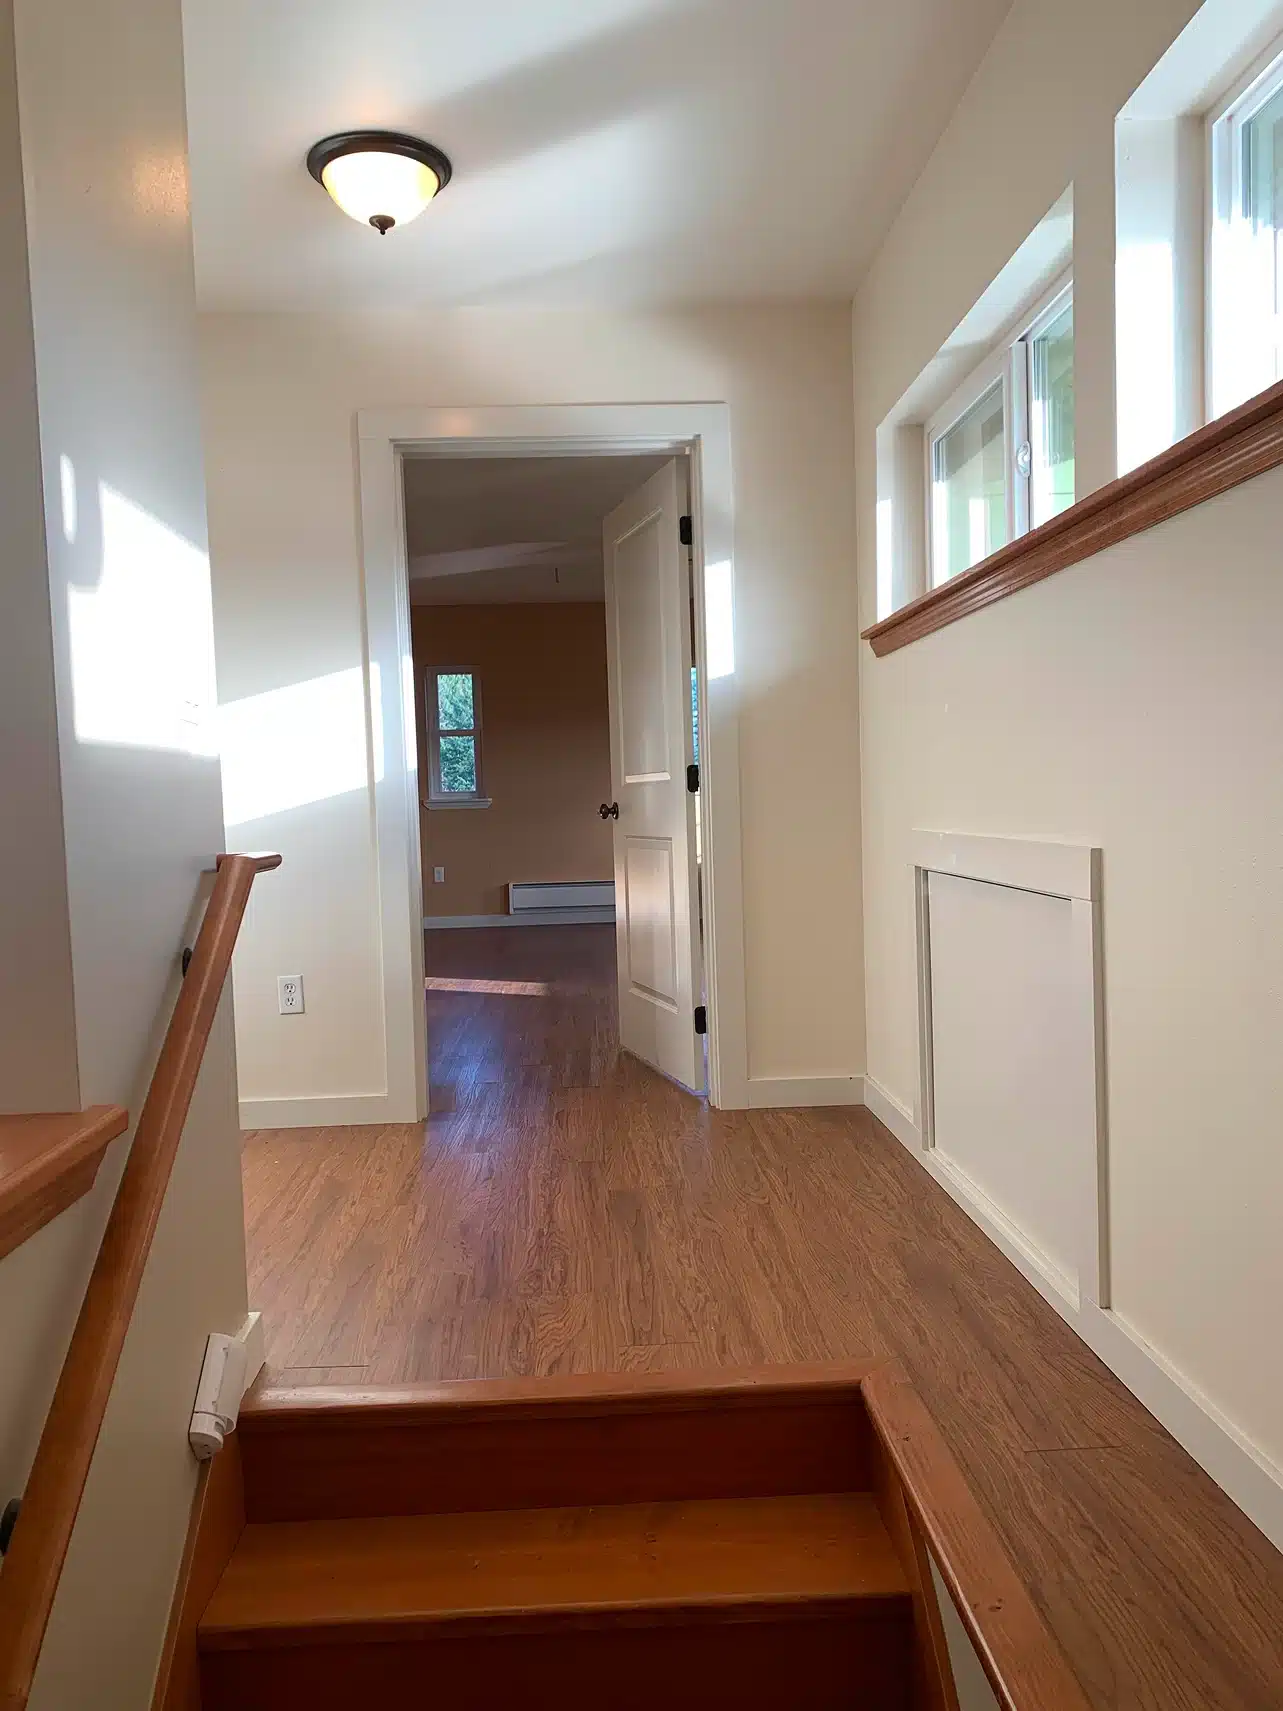
Full Interior Remodel & Layout Improvement — McMinnville, OR
This project involved renovating multiple interior areas to improve layout, flow, and daily use. Walls were opened, finishes removed, and systems adjusted to support a more functional home while meeting current residential code requirements.

Why Choose All Building Construction for Whole-Home Renovation
Whole-home renovations require decisions once conditions are exposed. A licensed builder leads the work so that structure, systems, and corrections stay aligned.
Renovation work often reveals framing limits, outdated systems, or prior work done under older rules. Experience matters when plans meet reality.
We plan and execute all renovation work to meet the ORSC, supporting inspections, insurance, and future buyers.
One licensed contractor is responsible for the renovation. No layers of management. No guessing who owns the outcome.

What clients often say
Proven Experience Building New Homes From the Ground Up

Robin Swenson
Because of Mark’s outstanding reputation, the photos of his work I have personally reviewed I will not hesitate to call Mark FIRST for all of our construction needs.

Tyler Sherwood
Mark does an awesome job… very friendly, timely, and does what he says. Anyone that has needs of a contractor, can never go wrong with him.

Rich Blaha
Mark and his crew are great. Timely, honest, and skilled. Our goto for project, large and small.

Bill Drew
I needed an opinion from a contractor regarding issues in a home I was looking to purchase. Mark was very helpful. He told me what he thought about the issues, and why. He didn’t overstate the problems, or try to sell me anything. He acted trustworthy, and that means a lot to me.
Whole-Home Renovation Service Areas & Jurisdiction
Whole-home renovation is governed by local permits and inspections, which vary by location. Experience working within those rules matters once structural and system work begins.
All Building Construction provides whole-home renovation and gut remodel services across:
- McMinnville and Newberg
City-permitted renovations coordinated with local building departments. - Carlton, Dayton, and rural Yamhill County
County-reviewed projects involving older homes, system upgrades, and structural changes.
Local experience helps renovation work stay aligned with inspection requirements and approval paths.
Ready to Talk Through Your Renovation?
Whole-home renovation and gut remodels involve structural changes, system upgrades, and regulated work. A short conversation early on can help clarify the scope and feasibility of your project. It can also give you an idea of what your home is likely to require once the walls are opened up.
All Building Construction offers straightforward guidance based on local experience and licensed oversight.
Request a Whole-Home Renovation Consultation or call (503) 550-5112
Licensed & Insured • CCB #174384
Licensed & insured Oregon general contractor · CCB #174384 · 4.9★ on Google
Frequently Asked Questions
Yes. If work changes the structure, wiring, plumbing, or HVAC, permits are required. Homes inside city limits are reviewed by the City of McMinnville Building Department. Rural properties fall under the Yamhill County Building Division. All permitted work must meet the Oregon Residential Specialty Code and pass inspections.
A gut remodel happens when finishes are removed to expose framing and systems. This is done so that the structure, electrical, plumbing, or HVAC can be corrected or replaced. In many older McMinnville homes, layout changes or outdated systems make this necessary. Once walls are opened, the work must meet current code and be inspected.
Sometimes, but not always. It depends on how much of the home is opened at one time and whether basic systems remain active. Projects that involve major structural changes or full system replacement often make parts of the home unusable. This is usually confirmed once demolition begins and conditions are known.
Timelines vary by scope and by what is uncovered once work starts. Whole-home renovations often take longer than new construction because existing conditions can affect sequencing. Structural corrections, system upgrades, and inspection schedules all influence how long the project takes.
Hidden issues are common in older homes. These can include framing limits, moisture damage, or past work done under older rules. When problems are found, the scope is adjusted to correct them properly. Addressing issues when they appear helps the project pass inspection and perform safely long-term.
New construction starts with a clear site and modern standards. Whole-home renovation works within an existing structure, often built decades ago. Layout changes, system upgrades, and code compliance must be integrated into what’s already there. That requires different judgment once walls are opened.