
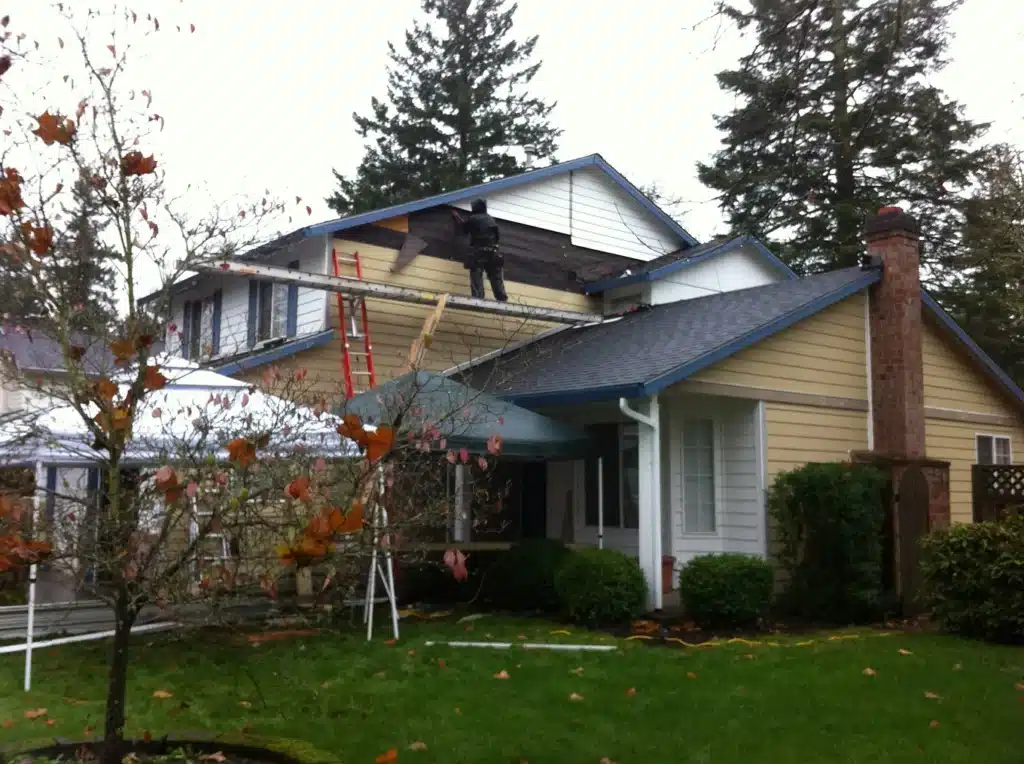
All Building Construction: Yamhill County Historic Home Renovation Specialists
Restoring the character of Yamhill County’s older homes.
All Building Construction renovates historic homes in McMinnville and Yamhill County — structural repair, systems upgrades, and character preservation — as a licensed Oregon general contractor (CCB #174384) experienced with older construction. The team balances modern code requirements with original detail. Call (503) 550-5112 to discuss your historic home.
CCB #174384 | Licensed Since 2006
Insured & ORSC-Compliant Construction
Experienced With Older Oregon Homes
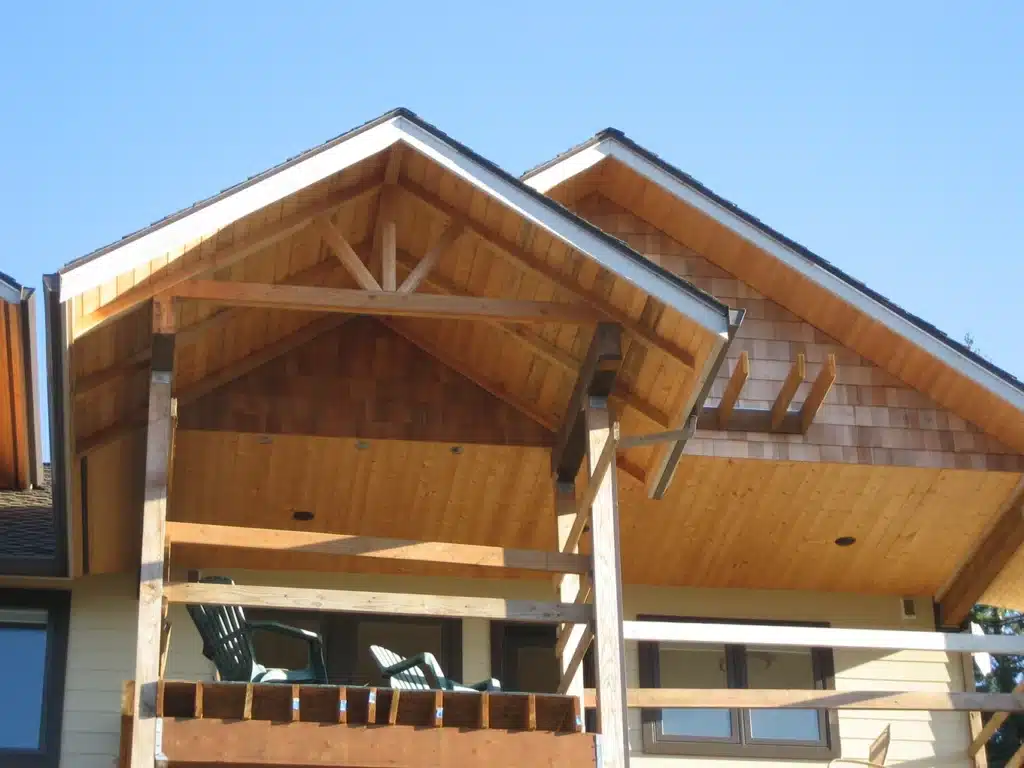
Structurally sound, code-compliant, and built to last.
Old homes remember everything. So do we. If you’re looking for a contractor who knows how to work on older homes without wrecking what makes them worth keeping, that’s whatAll Building Construction does. Based in McMinnville and serving Yamhill County, we specialize in renovating older homes while preserving the materials and structural details that make them worth saving.
If your home was built before 1960, you’re in the right place.
What is historic home renovation?
Historic home renovation updates an older home while preserving the features that give it its character—original floors, plaster walls, millwork, and structural framing. The goal is to make the house safe and functional for modern living without stripping away what made it worth saving.
In Yamhill County, that often means stabilizing the structure, modernizing electrical and plumbing systems, and restoring original elements like hardwood floors, plaster walls, and period millwork.
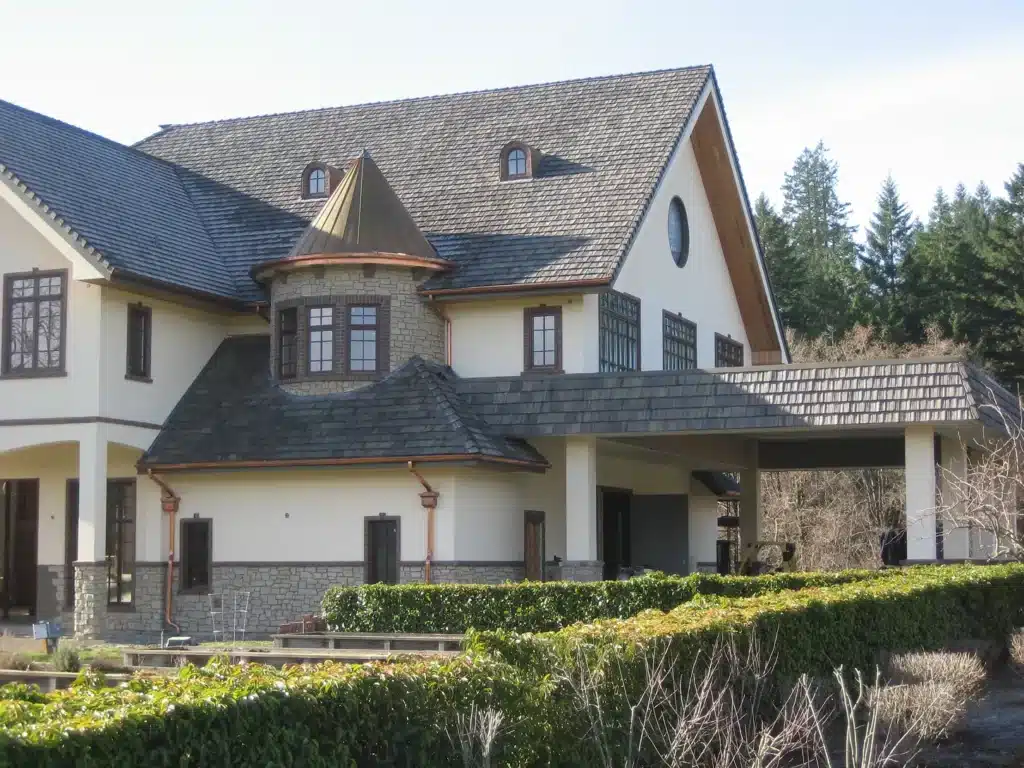
Built for Oregon’s Age: Why Pre-1960 Homes in Yamhill County Need a Different Approach
Most contractors assess an older home the same way they assess a new one. They measure the rooms, walk the walls, and write a scope of work. That works on homes built in the last forty years. It fails on homes built before 1960.
Yamhill County’s housing stock includes Craftsman bungalows, American Foursquares, and rural farmhouses from the 1910s through 1950s. These homes were built with balloon framing, old-growth Douglas fir, and foundations set on Willamette Valley clay that shifts with every wet season. They may contain knob-and-tube wiring, galvanized plumbing, and wall cavities with no insulation.
Each of these conditions changes how renovation work is planned, sequenced, and permitted. We identify them before the project starts. That is what separates a real assessment from a standard walk-through.
Historic Renovation Services for Yamhill County Homes: Structural Remediation, Systems Upgrades, and Character Preservation
A historic renovation is not one job. It is three coordinated phases, each dependent on what the previous phase uncovers. All Building Construction manages all three, with Mark Prine on site for every project. Each phase affects the final renovation cost because structural repairs and system upgrades often appear once walls are opened. Structural condition and system upgrades drive historic renovation costs more than square footage alone.
Proudly Serving McMinnville, Newberg, and Across Yamhill County
All Building Construction is based in McMinnville, Yamhill County, and helps homeowners in the valley and Washington County. Yamhill County has older homes than much of the Portland area, leading to a high need for skilled historic renovations.
We regularly work in McMinnville, Newberg, Carlton, Dundee, Dayton, Lafayette, and Sheridan, as well as Hillsboro, Sherwood, Wilsonville, and Tigard/Tualatin for homeowners in the region’s older residential neighborhoods.
Recent Historic Renovation Work in Yamhill County
Every older home presents different conditions. Our recent projects show what historic renovation actually involves across Yamhill County.


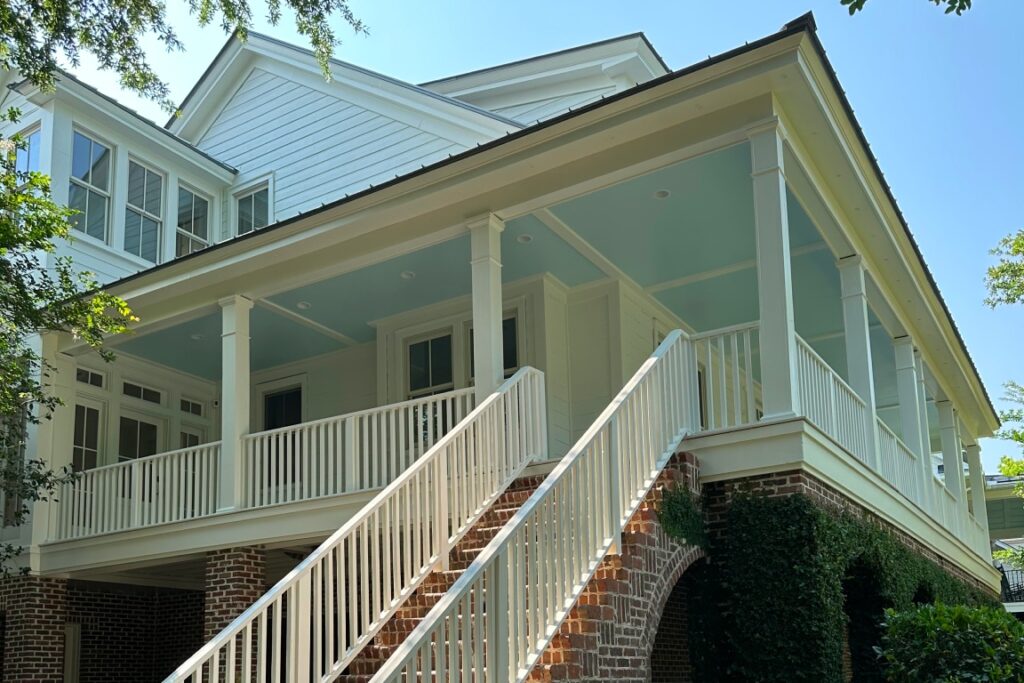
A Vetted and Connected Yamhill County Contractor: Rooted in McMinnville’s Community
All Building Construction is run by Mark Prine, a licensed contractor in Oregon with almost 20 years of experience. Mark has held Oregon CCB License #174384 since 2006, maintaining a spotless record with no complaints or penalties. He personally oversees every project, from the initial walkthrough to the final inspection.
He trained through rural construction work and has built and renovated homes across Oregon, California, Hawaii, and Kenya. That range of experience gives him a practical perspective most contractors do not have.
Beyond the job site, Mark coaches youth soccer and tee-ball and serves in his church. Those ties to McMinnville’s community reflect how he runs his business: with long-term relationships in mind.

What to Know Before the Work Begins: Permits, Older Materials, and Oregon Code
Renovating an older home comes with paperwork that newer homes do not. Most homeowners do not need to become experts in it. You do need to know what applies to your project, what we handle on your behalf, and what needs to be resolved before work can start.
Not everything requires a permit. Painting, flooring, and cabinet swaps generally do not. Structural work does. If we are removing a load-bearing wall, replacing sill plates, repairing floor joists, or making any change that affects how the home carries its own weight, a permit is required under the Oregon Residential Specialty Code. We pull all required permits under CCB #174384. You do not manage that process.
If your home was built before 1978, federal law requires that you, as the homeowner, receive a disclosure about the potential presence of lead-based paint before renovation work begins. We provide that notice as part of the project setup. We also plan the work sequence to avoid unnecessarily disturbing painted surfaces. If lead abatement is needed, that is a separately licensed process we coordinate around.
Homes built before 1980 may contain asbestos in floor tile, ceiling texture, pipe insulation, or roofing materials. Oregon DEQ regulates its removal. We do not perform abatement, but we identify likely locations during the walkthrough and hold renovation scope in those areas until a licensed inspector has cleared them. This step protects you and the project timeline from a surprise halt mid-construction.
Opening walls in a permitted renovation sometimes triggers a code evaluation of the existing electrical system. If your home has knob-and-tube wiring, that conversation happens before we pull the permit, not after we open the first wall. We flag it early, coordinate with a licensed electrician when the scope warrants it, and make sure you understand the implications before anything is committed.
Your 3-Step Path to a Restored, Code-Compliant Home
Older homes ask more questions than newer ones. Here is how we answer them.
Step 1
Site Review and Early Planning
Mark walks the property, assesses the structure, and identifies scope triggers. You get a clear picture before any budget is set.
Step 2
Permits, Approvals, and Scheduling
We pull all required permits under CCB #174384, coordinate inspections, and confirm the project sequence with you before work starts.
Step 3
Construction and Final Walkthrough
Work runs in staged order: structural first, systems second, finishes last. Mark is on site. You inspect the result before we close out.
Frequently Asked Questions
Historic renovation updates an older home while preserving its original character and structure. Restoration returns the home as closely as possible to its original historical condition. Remodeling primarily focuses on changing the layout or style. Most Yamhill County projects fall under renovation—modernizing systems while preserving structural elements, millwork, flooring, and architectural details.
Historic renovation costs vary widely because older homes often reveal hidden conditions once walls or floors are opened. Structural repairs, outdated wiring, plumbing replacement, and insulation upgrades can all affect the scope of work. The real cost driver is not square footage—it is the condition of the structure and the systems inside the walls.
Most historic home renovations take several months, depending on the structural work and system upgrades required. Projects move in stages: structural repairs first, mechanical systems second, and finish restoration last. Homes with significant electrical, plumbing, or foundation issues often require additional planning time before construction begins.
A home does not need to be on the National Register to require historic-sensitive renovation. In Yamhill County, many homes built between 1910 and 1960 contain original framing, plaster walls, hardwood flooring, and historic millwork. These materials require specialized repair methods to preserve their structural integrity and character.
Some historic homes qualify for state or federal preservation tax incentives, particularly if the property is listed on the National Register of Historic Places or located within a designated historic district. Eligibility depends on the type of renovation work and whether historic architectural elements are preserved during the project.
Many older homes are structurally sound, even if their systems are outdated. Renovation is often the better choice when the framing, foundation, and layout are worth preserving. Rebuilding becomes the better option only when structural failure or extensive foundation damage makes restoration impractical.
Ready to restore your home without losing what makes it yours?
with All Building Construction in McMinnville.
(503) 550-5112 · allbuildingconstruction.com
Licensed Oregon Contractor · CCB #174384 · McMinnville, OR
Licensed & insured Oregon general contractor · CCB #174384 · 4.9★ on Google