
In Hillsboro’s Orenco Gardens area, the owners were completing the interior of a newly built home. The layout included multiple hallways, a long living area, several closets, a compact kitchen, and fully framed bathrooms that needed complete finish work. They envisioned warm hardwood flooring, clean white trim, knotty interior doors, and simple, durable surfaces that would tie the entire home together.
This project required precise detailing, careful flooring layout, and clean trim integration to achieve the cohesive look the homeowners wanted.
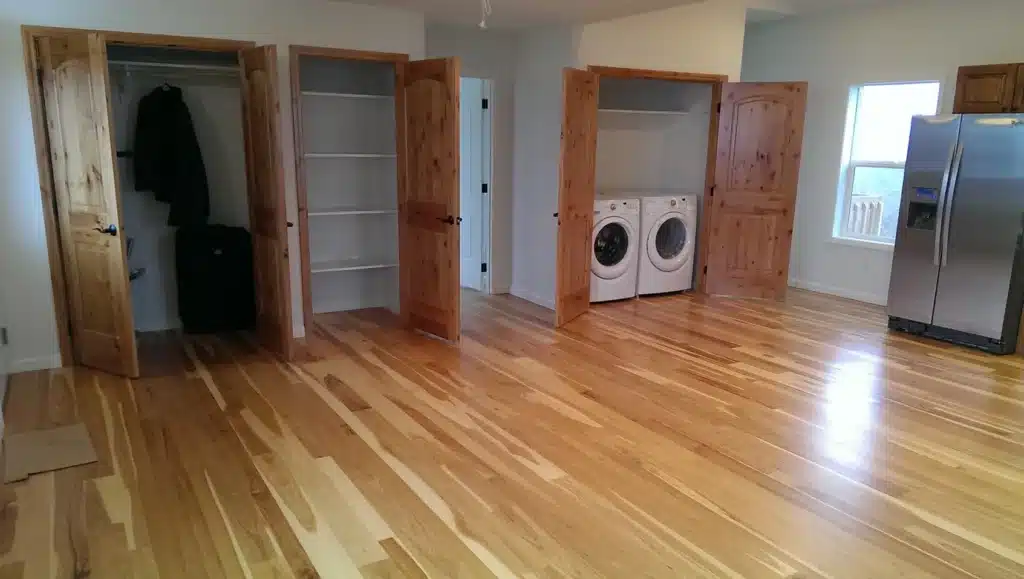
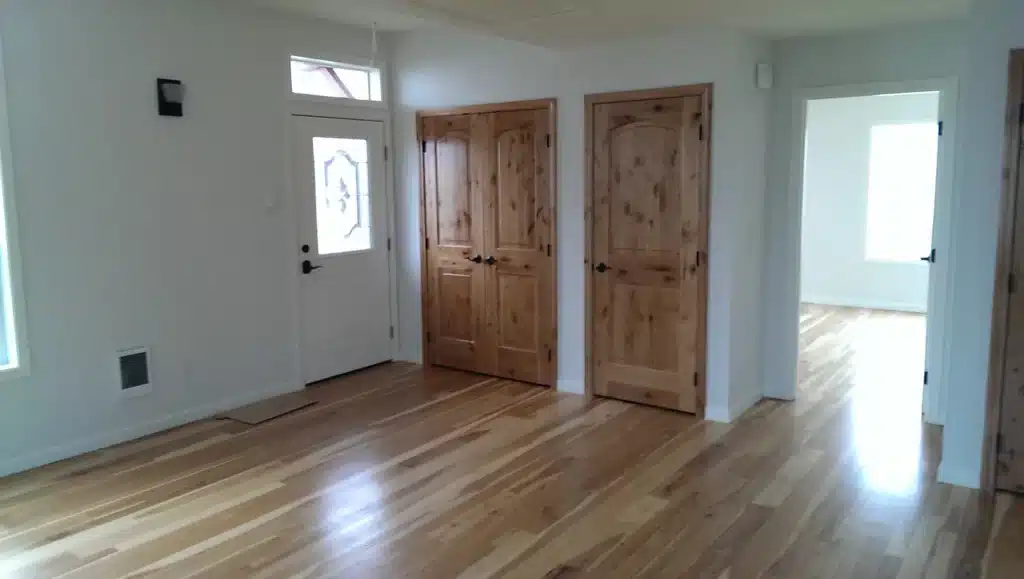
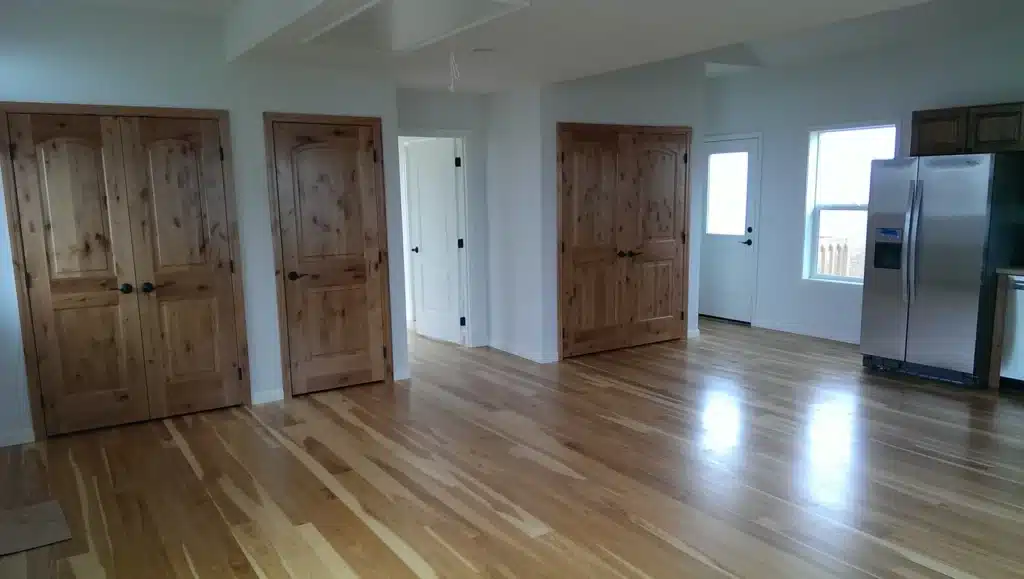
All Building Construction delivered the full interior finish package, beginning with continuous hardwood plank flooring throughout the living areas, hallways, closets, kitchen, and loft/bonus spaces. Boards were installed with consistent spacing, tight joints, and smooth transitions across doorways and openings to ensure both durability and visual flow.
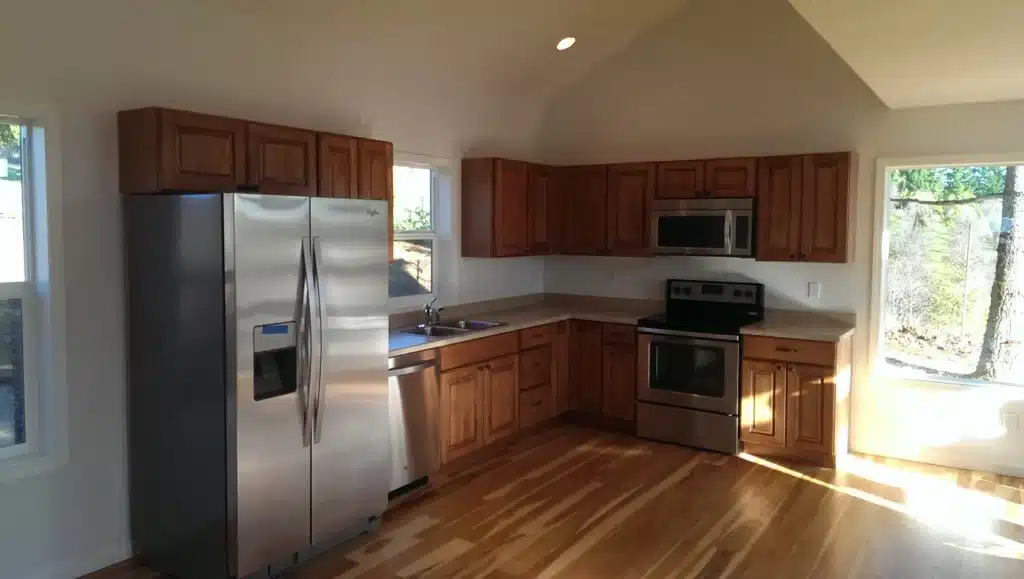
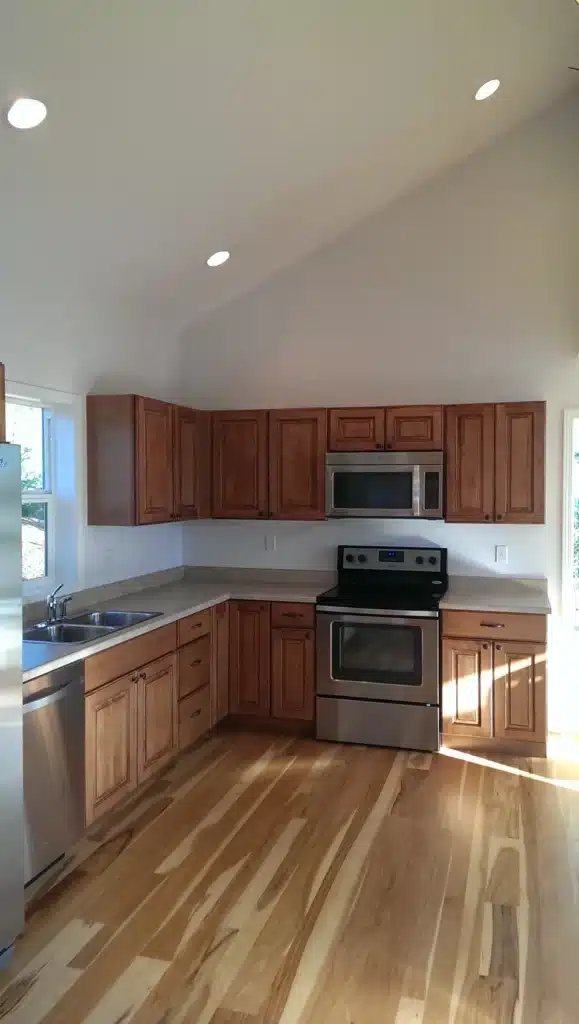
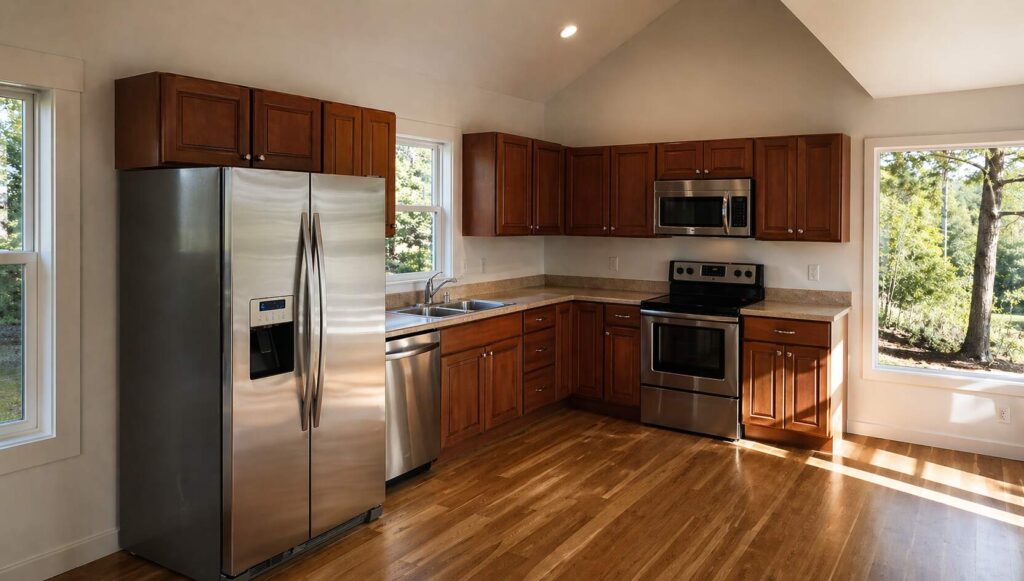
In the kitchen, raised-panel wood cabinetry was installed in an L-shaped configuration, paired with laminate countertops, a double-bowl stainless sink, and a full suite of stainless appliances. Recessed lighting, clean drywall finishes, and simple white window casing kept the workspace bright and functional. Cabinets were leveled across uneven subfloor areas, microwave venting was tied into the wall cavity, and the sink base was shimmed and anchored for long-term stability.
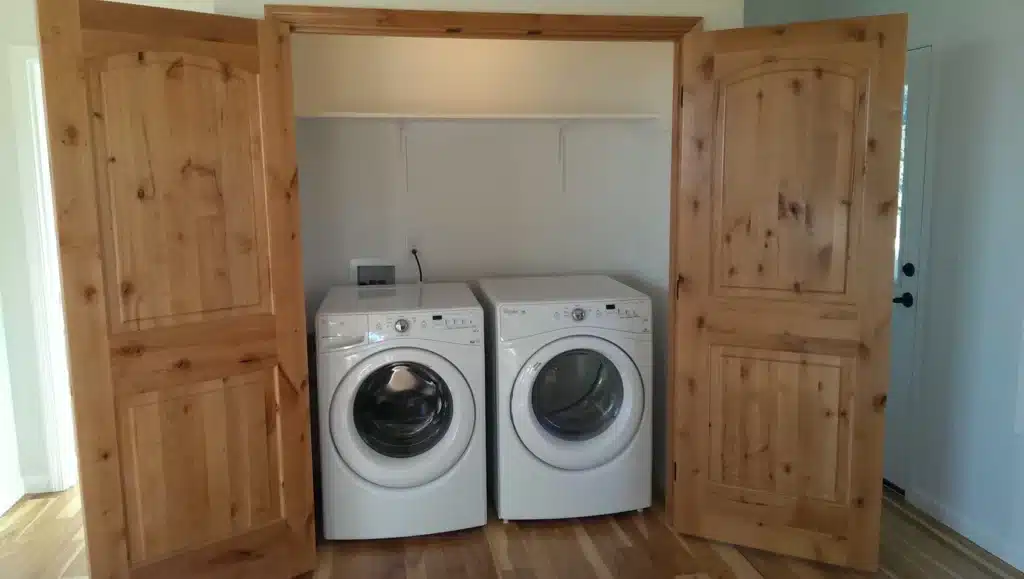
Throughout the home, knotty wood interior doors—including bifold closets and laundry enclosures—were installed with consistent reveals and smooth operation. Trim and casing were cut and fitted with square, clean joints to emphasize the home’s bright, simple aesthetic. Door hardware and hinges were aligned to avoid binding and ensure proper swing clearance.
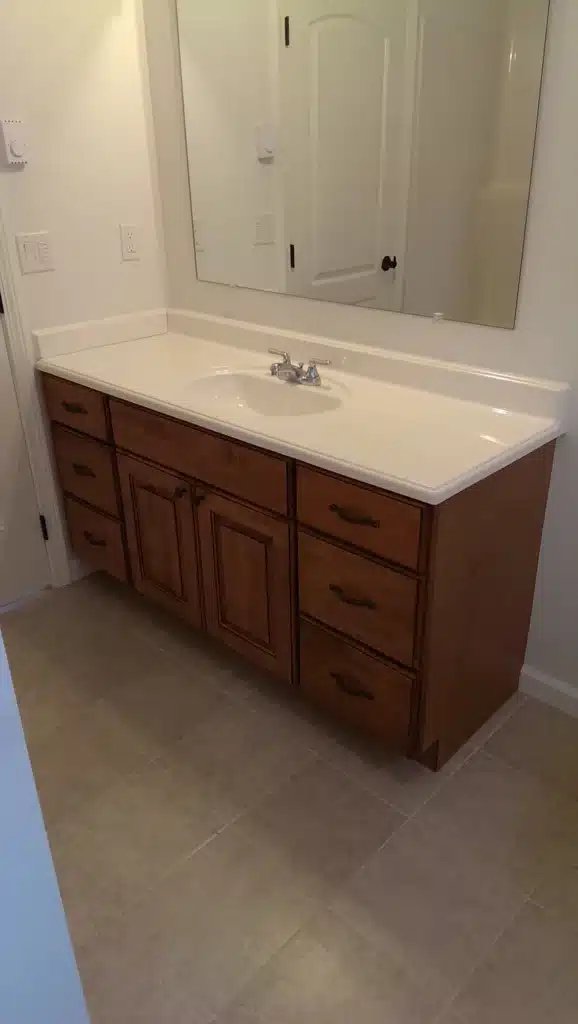
Bathroom finish work included ceramic tile flooring, integrated sink-and-countertop vanities, GFCI-protected outlets, wall heaters, and cleanly trimmed window openings. Plumbing fixtures were installed and pressure-tested, and the fiberglass tub was sealed and trimmed for a finished look.
Even the loft and bonus areas received full flooring, trim, lighting, and an attic-access hatch, completing every level of the interior with uniform detail and usability.
From floors to cabinetry to trim, ABC brought consistency, precision, and warmth to every room.