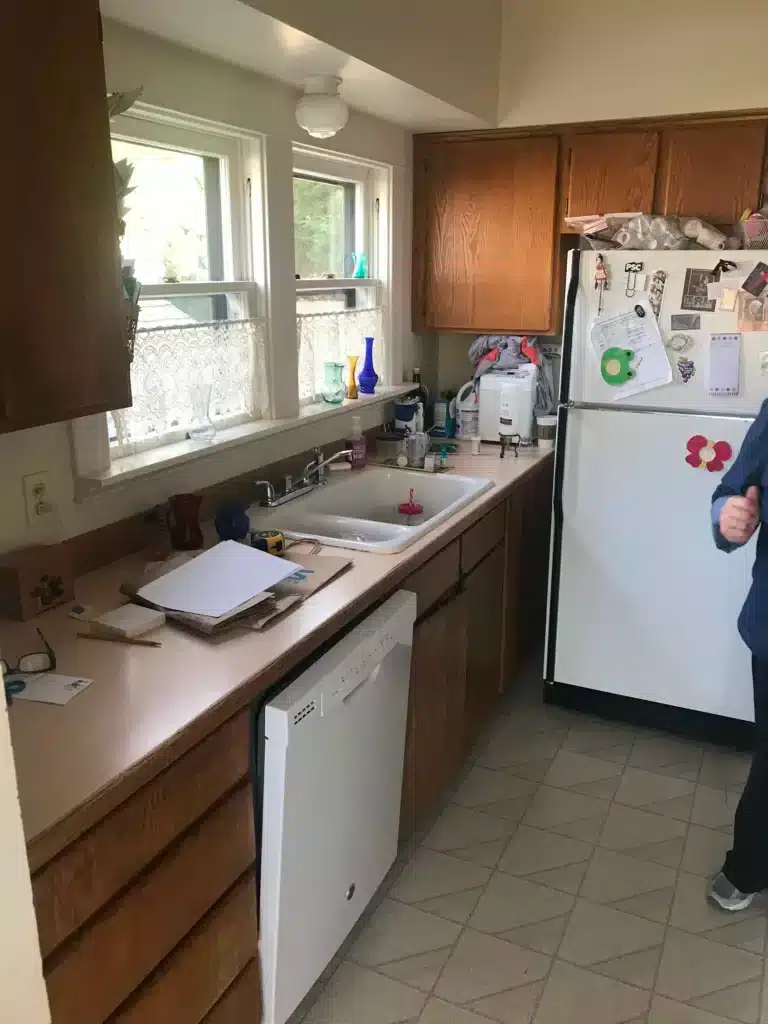
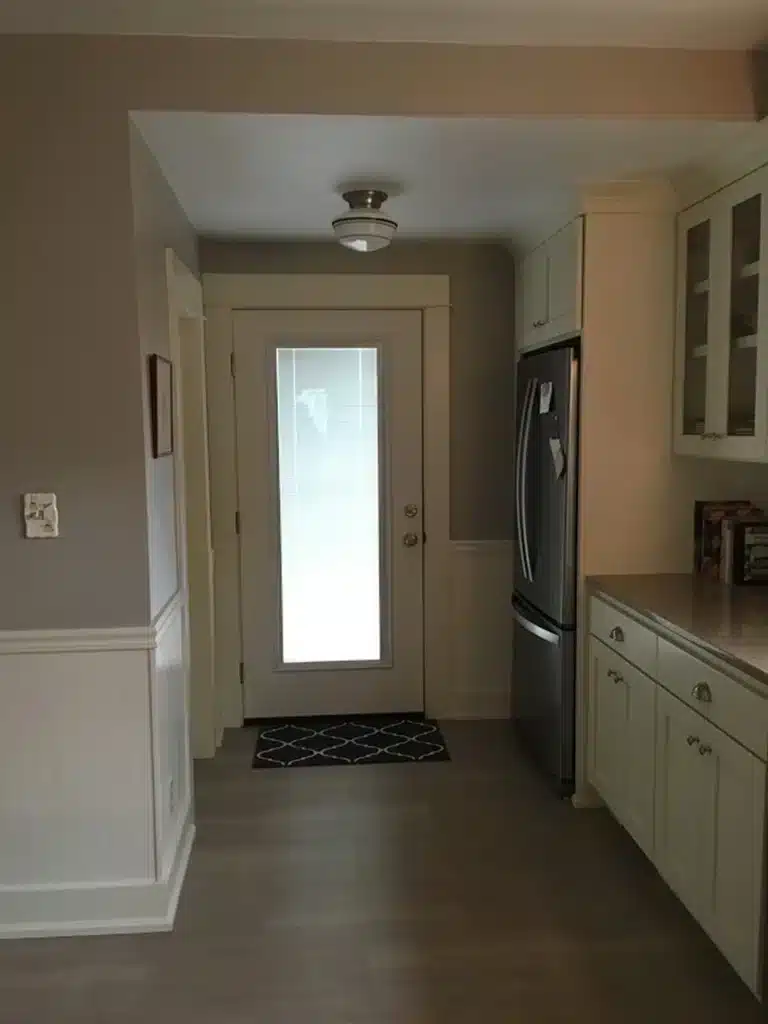
In this established Sherwood neighborhood, the homeowners lived with an outdated kitchen that no longer supported modern cooking or storage needs. The original cabinets were worn, the laminate counters showed age, the flooring was dated, and the layout felt tight and inefficient. The clients wanted a kitchen that felt brighter, more functional, and aligned with the character of their home—with clean trim work and timeless materials.
Their goal: a complete transformation that preserved the warm feel of the home while dramatically improving storage, lighting, and overall usability.
All Building Construction began by removing the aging flat-panel cabinetry, worn laminate countertops, dated sheet vinyl flooring, and the inefficient sink layout. Once stripped to a clean working space, the crew rebuilt the kitchen with a thoughtful balance of modern function and classic style.
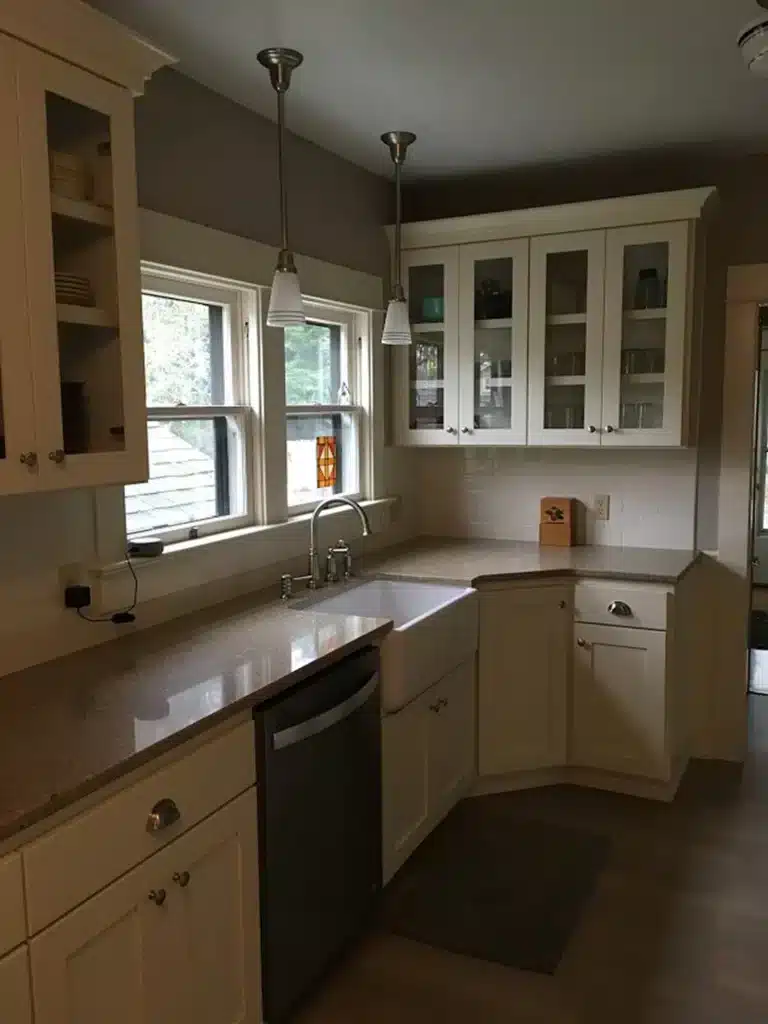
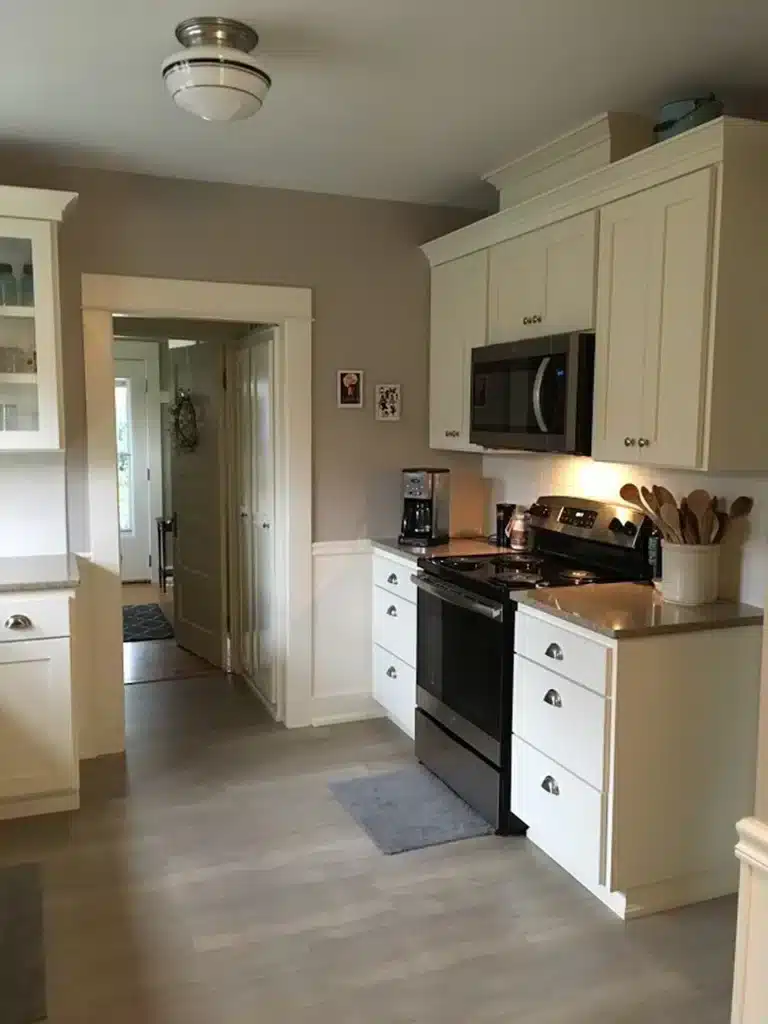
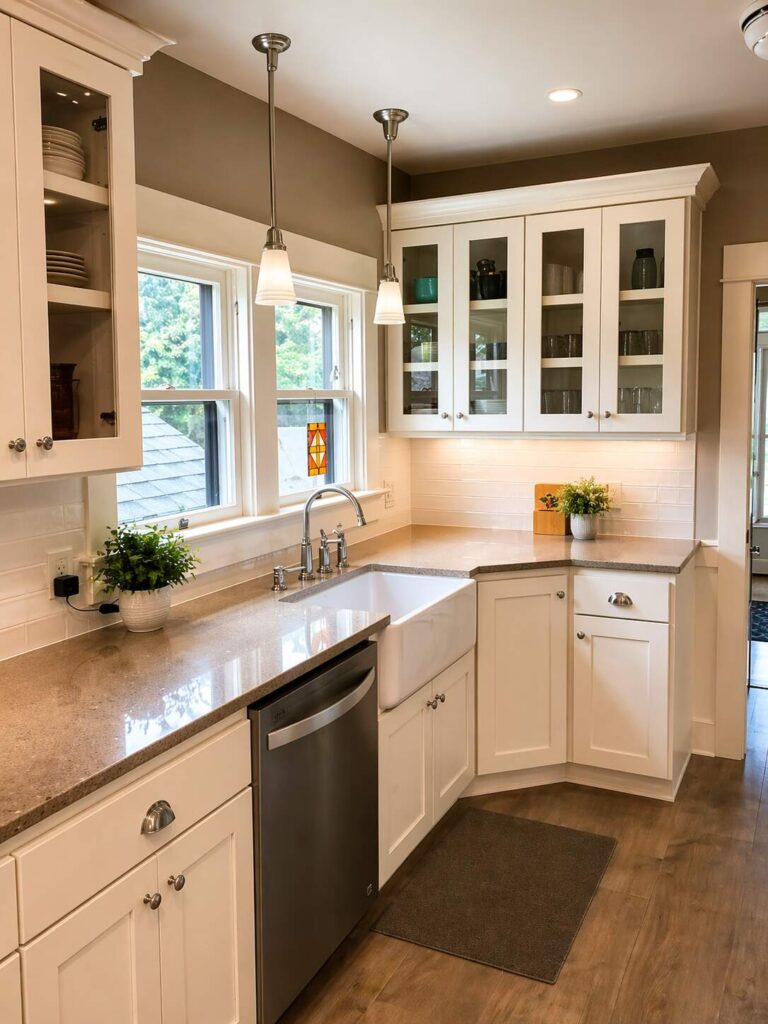
New full-height white shaker cabinets were installed, including glass-front uppers, deep storage drawers, and elegant crown molding. These were paired with solid-surface countertops and a stainless farmhouse sink—a centerpiece that immediately elevated the workspace. A full-height subway tile backsplash tied the new cabinetry and counters together with a clean, timeless look.
Lighting was upgraded with energy-efficient pendant fixtures above the sink and a flush-mount ceiling light. Electrical outlets, trim, and casing around doors and windows were updated to match the home’s interior style. The existing back door was replaced with a glass-panel door featuring internal blinds, bringing more natural light into the room.
Finally, durable vinyl plank flooring was installed throughout the kitchen and adjoining hallway, creating a seamless visual flow through the space.
The result is a bright, comfortable, and efficient kitchen that feels like a natural extension of the home’s original charm.