

In Tigard’s Summerlake–Walnut Street Corridor—an established neighborhood with homes built from the late ’80s through the 2000s—the owners wanted to refresh their interior spaces with durable flooring and consistent trim details. Hallways, entry areas, and bathrooms had a mix of older surfaces that made the home feel visually fragmented.
Their goal was a cleaner, brighter interior with modern plank flooring, updated bathroom finishes, and cohesive trim work throughout all main circulation areas.
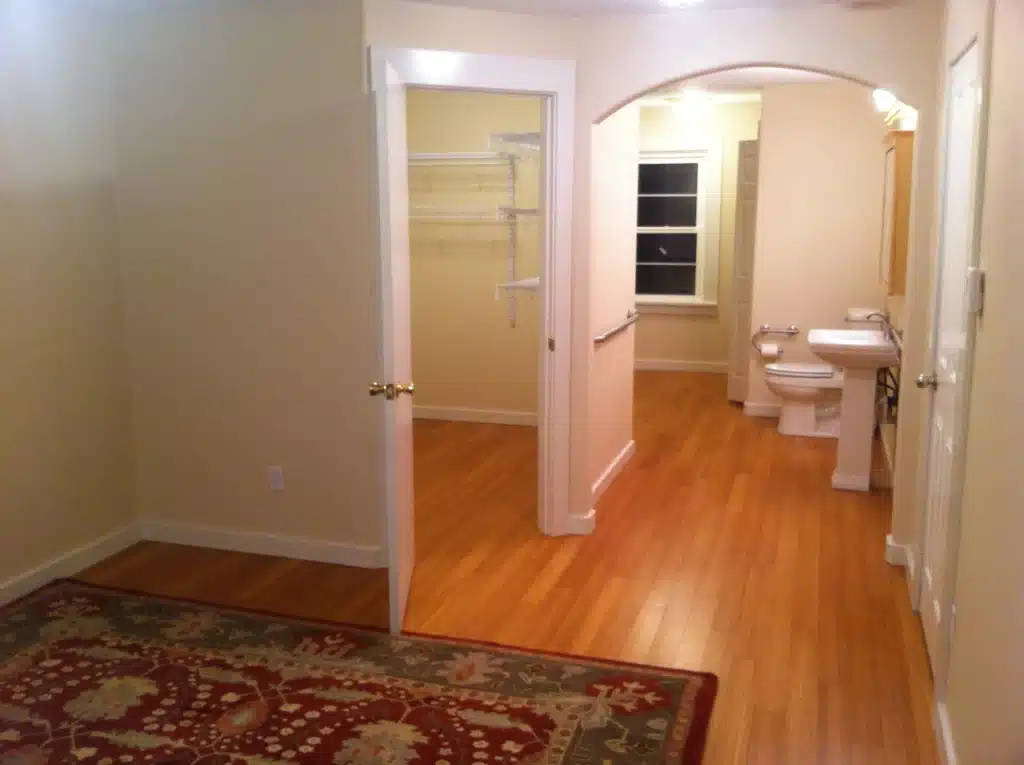
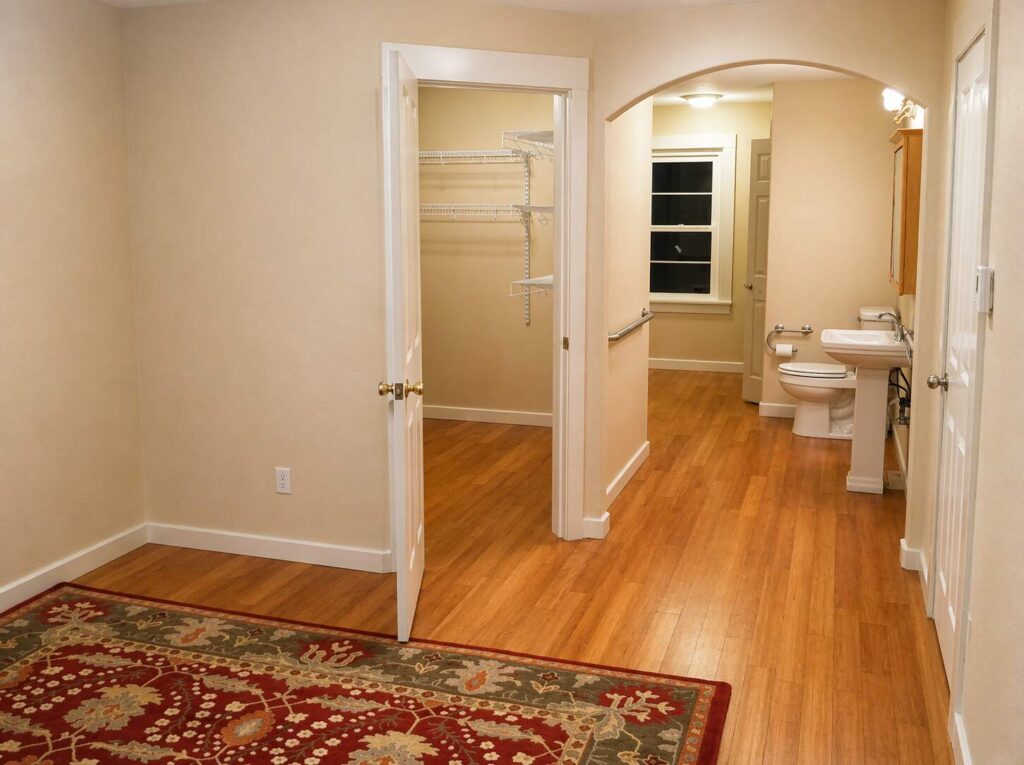
All Building Construction began by removing the previous flooring and preparing the substrate for new engineered plank installation. The new flooring was installed across hallways, the sitting room, the entry, and transitional spaces, with careful alignment around doorways, existing trim, and curved wall sections. Expansion gaps and underlayment were set to manufacturer specs to ensure long-term stability.
Trim and baseboards were updated to clean white profiles, improving contrast with the new flooring and brightening the home overall. Window casings, corners, and transition moldings were carefully fitted to maintain visual continuity between older wall lines and the updated surfaces.
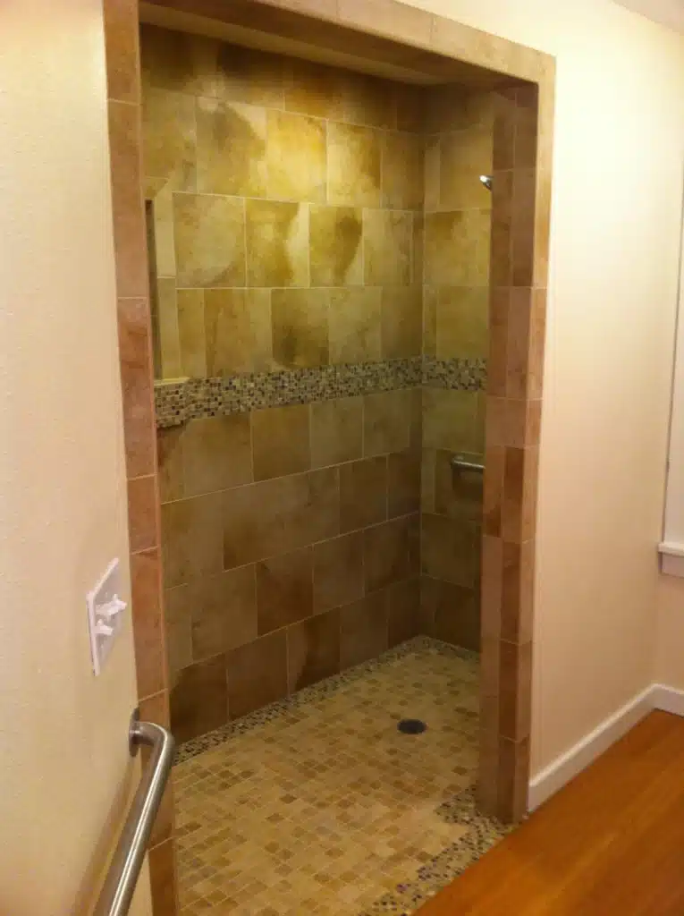
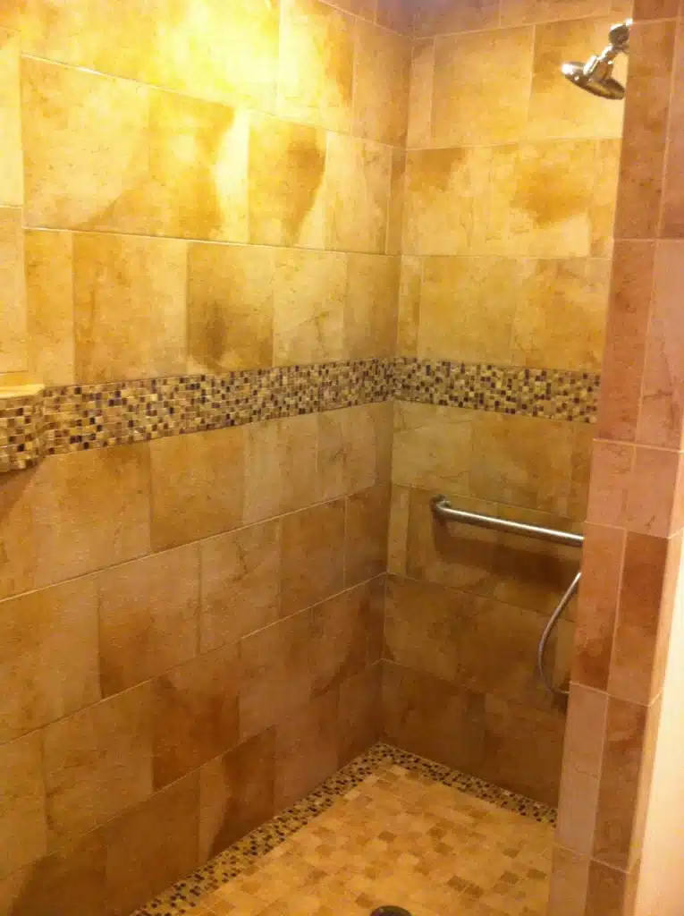
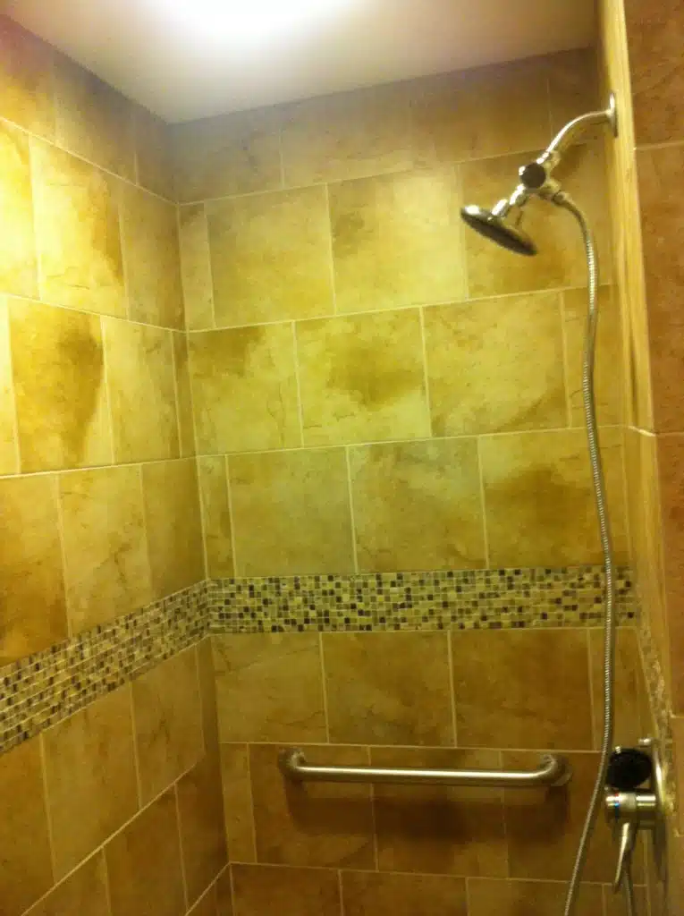
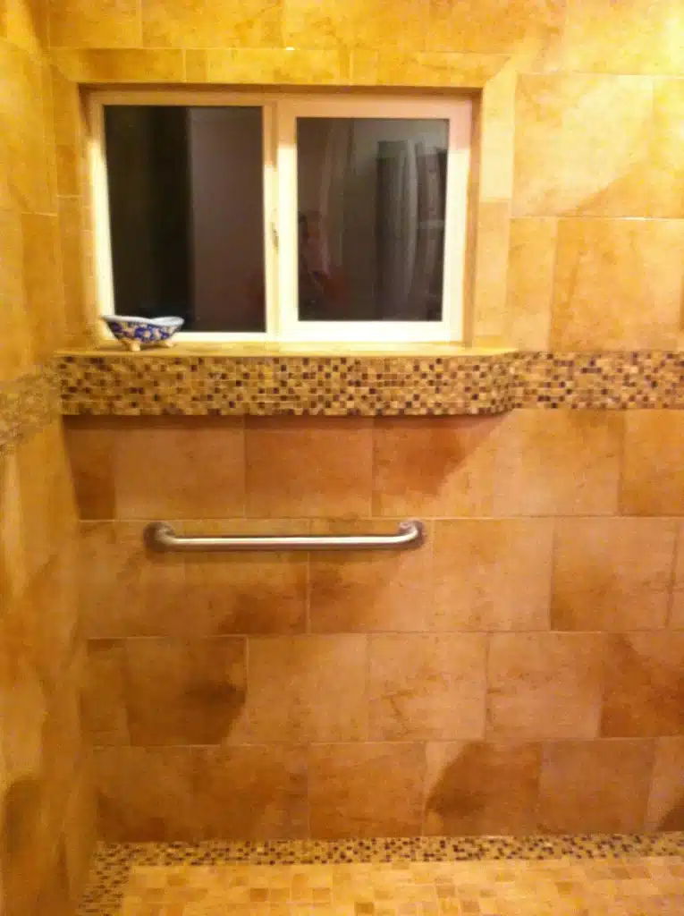
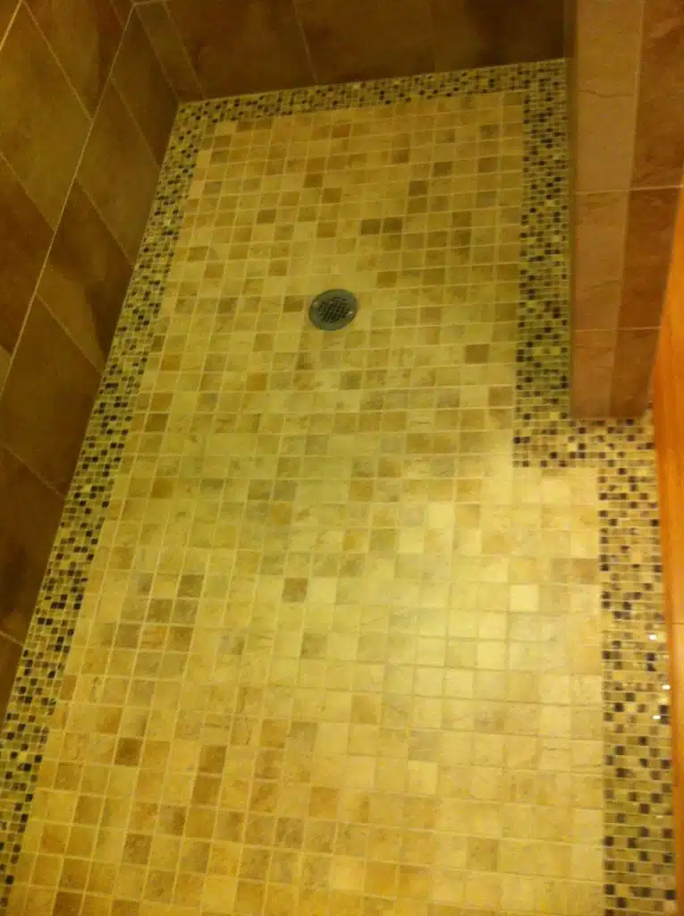
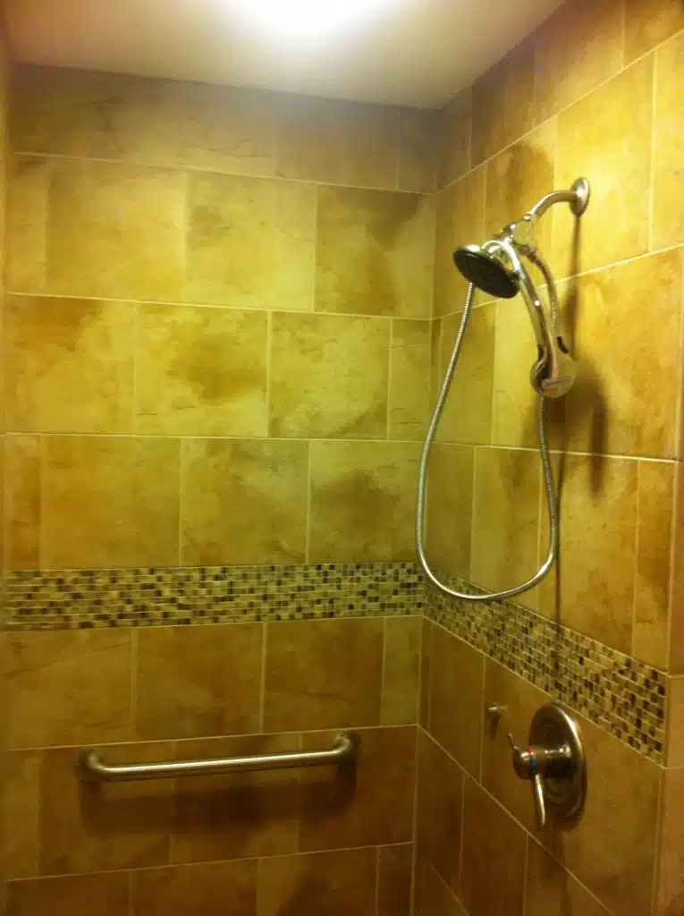
In the bathroom, tile shower walls with mosaic border accents were refinished and detailed with stainless grab bars for safety. Fixtures—including a handheld showerhead and wall trim—were cleaned and aligned, and grout lines were sealed to protect the tile work.
The entryway received new flooring and bright white trim to connect it visually with the refreshed hallways and the adjacent living areas. Lighting and window trim were left intentionally simple to emphasize the new floors and clean profiles.
The result is a more functional, modern-feeling interior that captures the warm, natural look the homeowners wanted.