

Kitchen Remodels in Oregon – Managed Start to Finish by a Licensed General Contractor
Kitchen Remodeling Contractor in McMinnville, OR
Licensed General Contractor (Oregon CCB #174384)
ORSC Code-Compliant Remodeling
Serving McMinnville & Yamhill County Homes
Complete Kitchen Renovation: Layout, Systems, and Finishes
Kitchen remodeling transforms how a kitchen is planned, built, and used. At All Building Construction, we coordinate kitchen remodels by integrating layout, systems, and finishes into a single scope of work. As a full-service general contractor, we manage every phase to keep the project code-compliant, organized, and built to last.
Kitchen remodeling may include:
- Layout redesign to improve workflow, spacing, and connection to adjacent rooms
- Cabinetry installation or replacement for storage, access, and long-term durability
- Countertops selected for daily use, maintenance, and performance
- Flooring suited for kitchens, balancing wear resistance and comfort
- Lighting upgrades for task areas, safety, and overall visibility
- Plumbing fixtures and connections updated to current standards
- Appliance installation coordinated with layout and electrical requirements
Each element is designed and built together—not separately. This way, the finished kitchen functions as an integrated system, not just a set of parts.

Kitchen Remodeling Sub-Services
At All Building Construction, kitchen remodeling covers more than finishes. Each service below is planned as part of a coordinated scope. This way, a home’s systems, materials, and layout work together.
Each service can stand alone, but kitchens typically perform best when all elements are planned and executed together by a single contractor.

Practical Benefits of a Code-Compliant Kitchen Remodel
A kitchen remodel boosts daily use, safety, and long-term value. It’s best when planned, permitted, and executed by a single full-service contractor.
- Improved layout, workflow, and usable storage
- Lower energy use through updated appliances and lighting
- Stronger resale value from professionally managed improvements
- Modern finishes paired with durable, long-term materials
- Safer plumbing and electrical systems built to the current code
All Building Construction’s team, with over a decade of hands-on experience, coordinates and oversees all work. This ensures the remodel works as a complete system, not just a set of separate upgrades.
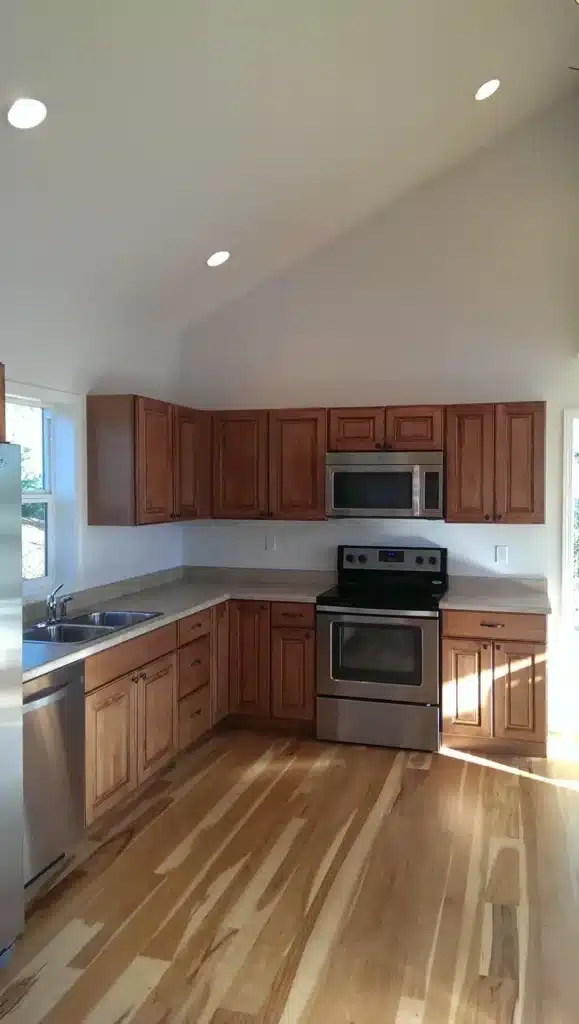
Kitchen Remodeling Process
Step 1
Planning & Design
Scope, layout, and materials planned with All Building Construction to meet goals, budget, and Oregon code—including guidance on where homeowners can save without risking quality.
Step 2
Permits & Construction
Permits secured and trades coordinated for cabinetry, electrical, plumbing, flooring, and structural work.
Step 3
Finishes & Final Walkthrough
Fixtures, appliances, and finishes are installed, followed by a detailed walkthrough to confirm quality and code compliance.
Recent Kitchen Remodeling Projects
Our recent projects demonstrate our hands-on experience managing kitchens during larger interior remodels. Each project needed careful planning of layout, finishes, and systems. This helped the kitchen work better with the rest of the home.
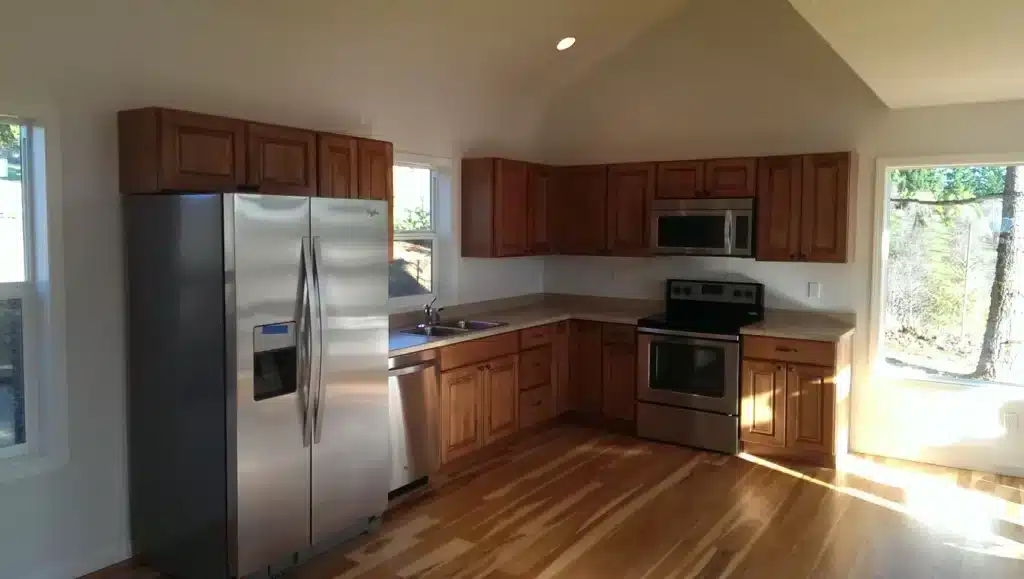
Interior Finish Carpentry & Full Build-Out — Hillsboro, OR
Custom finish carpentry and interior build-out, including kitchen-related millwork, trim, and built-ins for a cohesive, high-quality finish.
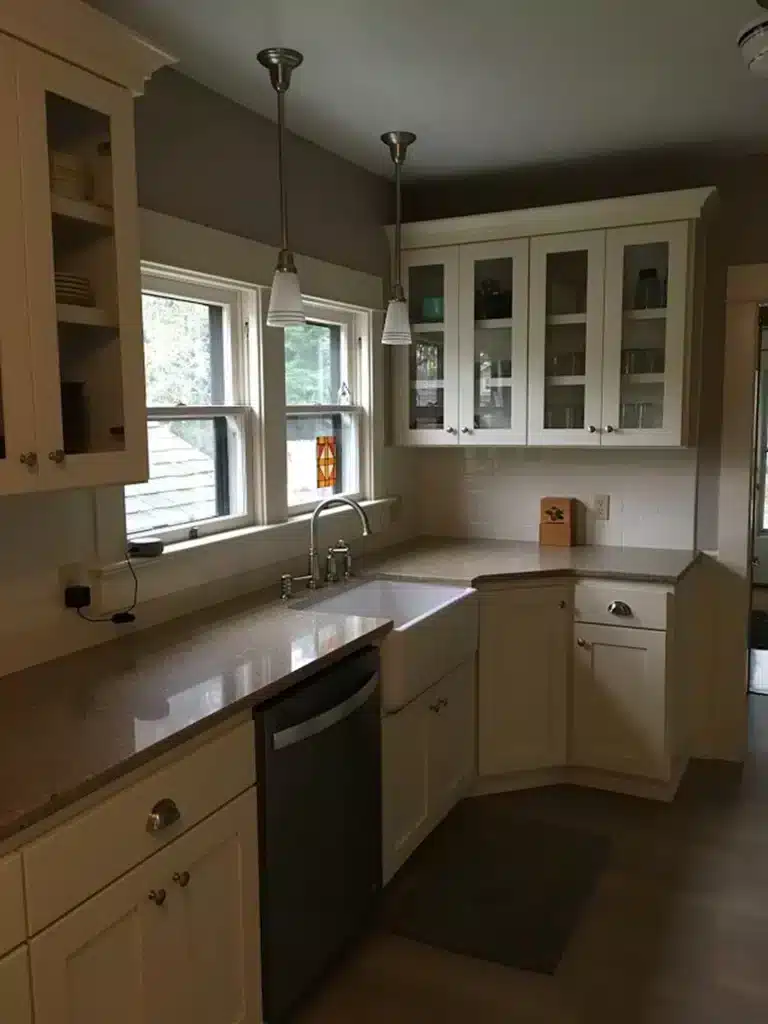
Full Kitchen Remodel — Sherwood, OR
Complete kitchen remodel with updated layout, new cabinetry, countertops, and finishes to improve workflow, durability, and everyday function.
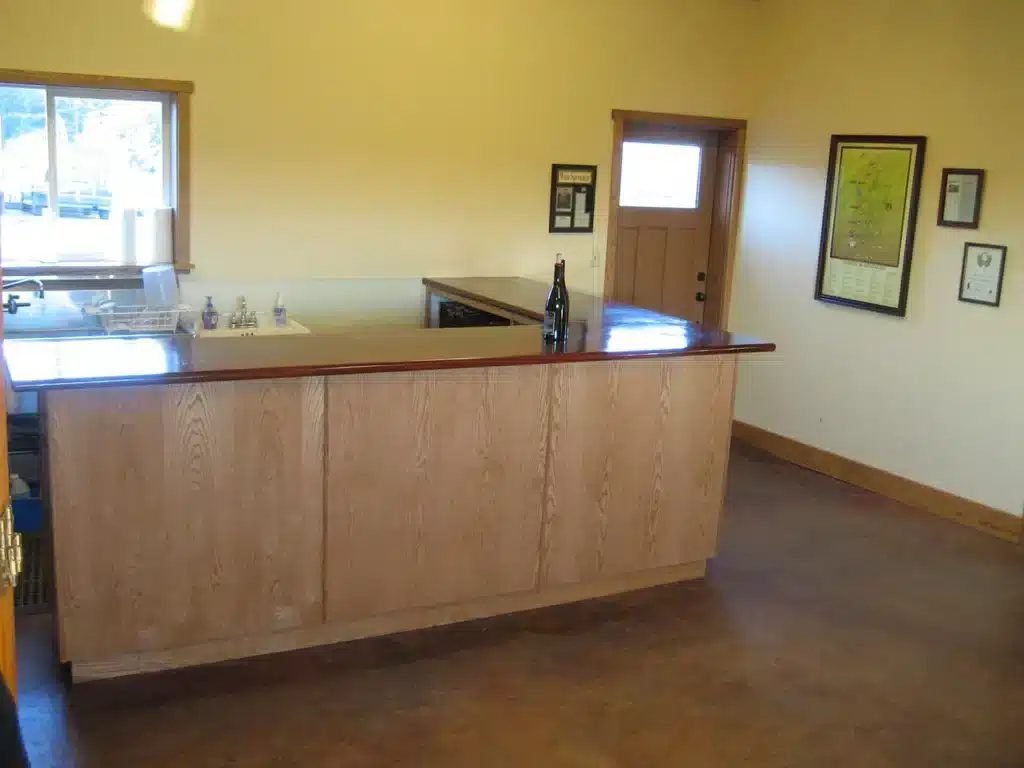
Tasting Room Build-Out — Newberg
Project Snapshot: Small-space interior build-out featuring custom counters, storage, and layout. This design maximizes function, flow, and durability.
Serving McMinnville & Yamhill County Homes
Based in McMinnville, All Building Construction provides kitchen remodeling throughout Yamhill County and nearby Willamette Valley communities, including Newberg, Carlton, Dayton, and Dundee. Our local focus means familiarity with area homes, permitting processes, and Oregon building requirements—before work begins.
Ready to Plan Your Kitchen Remodel?
If you’re considering a kitchen remodel in McMinnville or Yamhill County, the next step is a clear plan—not guesses or partial quotes. All Building Construction provides licensed, code-compliant kitchen remodeling with full project oversight from start to finish.
Get a clear scope, realistic timeline, and straightforward estimate.
No shortcuts. No surprises.
Frequently Asked Questions
How long does a typical kitchen remodel take in Yamhill County?
Most kitchen remodels in Yamhill County typically take about 8 to 12 weeks. The exact duration depends on the scope of the project, permits, and material availability. If your remodel involves layout changes or structural work, it might take a bit longer. Additionally, local permit review times and trade schedules, especially during busy seasons, can influence the timeline.
Can you reconfigure kitchen layouts or remove walls safely?
Yes. Layout changes, including wall removal, require structural review and code-compliant execution. As a licensed general contractor, All Building Construction evaluates load paths, framing, and permits before work begins. This ensures layout changes improve flow without compromising safety or long-term performance.
How much does a kitchen remodel cost in McMinnville, OR?
Kitchen remodel costs in McMinnville can vary widely. The overall price depends on factors like layout changes, cabinetry, finishes, and system upgrades. If your home needs electrical or plumbing updates, expect these to add to the cost. To get a clear idea of what your project will cost, it's best to have an on-site evaluation. This helps ensure there are no surprises along the way.
Why hire a licensed general contractor instead of individual trades?
A licensed general contractor oversees all trades, permits, inspections, and scheduling under a single contract. This streamlined approach helps reduce delays and prevent scope gaps, making the process smoother. In Oregon, general contractors are legally responsible for ensuring code compliance, making them the safest choice for kitchen remodels involving multiple systems.
Yes. Most kitchen remodels in McMinnville need permits. This is especially true for plumbing, electrical, or structural changes. Yamhill County reviews permits under the Oregon Residential Specialty Code (ORSC). A licensed general contractor handles permitting to ensure inspections pass and work remains compliant.