

Kitchen Layout & Design Services in McMinnville, OR
Builder-led kitchen layout design for islands, galleys, and open-concept homes
All Building Construction plans kitchen layouts for McMinnville and Yamhill County homes — islands, galleys, and open concepts designed builder-first around workflow, clearances, and Oregon code — so the kitchen that gets drawn is one that builds well. Licensed Oregon general contractor (CCB #174384). Call (503) 550-5112 to start your design.
Oregon Licensed & Insured Contractor (CCB #174384)
ORSC-Aware, Inspection-Ready Planning
Built for McMinnville & Yamhill County Homes
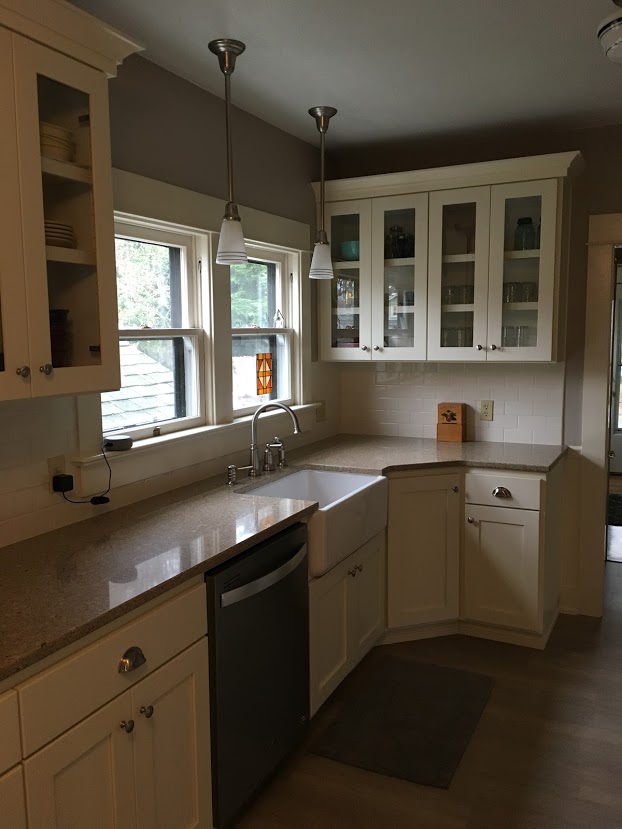
Because how your kitchen works matters more than how it looks
A good kitchen layout makes daily life easier. When it doesn’t, the kitchen can feel tight, awkward, or hard to use—even if it looks fine. This service focuses on how your kitchen functions, long before cabinets or finishes are chosen.
At All Building Construction, kitchen layout design is handled by a licensed builder. That matters in McMinnville homes, where older footprints, fixed plumbing, and structural limits often shape what’s possible.
What This Planning Covers
- How people move through the kitchen during daily use
- Where appliances, sinks, and work zones function best together
- Whether an island or an open layout truly fits the space
- Early alignment with cabinetry, plumbing fixtures, and electrical needs
The Result: A kitchen layout that feels natural to use, avoids last-minute changes, and gives you clarity before larger decisions are made.
Kitchen Layout Planning Scope: Islands, Galleys & Open Concepts
This planning work focuses on space, flow, utilities, and inspection readiness—before construction begins.
Layout planning looks beyond appearances. It considers how space, structure, and home systems work together so the kitchen performs well once built. Early coordination with carpentry, plumbing, electrical work, and ventilation helps prevent layout issues before cabinets or appliances are ordered.

Benefits of Professional Kitchen Layout Design
Layouts are planned for real movement. Walkways stay clear, appliances open fully, and work zones don’t clash during busy mornings or family meals.
Island and open-concept designs are checked against real clearances and traffic flow. The result feels open and useful, not tight or awkward, once the kitchen is in use.
Early layout planning aligns cabinets, appliances, plumbing, electrical, and ventilation paths. This helps avoid changes that often surface after work has already started.
Many Yamhill County homes were built with smaller kitchens. Careful layout planning helps these spaces feel balanced without forcing designs that don’t fit.
Spacing and safety clearances are planned with residential inspection expectations in mind, helping the project move forward without last-minute layout changes.
Layouts designed by All Building Construction reflect how kitchens are built, inspected, and used in McMinnville homes.

Our Kitchen Layout Design Process
Step 1
Layout Review & Use Planning
We review your kitchen, daily routines, and the space limitations found in McMinnville homes. This helps us confirm which layouts truly fit.
Step 2
Build-Ready Kitchen Layout Design
Our team plans layout options to accommodate clearances, work zones, utilities, and ventilation. They coordinate with carpentry, plumbing, and electrical systems.
Step 3
Inspection-Ready Direction
You receive a clear layout that supports cabinetry and appliance planning and aligns with ORSC spacing expectations. It can guide selections or transition into a full kitchen remodel when construction is ready.

Kitchen Layout Challenges We See in McMinnville Homes
Homes in McMinnville and across Yamhill County often have kitchen layouts shaped by older building standards. These are the layout issues we see most—and how thoughtful planning addresses them.
| Common Layout Issue | Why It Causes Problems | What Layout Planning Addresses |
| Islands added without enough space | Walkways narrow, appliance doors collide, and kitchens feel crowded instead of open. | Clearances and traffic paths are tested before island size and placement are set. |
| Appliances placed too close together | Refrigerators, dishwashers, and ovens block each other during daily use. | Door swings and access zones are reviewed early to prevent overlap. |
| Open concepts without defined zones | Noise, clutter, and foot traffic spill into nearby living areas. | Cooking, prep, and cleanup zones are planned to keep spaces balanced. |
| Fixture moves without utility awareness | Plumbing, electrical, or venting limits force compromises later | Layouts respect existing utility paths common in older McMinnville homes. |
| Storage designed for looks only | Deep corners and high shelves look clean but are hard to use. | Storage placement is planned for reach, access, and daily habits. |
| Clearances overlooked before inspection | Layouts trigger spacing or safety issues during inspection. | Planning reflects residential clearance expectations from the start. |
These issues are why All Building Construction reviews layout decisions. They keep local housing patterns and inspection awareness in mind before construction begins.

Why Homeowners Choose Us for Kitchen Layout Planning
Licensed Oversight From Start to Finish
Oregon CCB #174384 • Licensed since 2006 • Owner-reviewed layouts, not delegated decisions.
Built on Real Homes, Not Assumptions
Layouts shaped by older McMinnville and Yamhill County housing footprints and constraints.
Inspection-Aware Planning That Prevents Rework
Spacing and clearances reviewed with Oregon Residential Specialty Code expectations in mind.
One Point of Accountability
Layout decisions reviewed by All Building Construction, not passed between designers and builders.
Kitchen Layout Planning Projects: Islands, Galleys & Open Concepts
These examples show how kitchen layout planning helps island kitchens, galley layouts, and open-concept designs. All work well in real renovation settings and highlight the spacing, flow, and layout decisions made before construction. Kitchens function better once built.
All layouts are planned reviewed with real-world inspection expectations in mind.
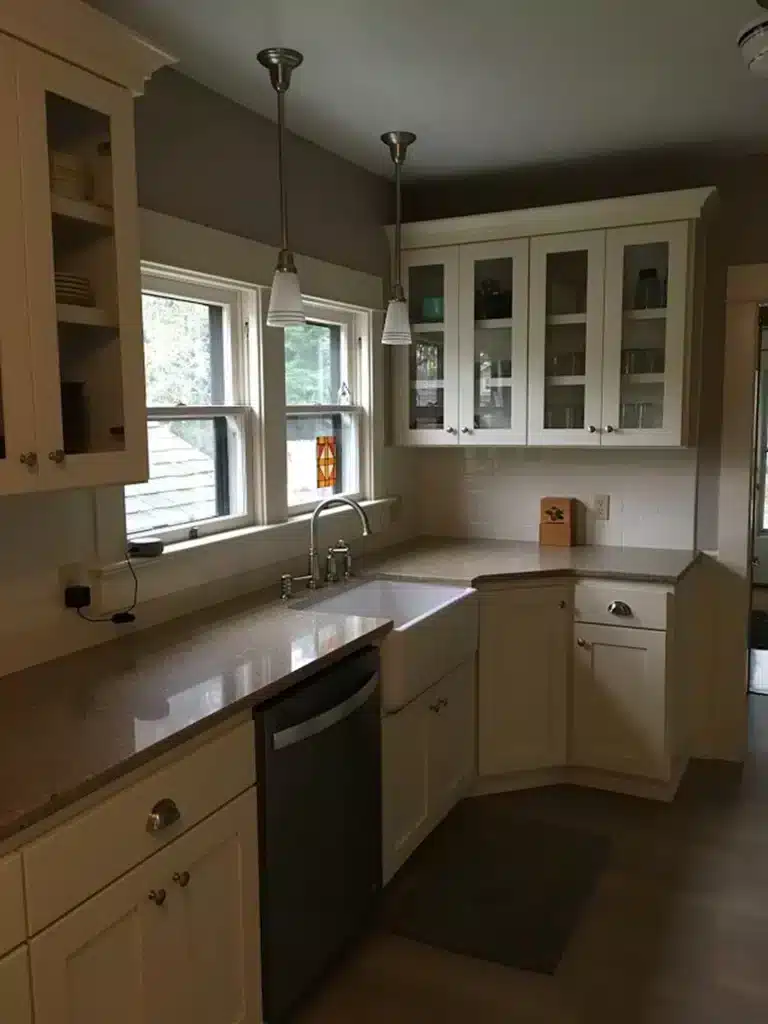
Kitchen Layout Planning for a Full Remodel in Sherwood
Island spacing, appliance placement, and circulation paths planned to support daily flow and shared use
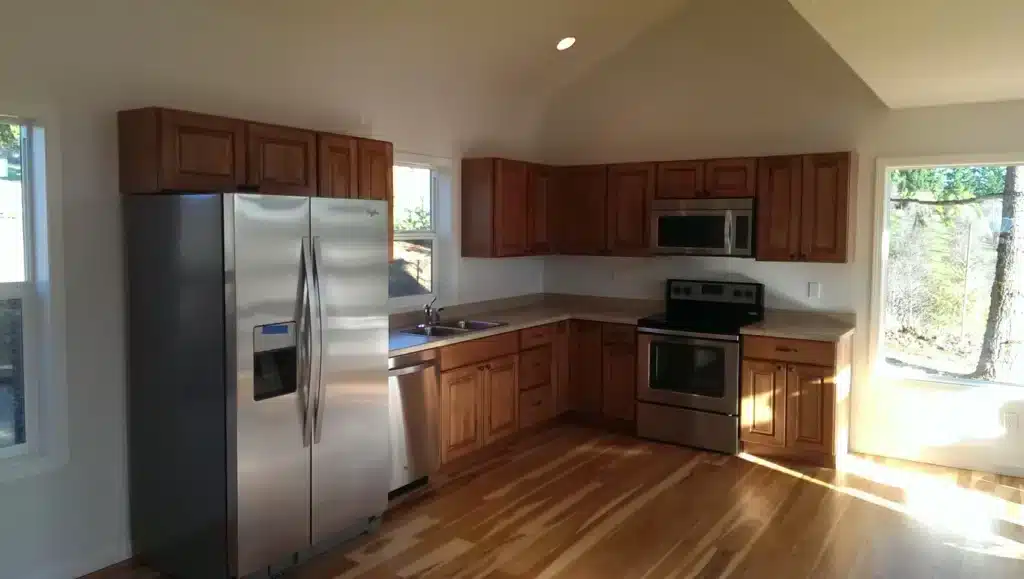
Interior Layout Coordination for a Hillsboro Build-Out
Kitchen work zones and circulation aligned with cabinetry, finish carpentry, and adjacent living spaces
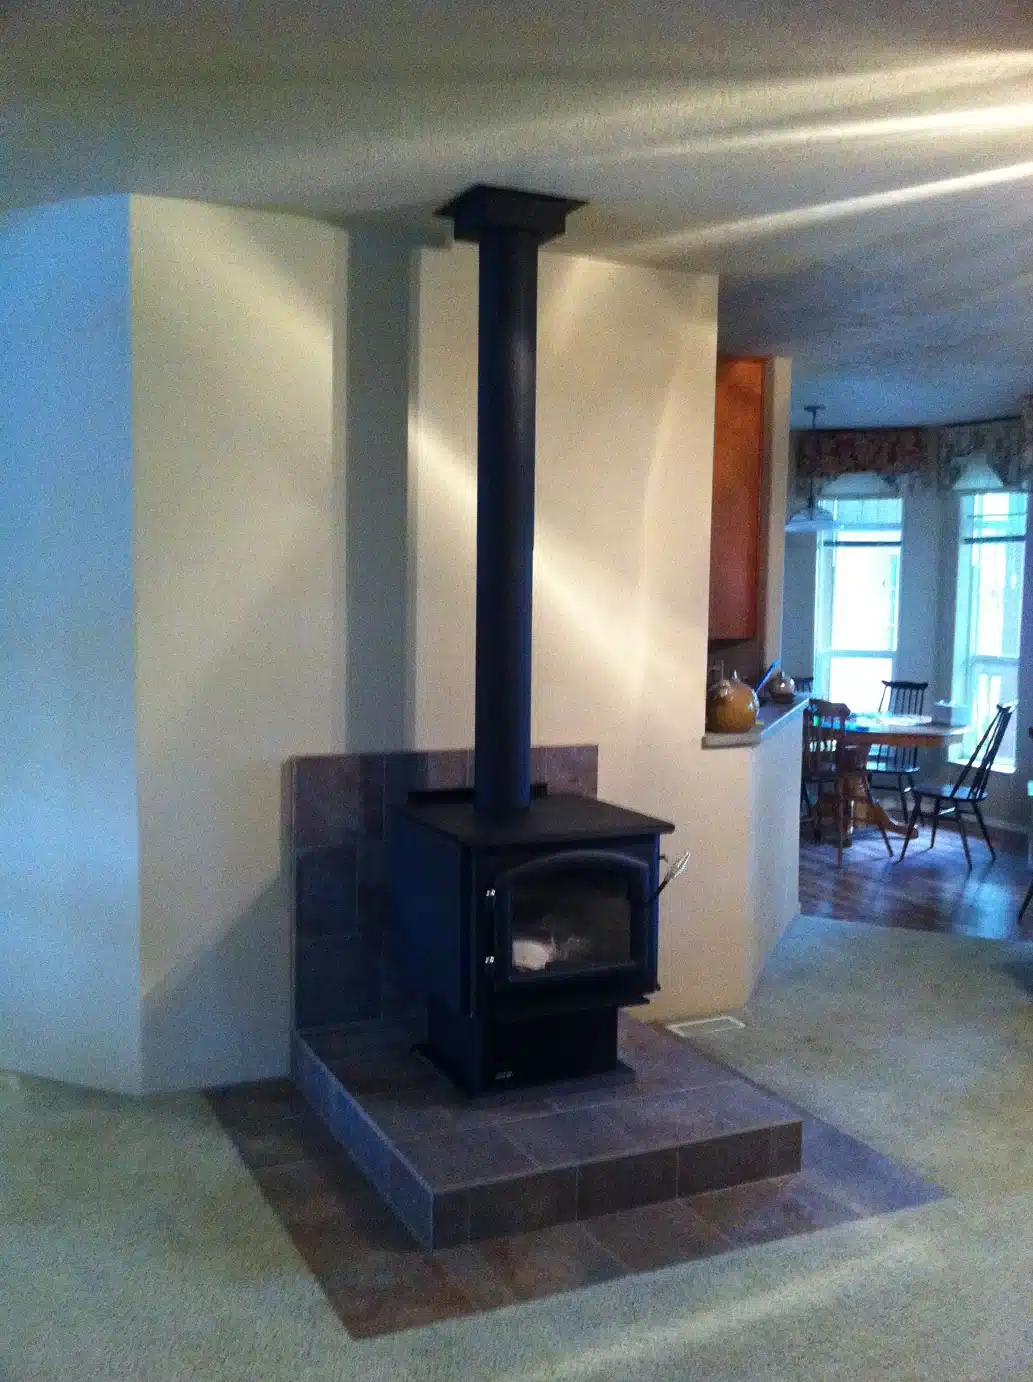
Functional Space Planning for a Tigard Interior Renovation
Clearances and fixture placement planned around fixed elements to support safe, comfortable daily use.
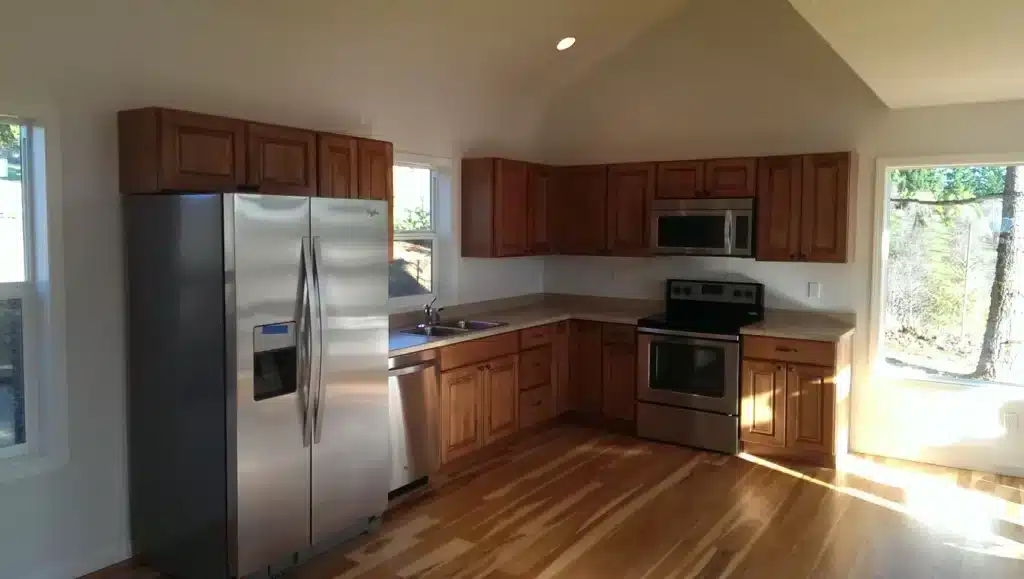
Small-Space Kitchen Layout Planning in Newberg
Compact kitchen layout planned for efficient work zones, appliance access, and unobstructed movement.
What clients often say
What Homeowners Say About Our Kitchen Layout Planning

Robin Swenson
Because of Mark’s outstanding reputation, the photos of his work I have personally reviewed I will not hesitate to call Mark FIRST for all of our construction needs.

Tyler Sherwood
Mark does an awesome job… very friendly, timely, and does what he says. Anyone that has needs of a contractor, can never go wrong with him.

Rich Blaha
Mark and his crew are great. Timely, honest, and skilled. Our goto for project, large and small.

Bill Drew
I needed an opinion from a contractor regarding issues in a home I was looking to purchase. Mark was very helpful. He told me what he thought about the issues, and why. He didn’t overstate the problems, or try to sell me anything. He acted trustworthy, and that means a lot to me.
Kitchen Layout Design Services Across Yamhill County
We provide kitchen layout planning for homeowners throughout Yamhill County and nearby communities. Our work supports island kitchens, galley layouts, and open-concept designs. We focus on how local homes are built and used.
Homeowners in McMinnville, Newberg, Carlton, Dayton, and Amity often contact us when kitchens feel tight or hard to use. Many homes in these areas were built before modern layout standards.
We also serve Sherwood, Wilsonville, Tigard, Tualatin, and Hillsboro, where layouts often need to support busy households and shared spaces.
Looking for details by location? Visit our Areas We Serve page to learn more.
Ready to Feel Confident About Your Kitchen Layout?
If your kitchen feels tight, awkward, or hard to use, the layout is often the reason. Getting it right early helps prevent costly changes later and makes daily life easier once the kitchen is built.
Talk through your space with All Building Construction and get clear guidance before decisions are locked in.
Licensed & insured Oregon general contractor · CCB #174384 · 4.9★ on Google
Frequently Asked Questions
Kitchen layout planning should happen before cabinets or appliances are ordered. Layout decisions affect clearances, utilities, and inspection readiness. In McMinnville, especially in older homes, early planning is key. It helps avoid redesigns once construction starts. A clear layout makes the rest of the project smoother and more predictable.
Yes. Smaller kitchens benefit the most from layout planning. Tight footprints leave little room for error, especially with islands or open concepts. Thoughtful planning enhances flow, storage access, and appliance spacing. It avoids designs that don’t fit the home’s structure.
Some homeowners begin with their own ideas, which can be helpful. Professional review matters because real kitchens must account for clearances, utilities, and inspection expectations. A builder’s review helps confirm whether a layout will work well with cabinets, appliances, and the trades involved.
Layouts that respect spacing and safety needs tend to move through inspections more smoothly. Over time, buyers notice kitchens that feel easy to use and well planned. A functional layout supports resale value. It avoids awkward traffic flow. It also keeps appliances unblocked and work areas from feeling cramped.
Kitchen layout planning often works alongside designers, cabinet suppliers, and appliance vendors. A build-ready layout gives each trade clear limits within which to work. This coordination reduces conflicts and keeps decisions aligned before materials are ordered or installation begins.