

Transform Your Home: A Complete Dayton, Oregon Renovation Success Story
Project Overview
All Building Construction, a premier general contractor in Dayton, Oregon, recently completed a residential home transformation showcasing clean design and the rehabilitation of unlivable space into a very cute and functional bedroom and nursery.
This project, located in the heart of Dayton’s charming residential area, involved a complete interior overhaul, focusing on modern functionality while maintaining the classic charm that defines the region’s architectural style in 2025.
The renovation encompassed every aspect of the home’s interior, including new flooring, custom doors, wall treatments, and state-of-the-art appliances.
The project aimed to create a space that not only met the homeowners’ current needs but also added significant value to the property.
The Transformation Journey
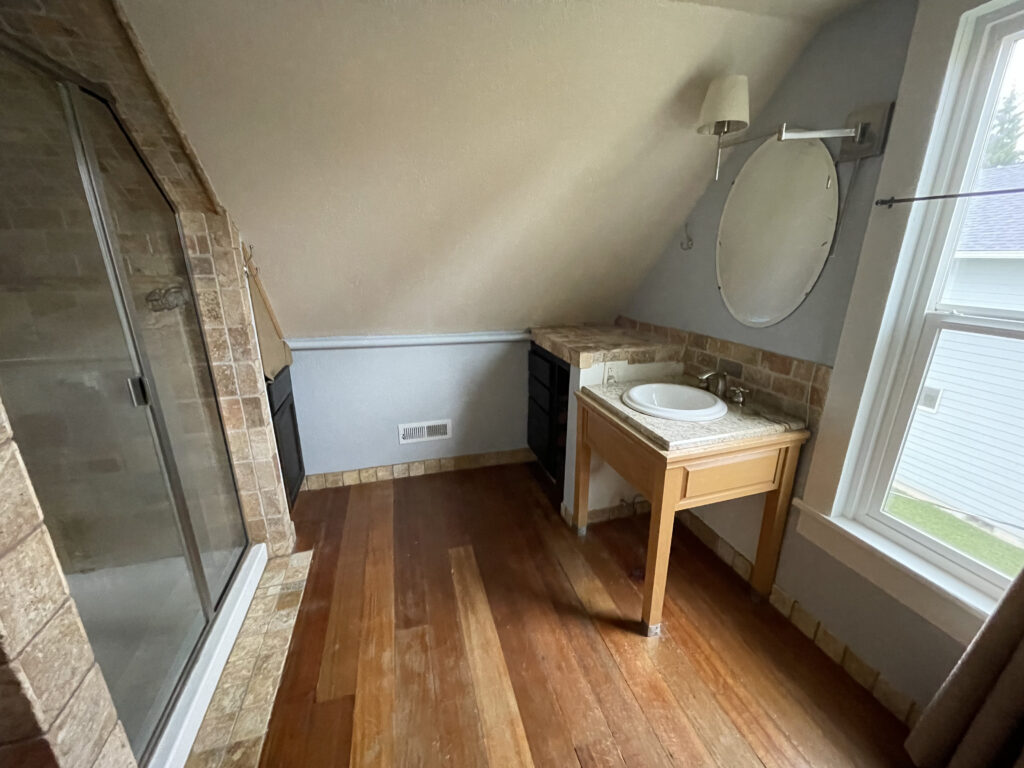
All Building Construction’s expertise shines through in this remarkable attic conversion project, where they transformed an underutilized space into a sophisticated master suite. The renovation showcases their ability to overcome architectural challenges while creating functional, aesthetically pleasing living spaces.
Design Solutions
The project began with addressing the unique challenges of attic architecture. The team expertly worked with the sloped ceilings, installing new drywall finished in a contemporary gray tone that brightens the space. White trim work was meticulously applied throughout, creating clean lines and visual definitions between walls and ceiling planes. Installing multiple double-hung windows floods the space with natural light while providing ventilation.
Flooring and Circulation
A thoughtful combination of flooring materials was implemented to define different zones. The bathroom areas feature premium hardwood flooring that adds warmth and character, while the bedroom spaces are fitted with plush gray carpeting for comfort and sound absorption. A central hallway, accessed by a newly constructed staircase with white spindles and wooden handrails, creates a natural flow between spaces.
Bathroom Innovation
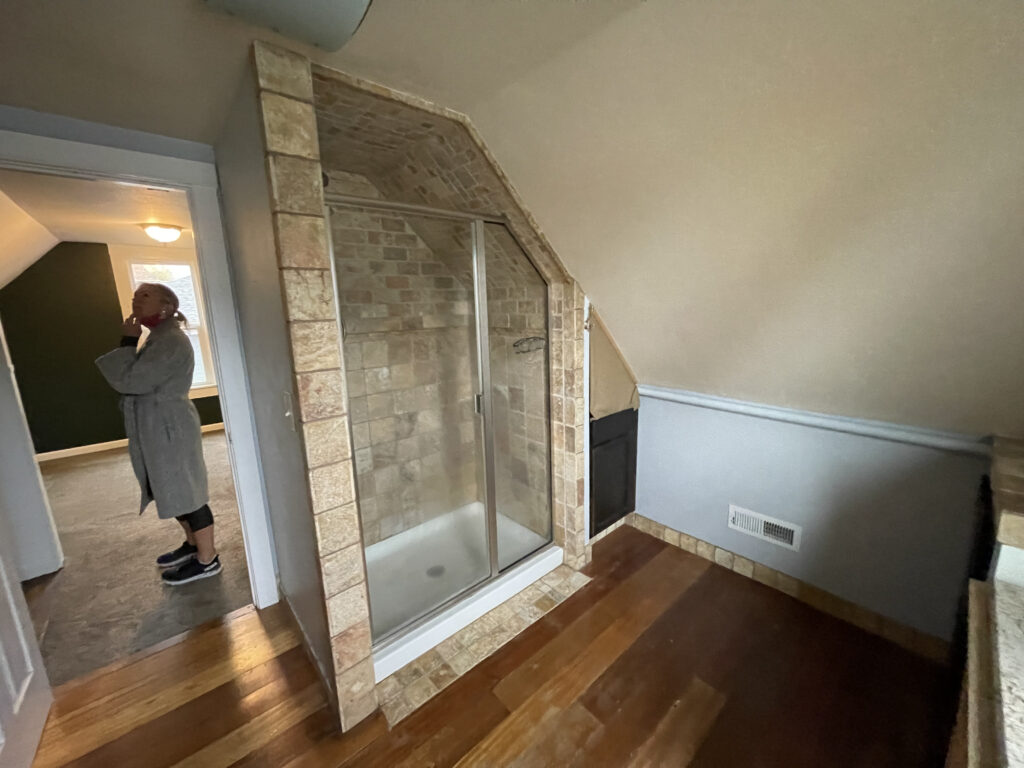
The master bathroom exemplifies innovative space utilization under challenging roof angles. A custom-built soaking tub with a wooden cabinet base serves as a centerpiece, complemented by a glass-enclosed shower featuring stone tilework. The vanity area includes a wooden console with a modern sink and classic oval mirror, while natural light streams through strategically placed windows. The stone tile backsplash and hardwood flooring create a harmonious blend of textures and materials.
Space Optimization
Each room was carefully planned to maximize usable space despite the sloped ceilings. The bedrooms feature ample floor space with strategically placed windows and lighting fixtures. The renovation demonstrates how thoughtful design can transform challenging architectural spaces into comfortable, functional living areas while maintaining aesthetic appeal and adding significant value to the property.
Challenges and Solutions
While the project was ultimately a success, the team faced several challenges during the renovation process. Renovating the attic came with challenges like steep angles, low ceilings, and fitting modern systems into the space.
All Building Construction solved these issues by maximizing space, maintaining structural strength, and blending the new areas with the home’s style. They added proper insulation, ventilation, and custom features like recessed lighting, a glass shower, and high-quality materials, ensuring a functional and beautiful design.
End Result
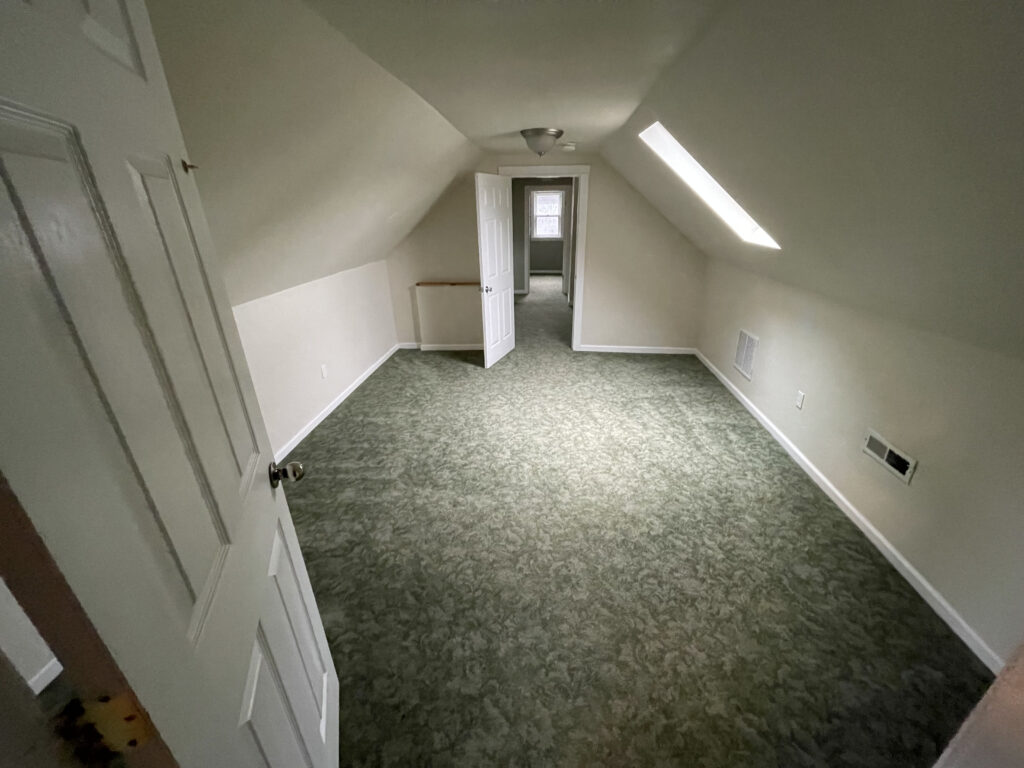
The completed renovation showcases All Building Construction’s ability to overcome complex architectural challenges while delivering exceptional results. The transformation of previously unusable attic space into a sophisticated master suite with a full bathroom demonstrates their expertise in maximizing spatial efficiency and creating functional, beautiful living spaces. The project stands as a testament to their problem-solving capabilities and commitment to quality craftsmanship in residential renovation in 2025.
“I have worked with Mark MANY MANY times for a variety of projects that required a skilled contractor to help make my vision come to reality. Mark and his crew are honest, hardworking, reliable, and always deliver quality work. I wouldn’t hesitate to hire Mark again and I refer him often to friends and clients who need work done!” – Heidi Moore
For homeowners in Dayton considering a renovation, this project serves as an inspiring example of what can be achieved with the right team and vision
Explore another stunning transformation in our portfolio with this complete home renovation in Dayton, Oregon that showcases our expertise in interior excellence.
Who is All Building Construction?
All Building Construction specializes in a wide range of residential construction services, including custom home building, kitchen and bathroom remodeling, home additions, and structural repairs. Their expertise extends to attic conversions, basement remodeling, deck building, and outdoor kitchen construction.
The company is known for its commitment to integrity, transparent communication, and high-quality craftsmanship. All Building Construction employs a skilled team of laborers and journeymen who are trained to understand the entire building process, allowing them to approach projects creatively and overcome challenges effectively.
Serving Dayton and surrounding areas such as Carlton, Dundee, Gaston, Lafayette, McMinnville, Yamhill, Newberg, and Sherwood, All Building Construction has built a strong reputation for client satisfaction. Contact All Building Construction today to bring your vision to life!