Hiring the Right Contractor for Your Kitchen Remodel
The kitchen serves as the heart of every home, offering a place to cook and serve food, but more importantly – it’s the room where loved ones gather to celebrate and create fond memories. That is why incorporating an open layout in the kitchen has become a popular trend in present-day interior design. If you want to improve your existing kitchen or are constructing a new house, an open-concept kitchen can have a dramatic influence on how you live and spend time with family and friends. When embarking on a kitchen remodeling project, finding a specialized kitchen remodeler can make a significant difference in the outcome, ensuring that the project meets both aesthetic and functional goals.
In this guide, All Building Construction, a top-notch general contractor in McMinnville, will assist you in exploring some critical hints for revamping your kitchen into a spacious and open space that fits your personality and aesthetic desires. From conceptualizing the design to locating the right kitchen remodeling contractor, we have everything taken care of. Let’s begin!
Is an Open Concept Kitchen Right for You?
When considering making modifications to a kitchen, the choice to go for an open-plan layout is an essential one. It is necessary to evaluate both current style trends and individual preferences when making this decision, explains the building contractor. For individuals who entertain regularly or live in large households, an open-concept kitchen may be ideal as it eliminates walls and allows for constant entertaining and movement. However, those who prefer individualized cooking and eating experiences should consider alternative approaches. Furthermore, it should be taken into account that reverberation and odors could spread around the unshielded region. In conclusion, the choice ought to be based on your inclinations and how you utilize your kitchen. Allow yourself to consider the advantages and disadvantages carefully before deciding to proceed with a kitchen remodel that includes an open floor plan.
Best Open Concept Kitchen Ideas

The open-concept kitchen style has become quite popular in recent years, and for good reason. It’s perfect for homeowners who want to entertain and socialize while cooking. According to the general contractor, the best open-concept kitchen Ideas focus on creating a seamless flow between the kitchen and the living room, dining area, or any adjoining room. An island can help to provide more workspace and seating, encouraging the kitchen to be used as a place for socialization. An alternate concept is to put in open shelves rather than standard cupboards for added storage and a more expansive appearance. To make the room stand out, consider incorporating bright tones with tile backsplashes or strong cabinets. With a little creativity, there are unlimited possibilities when crafting a kitchen with an unrestricted layout that meets your needs.
The Details of the Open Kitchen Concept
When planning an open kitchen setting, the specifics are critical. An effective open kitchen should fluidly fit with the rest of the living area, constructing a well-integrated and functional environment. Choosing the right flooring, cabinets, and appliances is key, as well as introducing elements that improve its overall aesthetic. Additionally, one should take into account how lighting will set the mood and bring out certain details in the kitchen to make it more inviting. Moreover, storing items should be thoughtfully designed to enhance the area and keep the kitchen orderly. With all these points taken into account, the outcome is an astonishingly serviceable and visually pleasing place ideal for both cooking and entertaining. With the help of a professional contractor, homeowners can ensure that every detail is carefully crafted and executed to perfection, making their open kitchen concept a true masterpiece.
Benefits Of An Open Kitchen Concept
The advantages of implementing an open kitchen layout cannot be underestimated. To begin with, it facilitates a seamless flow between the kitchen and the rest of the home, making it easy to socialize and entertain. Having an open kitchen setup permits abundant sunlight to enter the room, creating a cozy atmosphere. Furthermore, a plan for an open kitchen offers the illusion of having a bigger area in compact houses. Those who are passionate about culinary pursuits will relish the possibility of being able to craft dishes while still participating in the discussion or overseeing kids. Lastly, it can increase a home’s value, making it more attractive to prospective purchasers. These advantages render the open kitchen concept a preferred option for those desiring to upgrade their kitchen into a stylish, useful area.
Common Design Elements Of An Open Kitchen
It is necessary to ensure the overall flow between various spaces when designing an open kitchen, which typically includes a central island, connected flooring and countertops, and compatibility between the cooking area and surrounding living and dining areas. Choosing a complementary palette of colors, such as cozy neutrals or vibrant hues, is key to achieving a cohesive layout. Additionally, good lighting and storage solutions should be present to promote the functionality and ambiance of the kitchen-living space, given that the kitchen is usually the center of the home where people often gather. Focusing on these key components of design can help homeowners create an effective and stylish kitchen that completely meets their expectations and lifestyle.
Kitchen Design Inspirations and Ideas
To create a modern and efficient open-plan kitchen, homeowners should take into account their individual preferences while blending the kitchen with the rest of their home’s decor and style. Consider building a culinary center with a sprawling kitchen island or peninsula that provides plentiful room for cooking and entertaining. For a touch of elegance, install pendant lighting fixtures that add a pop of color and texture to your open-concept kitchen. You can also be creative with storage systems, like integrated cabinets and corner drawers that make the most of the room while maintaining messiness under control. No matter establishing a contemporary or modern kitchen, homeowners can accomplish a best-fit design and smooth look with the aid of a professional kitchen renovation contractor. Careful consideration and cutting-edge styles can make a renovated kitchen the focal point of the residence.
Explore Different Styles Of Open-Concept Kitchens
For those who possess their residence and are looking to upgrade their kitchen, it is a great idea to consider different styles of open-concept kitchens. With an applicable layout and design features, having an open kitchen can not just make hosting simpler but also add an extended, comprehensible atmosphere to the dwelling. When it comes to selecting a layout for a kitchen, there is a wide range of choices ranging from smaller units with an island to combinations that integrate aspects of the living space and dining area. While functionality should be the top priority, those decorating their kitchen can also incorporate items like floor coverings to define the space. Keeping the advantages of an open-kitchen design in mind, house owners can map out their restoration job and bring on a specialist contractor to direct the endeavor, making certain the concluded product meets their desires and inclinations.
Consider Layout And Functionality
When designing a kitchen renovation with an open-style layout, it is essential to take into account the efficiency and format of the area. It is wise to produce an intentional layout that meets your requirements, like having plenty of space for storage and prepping meals or hosting visitors. When designing a kitchen, it’s important to think carefully about convenience and utilization. Take into account the amount of foot traffic and the regular uses of the room. With this knowledge, homeowners can create a beautiful and efficient kitchen that suits their requirements. Consequently, it does not matter if the kitchen is a contemporary galley or a Scandinavian-style eating area, finding an ideal blueprint and usefulness will decide the mood for the remainder of the cooking space remodel, making it a place that combines aesthetics and function perfectly.
Fundamentals of Open Kitchen Floor Plans
When planning an open-plan kitchen design, it is essential to consider the amount of space available. Typically, in houses with an open-concept design, the kitchen and dining area are combined. This furnishes convenience and suppleness in structure to rearrange as the family progresses and increases. Visual room separators are often employed to partition the area, providing a feeling of division without partitions. The L design is frequently selected, allowing for an unencumbered area and efficient upper shelves. It’s essential to offer enough space for each area of use, such as the commode and mirror in a restroom. Thorough organizing and arrangement will generate a completed outcome that is both serviceable and visually attractive in the long run.
Remodeling the Most Important Room in Your Home
The kitchen is usually regarded as the nucleus and spirit of a residence. It is where we come together to prepare meals, consume food, and have fun. It is essential to guarantee that your kitchen is not only attractive but reliable and useful. This makes it a significant room as well as a very functional one. Consequently, it is necessary to make sure it is both fashionable and efficient. This is why householders cherish improvements to their kitchen spaces. The meticulous planning devoted to redesigning the cooking area can augment both the aesthetics of the residence and its market worth. When organizing a kitchen makeover, it is essential to take into consideration the present condition of the kitchen, the amount of room accessible, and your special requirements and lifestyle. A licensed contractor can assist in achieving your concept and guarantee that the task is carried out effectively and to your approval.
The Benefits Of Having An Open-Concept Kitchen
A kitchen with an open layout has numerous advantages, making it an attractive option for homeowners. This design allows for a smooth transition between the kitchen and adjacent living areas and increases interaction when having company or spending time with family. In addition, removing walls can give the illusion of additional room, creating a brighter and more expansive area within the kitchen. In addition, a layout that is open results in a room with increased brightness and energy due to the incorporation of natural lighting. With all of these advantages, it is not surprising that many are deciding to redesign their kitchens to be open-concept.
What Does a Kitchen Remodeling Project Involve?
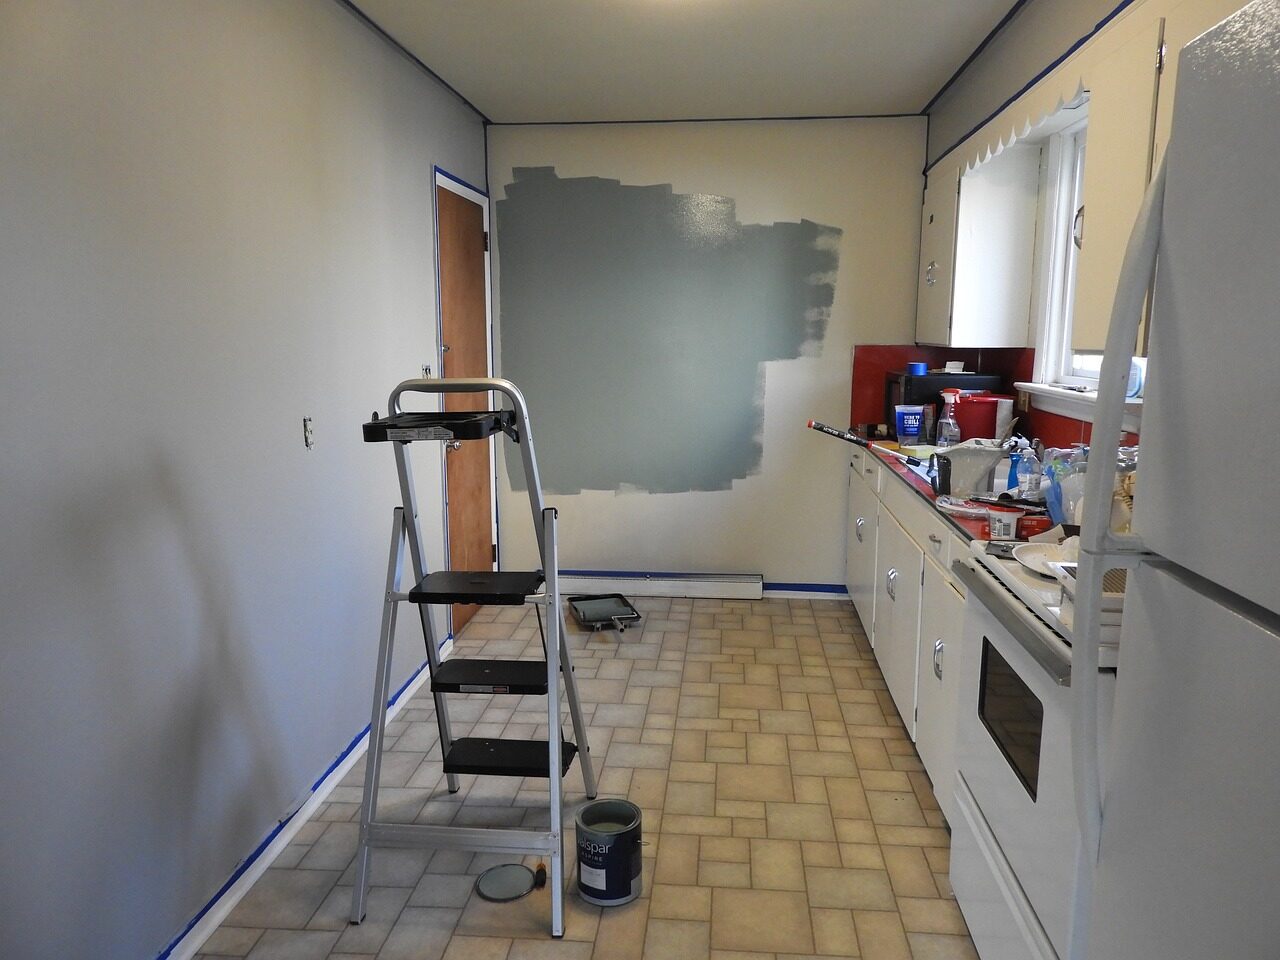
Once the organizing and creating stages have been taken care of, it’s time to go ahead with the development part of a wide-range kitchen renovation. This period consists of the real physical labor of destroying walls and setting up new elements, and can commonly be the most lengthy and demanding element of the procedure.
Here is a list of the essential processes involved in the development stage:
Demolition and Preparation
The initial action during the construction phase is to take down any existing partitions or elements that won’t be required in the open-type kitchen. This could involve heavy machinery or manual instruments, contingent on the magnitude and intricacy of the renovation. It is essential to be meticulous and take one’s time while progressing through this step to guarantee that no electrical or plumbing lines will be damaged in the process.
Once the tear-down is concluded, the region will require readying for the fresh structure. This could include getting rid of any remnants or elements that linger from the demolition and making the needed renovations or changes to the standing walls, floors, and ceilings.
Installing New Walls, Flooring, and Ceilings
Having taken apart and made ready, it’s the moment to commence constructing the updated open-style kitchen. This may necessitate erecting new walls, floors, and ceilings, concerning the extent of the renovation.
The framework of the room should be built in accordance with local rules and guidelines and should sustain any expected utilities, water, or air systems. Installing the floors should also be completed in this step, being mindful of any differences between floor types in the combined kitchen space. Choosing a contractor with experience in areas like McMinnville can provide additional advantages, as they will have established relationships with local suppliers and understand the regional climate’s impact on construction materials.
Installing Plumbing and Electrical
Once the foundation has been established, it is imperative to integrate plumbing and electrical wiring through the walls and floors to accommodate the new open-concept kitchen. This includes fitting fresh fixtures and devices.
It is vital to collaborate with an accredited and proficient electrician and plumber in this phase to guarantee that all systems are put in place securely and appropriately. Any electrical or plumbing job should be done as per local construction codes and regulations and should be checked by the pertinent authorities prior to the remodel being deemed finished.
Installing New Appliances and Cabinetry
The concluding move in the construction phase of a kitchen redecorating project that has no walls is to set up the appliances and cupboards. This could consist of a mixture of undertakings, such as connecting electrical and plumbing utilities, and creating and putting in shelves and worktops.
Hiring A General Contractor And Overseeing The Project
Employing a qualified expert can be the solution to a successful kitchen renovation. They possess the knowledge and aptitude to oversee the whole operation, making sure that it goes off without a hitch from beginning to end. When selecting a builder, it is essential to investigate and locate an individual with a strong history and excellent standing. After obtaining the perfect contractor, staying involved with the job and making sure it meets your expectations is of paramount importance. It is essential to have frequent contact with your contractor, express any worries or opinions, and ensure both the expense and schedule are being adhered to. With a professional contractor running the job, you can be certain that your kitchen remodeling will be successful.
When renovating your home, it is essential to find a qualified general contractor who will be able to complete the renovation satisfactorily. An expertly competent general contractor can make a considerable difference in the result of your make-over.
Here are some explanations as to why it is essential to hire the ideal building manager:
- Experience: a professional general contractor is equipped with the expertise and competency necessary to supervise every part of the renovation task. They comprehend the difficulties of the job and possess the experience required to address any issues that might arise.
- Time Management: A quality general builder comprehends the necessity of timeliness while executing renovations. They will pledge that the task is finished according to schedule and will not exceed budget concerns. A knowledgeable contractor has a group of experienced employees who can rapidly and proficiently conclude the assignment.
- Quality Work: A reliable contractor will guarantee that the remodeling job is done accurately the first go around. They will employ superior supplies and offer impeccable craftsmanship. This will assist in guaranteeing that the task lasts for many years ahead.
- Permits and Inspections: A professional general contractor will be aware of the licenses and assessments applicable to your region. They will process all relevant documentation and certify that the work meets regulatory guidelines.
- Liability Insurance: professional general contractors will have insurance coverage to protect themselves and their patrons. This security measure prevents any responsibility from falling on the customer in case of accidents or harm that takes place on the job site.
For example, a contractor experienced in projects around coordinates 45.2231561403750000, -123.1715094344500000, will be familiar with local building codes and styles, which can be particularly beneficial for homeowners in those areas.
What Should I Consider When Hiring a General Contractor?
When searching for a reliable remodeling firm, there are multiple aspects to take into account:
- Licenses and Certifications: Make sure to pick a firm that has both credentialing and accreditation. This will guarantee that the business has the proper qualifications and grasp of the task at hand.
- References and Reviews: Research customer feedback and appraisals from earlier patrons. This will provide you with an understanding of the organization’s standard of customer care and caliber of service. When evaluating potential contractors, consider those who have successfully completed projects near intersections like NE Lafayette Ave and NE Fairgrounds Ave, as this can be an indicator of their ability to handle diverse and complex remodeling tasks.
- Communication: A reliable renovation business will maintain a dialogue with its customers. They will give regular updates on the progress of the job and be reachable to respond to any queries.
- Written Contract: A legally binding agreement should be drawn up between the customer and the contracting business. This document should include information on the services to be provided, the period of completion, and the cost associated with the job. These clauses ensure that both sides abide by their contractual obligations.
Employing a competent builder can be essential for a successful kitchen renovation. They possess the knowledge and proficiency to control the whole process, ensuring it all goes off without a hitch from beginning to end. Before choosing a contractor, it is essential to do research and locate a reputable individual with an established record. Once you have identified the right person, it is important to stay involved throughout the project and make sure that the results are up to your standards. Having routine communication, expressing all worries or opinions, and ensuring they follow a spending plan and timeline are necessary to guarantee the victory of your remodeling project with a certified specialist directing.
Planning Your Remodeling Project
It is imperative to have a plan of action before beginning a kitchen renovation. Homeowners should determine their available budget and the desired design and arrangement before contracting an expert builder to manage the endeavor. A skilled contractor will also be adept at managing projects near community spaces such as Wortman Park, ensuring minimal disruption to the surrounding area and adhering to any local regulations.
The intention is to fabricate a functioning and attractive kitchen that accommodates the homeowner’s regular necessities. As a component of the preparation, house owners must also take into consideration their storage requirements and decide on the best materials and finishes for their kitchen configuration. If care and thought are put into the design of the task, eventually results in a successful and attractive kitchen area that people will appreciate for many years.
Functional and Stylish Kitchen Storage Solutions
When renovating your kitchen, it is essential to contemplate the plan and look, as well as possible storage solutions. Fortunately, there are numerous practical and attractive possibilities available. A recommended strategy is to divide the kitchen into different regions based on purpose. For example, designating one compartment for storing baking supplies, or organizing a pantry with shelves that can be pulled out. An astute choice is using open shelves and metal shelves to maximize storage space while also having access to things easily. For those with a great deal of room, lengthening cabinets up to the roof is an efficient way to amplify storage capacity. The answer lies in pinpointing resolutions that not only grow efficiency but also bring to the general look of your open-space kitchen. With a proper method of organization, your kitchen can preserve order and be highly useful while appearing beautiful.
Homeowners Blown Away with Kitchen Remodel
A 2025 study conducted by the National Kitchen & Bath Association revealed that nearly nine out of every ten kitchen renovations incorporated an open-concept layout. Homeowners who have renovated their kitchens to an open-concept layout are regularly praising its merits. Featuring stylish features and a practical approach, these kitchen overhauls are gaining recognition in many residences across the US. Homeowners who have gone all over the state are surprised by the outcome, noting how much more open and appealing their homes feel. Practical storage systems provide ideal organization, while trendy designs and spacious configurations generate a modern, hospitable ambiance. For those looking to revamp their kitchen, the advantages of an open-plan setup are obvious. With the aid of a qualified contractor, individuals can convert their kitchen into the core of their residence.