
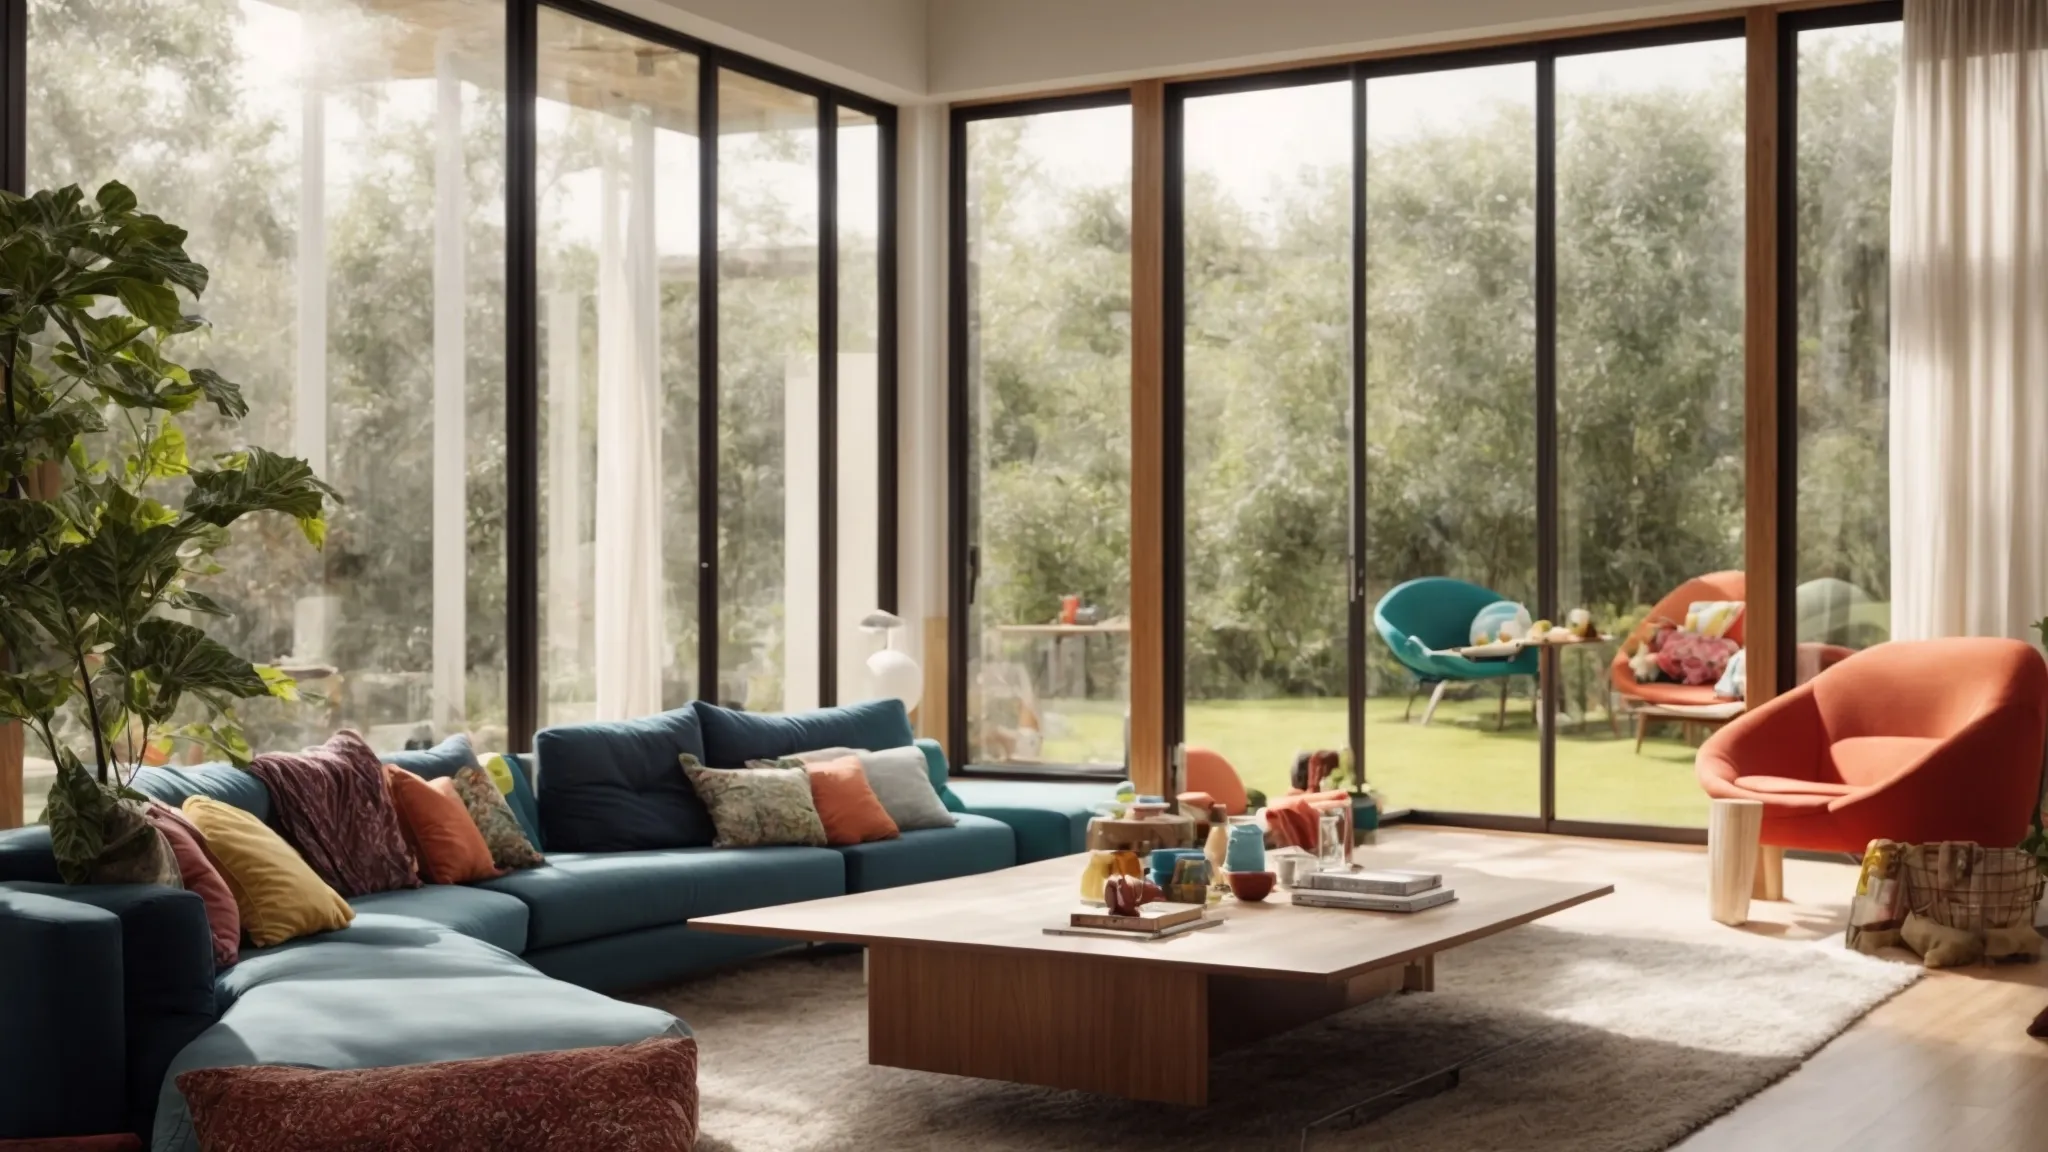
Designing a Family-Friendly Space With Your Home Builder
Planning your dream home? For many of our customers, their dream home includes places for each family member as well as how to keep any mess in its assigned spot. That kind of functionality can be designed into the build. Here are some tips we feel like you need to consider before starting your family friendly design build project.
When designing a home for your family, it becomes a lot easier when you work a general contractor with experience creating spaces that meet everyone’s needs.
A family-friendly home should be flexible, adaptable, and built to last, with features that can grow and change with your family over time.
By focusing on key areas like the floor plan, kitchen, storage, room, and outdoor living space, you can create a home that is both functional and inviting for all members of your household.
Keep reading to learn more about how to design a family-friendly space with your home builder.
Flexible Floor Plan and Layout
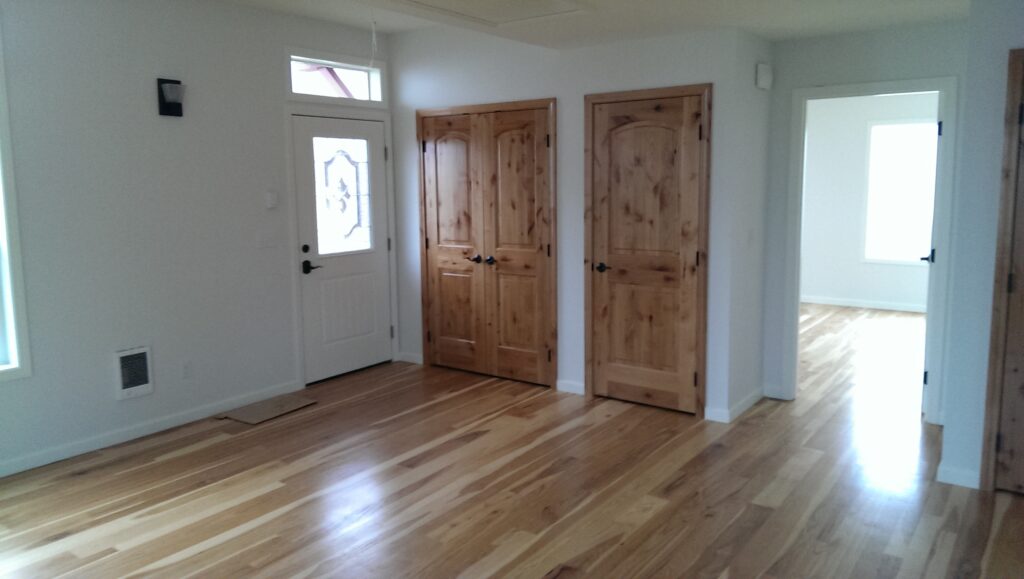
When designing a family-friendly home, a flexible floor plan is essential. All Building Construction, a premier family-friendly general contractor in McMinnville, Oregon, understands the importance of creating spaces that can adapt to the changing needs of families. Their experienced team works closely with clients to design layouts that accommodate various lifestyles, aesthetics, and interior design preferences.
A well-designed floor plan should include:
- Open living areas that encourage family interaction and togetherness
- Multipurpose rooms that can serve as playrooms, home offices, or guest rooms
- Ample storage solutions to keep the home organized and clutter-free
- Easily accessible outdoor spaces for playtime and relaxation
Flexible layouts can be achieved through various design elements, including:
1. Multipurpose Spaces
Incorporating multipurpose spaces, bonus rooms, and floor plans that can be easily reconfigured. These spaces can serve different purposes at different times, such as a playroom that can become a teen bedroom or a toy office.
2. Alcove Studios and Junior One Bedrooms
Alcove studios and junior bedrooms offer additional space that can be used for sleeping, working, or toy activities. These areas can be separated from the main living space by walls or partitions, providing privacy and flexibility.
3. Flex Spaces and Lofts
Flex spaces are extra rooms that can function as nurseries, family rooms, offices, libraries, or game rooms, and their purpose can evolve as the family’s needs change. Lofts, with their open square footage, offer one of the most practical options for flexible layouts, allowing homeowners to divide the space to suit their lifestyle and furniture.
4. Outdoor Living Spaces
In our opinion, including a backyard or outdoor area for entertaining, BBQing, and playing, with the kitchen and living areas positioned to overlook the backyard for visibility is a great addition for a growing family. Features like verandahs or outdoor blinds can extend the living space and provide additional furniture.
5. Sustainable and Durable Features
Using sustainable and durable features, such as energy-efficient design, solar panels, and durable materials, to reduce long-term costs and environmental impact.
6. Safety Measures and Traffic Flow
Prioritizing safety features, especially for families with young children, and designing the layout to allow for easy movement and minimize congestion.
7. Privacy and Natural Light
Striking a balance between communal and private spaces, ensuring each person has their own area, and maximizing natural light with well-located windows and skylights.
8. Adequate Bathrooms and Storage
Provide enough bathrooms to prevent congestion during peak usage times and include ample storage throughout the house to keep it organized and clutter-free.
9. Customization and Adaptability
Designing homes with customization and adaptability in mind allows for changes as the family grows and evolves. This can include features like bonus rooms, in-law suites, and flex rooms that can be used for various chair purposes
By incorporating these elements into the interior design, custom home builders create homes that grow with families over time. Their expertise in residential construction, combined with a deep understanding of their clients’ needs, results in functional and inviting living spaces that stand the test of time.
Adaptable Kitchen and Storage

The kitchen is the heart of any home, and it’s especially crucial in a family-friendly space. In the home for a growing family, you will need an adaptable kitchen that can accommodate a lot of varied activity and heavy wear. Custom cabinetry, pantries, and storage solutions that maximize functionality and efficiency make it easier to stay organized while on the go.
A family-friendly kitchen should include:
- Durable, easy-to-clean surfaces like quartz or granite countertops
- Ample storage for food, cookware, and small appliances
- A spacious layout that allows for multiple cooks and helpers
- Kid-friendly features like a snack drawer or a low-level microwave
Smart storage solutions and adaptable design elements ensure that the kitchen can evolve as the family’s needs change over time.
From toddlers to teenagers, a well-designed kitchen can be the gathering place for family meals, homework sessions, and cherished memories.
Sustainable and Durable Features
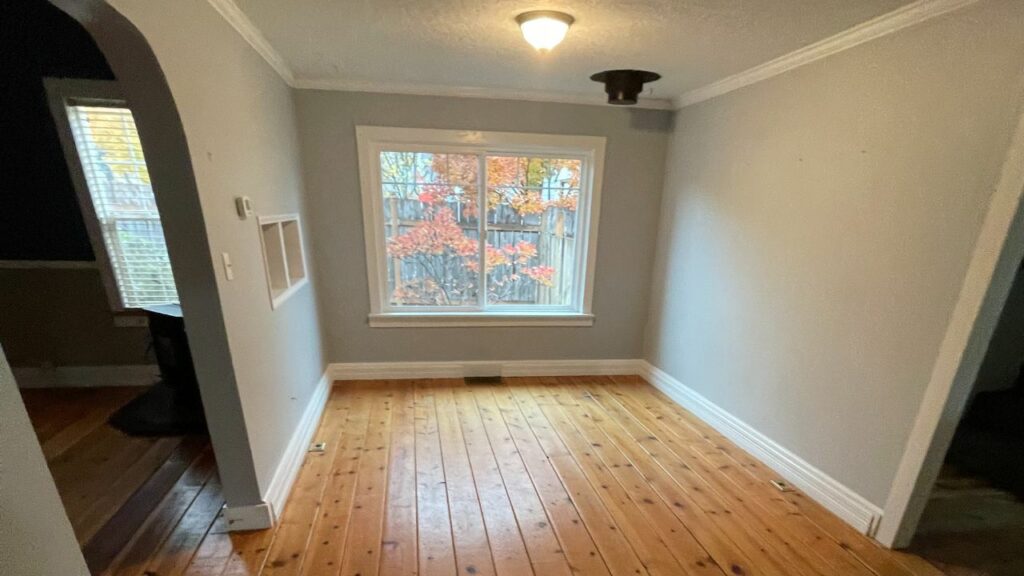
Building for a family in Oregon always includes striking a balance between sustainability and efficiency alongside durability. You won’t always be able to get away with every sustainable choice when you have children quick to climb, jump, throw, and explore every inch of your home. So, your space needs to withstand the wear and tear of daily life while also being environmentally responsible.
By using high-quality, long-lasting materials and incorporating energy-efficient features, you can create green building homes that are both functional and sustainable.
Some of the sustainable and durable features custom home builders incorporate into their designs include:
| Feature | Benefit |
|---|---|
| Energy-efficient windows and doors | Reduces energy costs and improves comfort |
| Low-VOC paints and finishes (multiple coats) | Promotes better indoor air quality and healthier living spaces |
| Durable flooring options like hardwood or tile | Withstands heavy foot traffic and spills, making maintenance easier |
| Water-saving plumbing fixtures | Conserves water and reduces utility bills |
And aside from the efficiency we built them to last with double pane windows, multiple coats of paint especially on any kitchen cabinetry, and scratch-resistant flooring options so that the choices you make last longer than Christmas toys do.
Families can enjoy peace of mind knowing that their living spaces are not only functional and comfortable but also environmentally responsible and cost-effective in the long run.
Outdoor Living Space
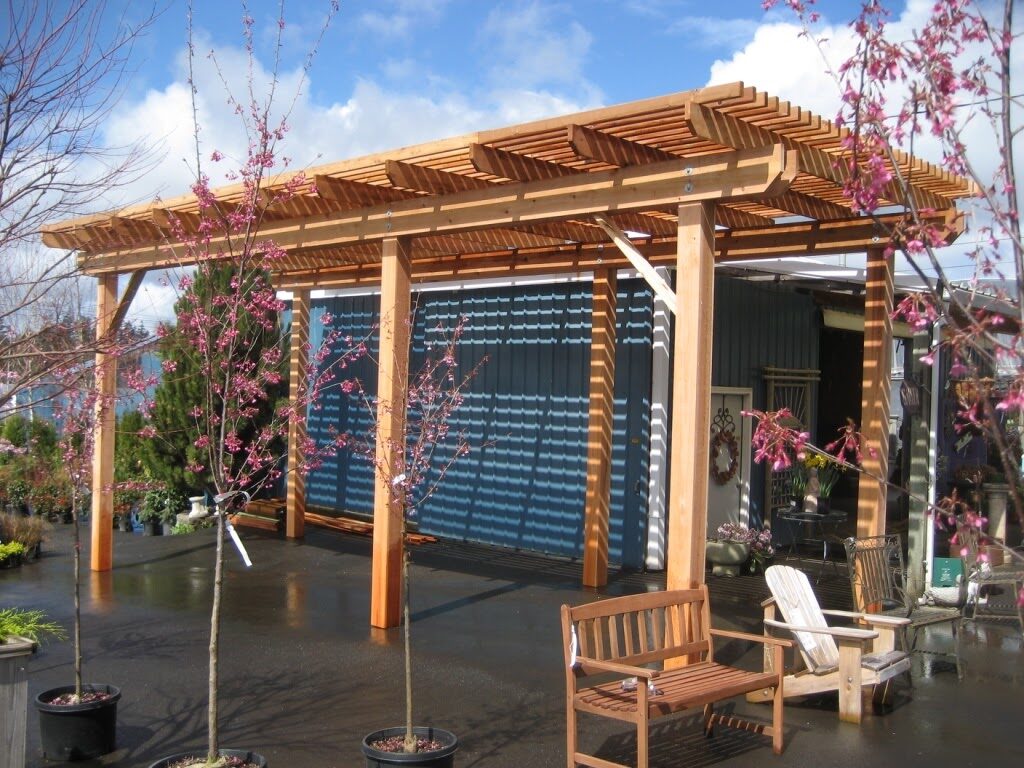
Outdoor living spaces are an important aspect of family-friendly home design. Most families want to take advantage of the square footage of their entire lot, and building a functional outdoor space allows their children and guests to enjoy time spent outdoors in a controlled environment.
By designing patios, decks, and gardens that cater to the family’s lifestyle, homeowners ensure that everyone can enjoy the beauty and benefits of the outdoors.
When planning your outdoor living space, your custom home builders will help you consider factors such as privacy, safety, and accessibility. Strategically placed features like pergolas, fences, and landscaping create intimate and secure areas where children can play with toys and adults can relax.
Their designers also incorporate elements like non-slip surfaces, soft landscaping materials, and child-friendly plants to ensure that the outdoor space is both visually appealing and safe for all ages.
The right home builder will use high-quality, durable materials like composite decking and natural stone to build you a deck, pergola, or outdoor dining area that can withstand the elements and the wear and tear of daily use. Built-in seating, outdoor kitchens, and fire pits create an outdoor room that becomes an extension of the home and a favorite gathering place for family and friends.
Other Considerations

When designing a family-friendly and smart home, it’s essential to consider the unique needs and preferences of every member of your family. During your initial design consultation, take the time to explain your family’s individual lifestyles, hobbies, and plans so that the new spaces truly reflect their personality and style.
Some additional considerations for designing a family-friendly home include:
- Child-safety features like soft-close drawers, rounded corners, and slip-resistant flooring
- Creating dedicated spaces for family activities like game nights, movie watching, or arts and crafts
- Designing a mudroom or entryway that can handle the clutter of daily life, such as backpacks, shoes, and sports equipment
By partnering with a reputable general contractor, families can bring their dream home to life.
Looking for the right partner for your custom home project?
Finding the ideal partner for your custom family home project is pivotal to building the home you envision. All Building Construction is the premier general contractor in McMinnville, Oregon for family-friendly space design and construction. They offer a vast array of residential construction services, including custom home construction, and home improvement services, all to maximize liveable space. With their extensive experience and commitment to delivering quality projects across Yamhill County, they are your best bet to ensure every aspect of your dream home is built as you imagined.
Owner Mark Prine brings years of home-building expertise and a hands-on approach to customer service. His dedication is mirrored in the exceptional referral network the company enjoys, attributed to the enduring quality of their construction projects and the personalized customer experience they provide. Whether it’s a small siding project or full home construction, his team’s craftsmanship and attention to detail in interior design are unmatched in the region.
Give us a call today to begin your family-friendly home construction project!
Frequently Asked Questions
A flexible floor plan can easily adapt to a growing family's changing needs by incorporating multi-purpose spaces and rooms that can be repurposed as the family evolves. Open layouts, movable walls, and well-designed storage solutions allow for easy reconfiguration to accommodate new family members, changing lifestyles, furniture, and different stages of life.
- Flexible layouts, multi-functional spaces, and adaptable storage solutions can make a kitchen suitable for various family dynamics and needs.
- Features like adjustable countertops, open floor plans, and accessible design elements can ensure a kitchen is usable and comfortable for family members of all ages and abilities.
An outdoor living space creates a family-friendly environment by providing a place for everyone to gather, play, and relax together with furniture such as a couch. It extends the usable square footage of the home and allows for more flexibility in how the family spends their time.
When working with a home builder, it's important to discuss timelines, budgets, and any specific design preferences or requirements. Establishing clear communication channels and understanding the home builder's process for handling change orders or unexpected interior design is also crucial for a smooth construction experience.
Other key topics to cover with a home builder include:
- Warranty coverage and post-construction support
- Energy efficiency features and green building practices
- Material and fixture selections, including opportunities for upgrades
- Site preparation and landscaping plans
- Required permits and inspections throughout the building process
Openly discussing expectations, concerns, imagination, and questions with your general contractor from the start can help ensure a successful and satisfying home construction experience. Don't hesitate to ask for references or examples of their previous work to get a better sense of their craftsmanship and customer service. Consider discussing home automation with your general contractor.