
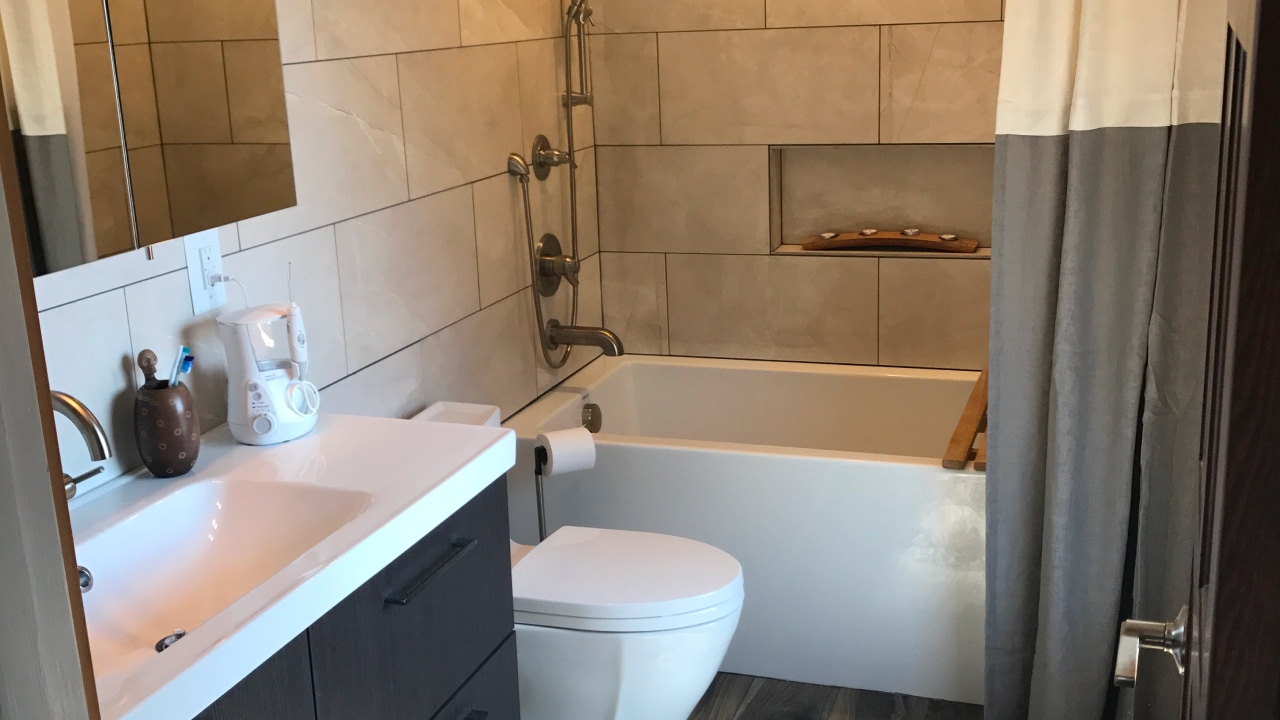
Carlton OR Bathroom Layout Mistakes to Avoid
A poorly planned bathroom layout creates daily frustration—especially in Carlton’s charming older homes, where families often stay for generations. Whether you’re updating a historic farmhouse near the Winemakers Studio or remodeling a craftsman bungalow off Main Street, the right bathroom layout can make or break your comfort and functionality.
Bathroom remodels in Carlton, Oregon, offer one of the best returns on investment because they recover 70% to 75% of the initial costs when reselling their property. The competitive Oregon wine country market requires homeowners to avoid bathroom layout mistakes, not just for value but for preservation and enhancement.
Layout Mistakes That Cramp Your Bathroom Space

Common bathroom layout mistakes involve arranging fixtures without proper clearance, ignoring storage needs, and neglecting the region’s moisture challenges from our Pacific Northwest climate. The bathroom layout mistakes occur because of insufficient planning, which results in tight spaces and inadequate light, among other issues.
Overcrowding Problems in Bathrooms
Overcrowding happens when oversized fixtures consume over half of the available floor space—common in the compact bathrooms of Carlton’s older farmhouses and historic homes. Cramped turns around toilets and vanities can make even daily routines uncomfortable. Choosing sleek vanities and scaled-down fixtures improves circulation, especially in vintage homes near S Pine Street and W Polk Street.
Poor shower placement often blocks access to storage or windows, creating a closed-in, cluttered feeling. According to ADA guidelines, a 36×36-inch shower area is the minimum recommended size for both comfort and safety.
Incorrect Fixture Placement Issues
Improper fixture placement blocks movement, resulting in door problems or access difficulties, especially in high-traffic places like the Carlton Veterinary Hospital. Meanwhile, in compact homes, toilet placement affects privacy and plumbing. Meanwhile, badly placed showers restrict nearby storage.
Storage Mistakes That Create Clutter
Insufficient built-in storage or small vanities lead to cluttered countertops and disorganized supplies. Integrating combination vanity-storage units or wall-mounted cabinets maintains tidiness without consuming precious floor space in bathrooms.
Poor Lighting and Ventilation Problems
The Pacific Northwest’s humid climate makes moisture and mold problems worse because of poor lighting and ventilation. Proper exhaust fans and layered LED lighting create healthier bathrooms.
Common Bathroom Layout Problems Explained

How Does Overcrowding Affect Bathroom Functionality and Comfort?
Overcrowding happens when fixtures consume over 50% of available floor area, forcing tight navigation around sinks and toilets. The selection of compact vanities together with restricted fixture dimensions creates substantial improvements in both accessibility and movement.
Why is the incorrect placement of toilets, showers, and sinks a problem?
The improper arrangement of fixtures, including wrong door swing placement, creates circulation problems resulting in door collisions and difficult access points. Toilet placement affects privacy and plumbing efficiency, while poorly located showers block adjacent storage in the city’s space-conscious homes.
What storage mistakes lead to cluttered bathrooms?
Lack of built-in storage or undersized vanities results in countertop clutter and scattered supplies. Integrating combination vanity-storage units or wall-mounted cabinets maintains tidiness without consuming precious floor space in home bathrooms.
Correct Functional Bathroom Layout Guidelines

Essential Clearance Standards
These standards preserve circulation zones and support the city’s building code compliance.
- Toilet: 24 inches of front clearance ensures unobstructed legroom
- Shower: 30-inch door opening allows safe entry and exit
- Sink: 36 inches aisle width facilitates comfortable traffic flow
- Door: 20 inches swing radius prevents collisions with fixtures
Small Bathroom Optimization Strategies
Small bathroom optimization in Carlton depends on space-saving fixtures and smart storage solutions. The installation of wall-mounted toilets together with pedestal sinks creates additional floor space because pocket doors use the space that standard doors would occupy. A zero-threshold shower design also reduces fall risks—bathroom falls account for over 80% of senior home injuries, according to CDC statistics.
Future-Proofing with Accessibility Features
The installation of grab bars with zero-threshold showers and wider doorways provides both safety and extended product lifespan. The elements support aging-in-place requirements while boosting the resale value of homes in Carlton’s competitive housing market because the city is located in Oregon’s wine country region. Wider doorways (minimum 32 inches clear width) also help as they can accommodate wheelchairs or walkers, supporting aging-in-place.
Local Building Code Compliance
Professionals stay up to date on the city’s plumbing, structural, and ventilation standards, preparing permit applications to streamline the approval process. By coordinating inspections and meeting code milestones, they help prevent delays and costly rework on bathroom remodels.
What Are the Electrical Code Requirements for Bathroom Remodels?
Local electrical standards require 20-amp GFCI-protected circuits for outlets, dedicated 120 V lighting circuits, and tamper-resistant receptacles within 6 feet of water sources.
How Does the Permit Application Process Work in Carlton for Bathroom Renovations?
Submit building compliance application to the City Department (and through Yamhill County and the Building Department), pay permit fees, and schedule rough-in and final inspections. Prior engagement with building officials avoids costly resubmissions. Understanding and following local and Oregon’s regulatory codes prevents delays and ensures a smooth inspection process.
Cost Implications of Layout Mistakes
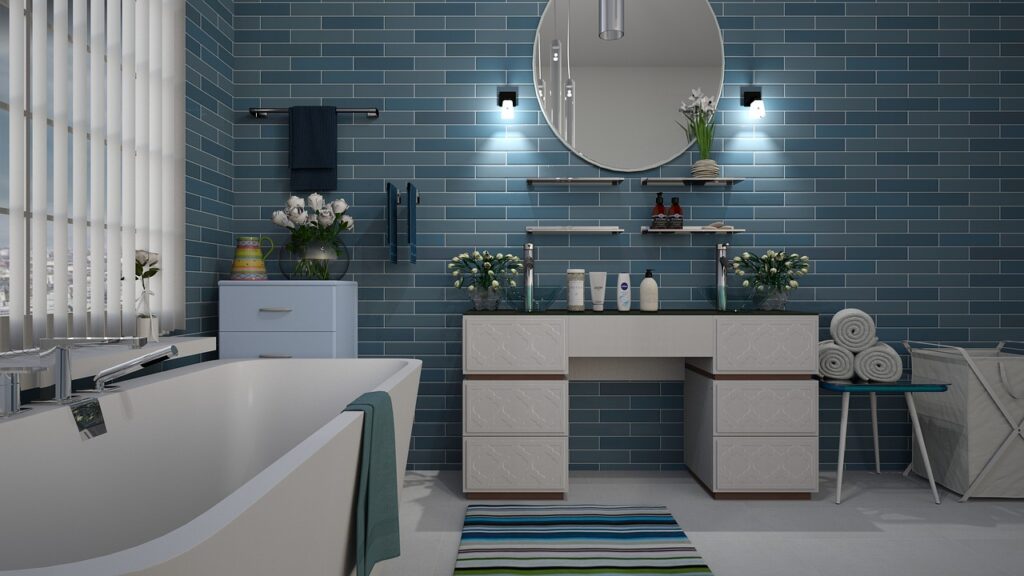
Bad layouts drive up remodeling costs by 15-30% of extra labor, plumbing adjustments, and wasted supplies. Homeowners would prefer to avoid the demolition and carpentry costs often linked to relocating plumbing fixtures. Keeping a bathroom renovation within a reasonable budget does not mean cutting corners; it means planning strategically. For example, relocating plumbing fixtures can cost an additional $1,000 to $5,000, depending on the complexity.
How can I ensure my bathroom remodel stays within budget?
Effective strategies include matching new fixtures to existing plumbing, selecting standard-size components, and locking in finish selections early. Using one contractor for all trades cuts expenses and manages finances better. When choosing fixtures, always prioritize function over trends. This way, your bathroom provides timeless functionality.
Smart Solutions for Bathrooms in Wine Country Neighborhoods
Space-Saving Fixtures
- Wall-mounted toilets optimize floor area for easier cleaning
- Corner sinks use unused space without sacrificing basin size
- Pocket doors eliminate swing arcs, maximizing usable square footage
Material and Lighting Choices
These components foster easy upkeep, improved visibility, and moisture resistance for the wine county’’s climate challenges.
- Porcelain Tiles: Easy maintenance and reflects light for a spacious feel
- Waterproof Panels: Long-lasting protection that prevents mold and staining
- LED Fixtures: Energy-efficient light that defines zones and reduces energy use
Trusted Expertise for a Smooth Remodel
A well-executed layout blends strategic fixture placement, clearance adherence, and material selection into a cohesive design. Construction pioneers can offer a structured bathroom remodeling process to suit homeowners’ needs and preferences, ensuring compliance with local regulations. For expert bathroom remodeling services in Carlton, contact All Building Construction and request a free consultation today.
Carlton OR Bathroom Layout Mistakes to Avoid
Key factors include budget, layout, fixture selection, and compliance with the local building codes. Consider plumbing and electrical requirements, plus adequate ventilation for our Pacific Northwest climate.
Set a realistic budget with contingency funds for unexpected expenses. Use existing plumbing locations and select standard-sized fixtures to minimize costs.
Choose bamboo flooring, recycled glass tiles, and low-VOC paints. Water-saving fixtures like dual-flush toilets and low-flow showerheads reduce consumption significantly.
Layer different lighting types: ambient ceiling fixtures, task lighting around mirrors, and accent lighting for features. Use dimmers for flexibility and LED fixtures for energy efficiency.
Professionals provide design expertise, project management, and building code compliance knowledge. They have reliable subcontractor networks and can anticipate potential issues early.
Use light colors, incorporate mirrors, and choose wall-mounted fixtures to free up floor space. Clear glass shower doors and built-in storage solutions reduce visual clutter.