

Building Permits in Newberg OR: Your Complete Guide
The kitchen design is all set, materials are priced, and the contractor’s schedule is clear—then, suddenly, the permit question comes up, and everything comes to a halt. If you’re planning a home remodel in Newberg that needs permits, this scenario is more common than you think! Before any demo or installation, the city needs to know you’re not breaking any rules. Think of permits as a green light. The city follows Oregon’s building codes. Most structural, electrical, plumbing, and mechanical work needs approval before crews can start.
Understanding building permits in Newberg

Here’s a straightforward explanation: Newberg’s Building Division manages the local process—covering applications, plan reviews, and inspections—using Oregon’s statewide codes along with its own rules in Title 14 of the municipal code. Yamhill County steps in for some tasks. This includes electrical work through ePermitting and septic systems when necessary. So, it’s quite common for a project to go through both city and county steps.
What permits apply to common projects
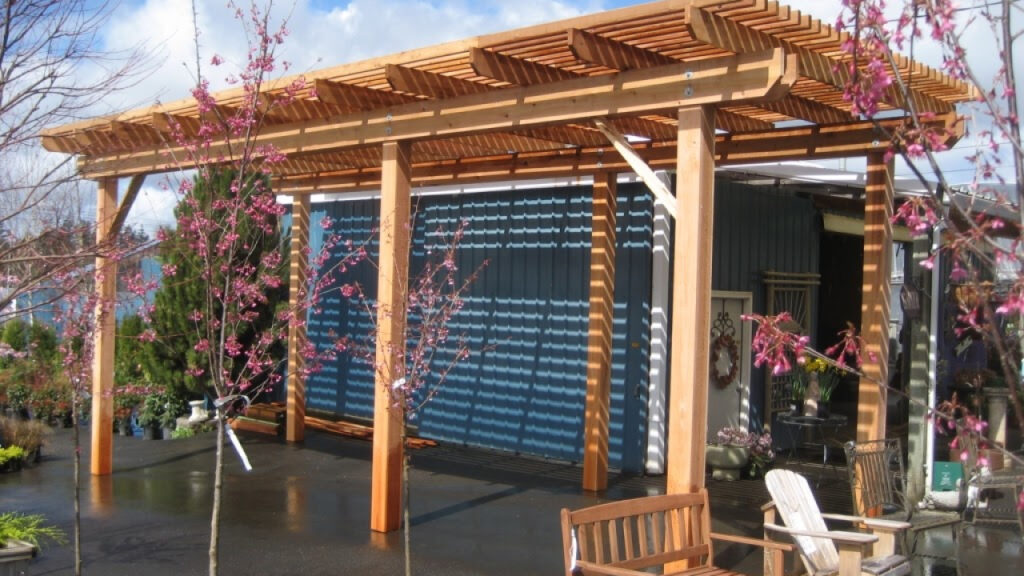
- Structural: If walls move, rooms expand, or foundations change, a building permit is usually part of the plan. Do a quick zoning check early so the addition’s size and placement fit the lot. That’s the simplest way to avoid redraws.
- Electrical: New circuits, panel work, or an EV charger? Expect an electrical permit. In our area, this runs through the state system, coordinated locally.
- Plumbing: New bathrooms, moved sinks, or water heater replacements usually need permits. These ensure proper venting and health safety.
- Mechanical: Furnaces, range hoods, mini-splits, and ventilation upgrades usually require mechanical permits. These items impact comfort and safety, so inspections are done.
How to navigate the local permit process

Newberg’s building process is simple and clear: just submit your digital plans and forms, respond to plan-review comments, and then schedule inspections at key milestones. The city says the plan review usually takes six to eight weeks. So, it’s smart to allow extra time for back-and-forth or busy season delays. For home additions, it’s smart to add a buffer to the permit timeline. This way, your crews won’t be left waiting on paperwork.
Why permits get delayed or denied

- Incomplete plans often lead to delays as they lack site‑plan dimensions, structural details, or fixture layouts, so careful attention helps things move smoothly.
- When scope or code mismatch occurs, it can cause work to pause until things are corrected, making sure all requirements are aligned.
- Licensing or authorization issues can slow progress. If submissions aren’t authorized or work falls outside homeowner exemptions, it can lead to rejections and re-inspections. Paying close attention to these details can make the process much more seamless and less stressful.
What professionals handle that DIY often misses

Permits bundle a lot: state codes, local reviews, and inspection logistics. Most homeowners lean on licensed contractors because coordinating trade permits, answering plan‑review comments, and lining up inspections in the right order is its own job. That’s where experienced home improvement contractors in Newberg keep projects on track—by threading those tasks together smoothly.
Special considerations near the George Fox University area
Close to downtown and mapped historic areas, exterior changes can trigger extra design or historic review before a building permit is issued. If a project touches visible elements—like windows, porches, or street‑facing materials—check early whether a land‑use/design review applies under Title 15. A quick check up front avoids redesign later.
Crestview and Newberg Family-Oriented Areas: What To Note
Crestview often sees kitchen updates, bedroom expansions, and backyard decks. Check setbacks and easements if you plan a bump-out near Crestview Dr and Wareham Ln. This will help you avoid redrafts later. Around Mountain View Middle School, schedule deliveries and inspections outside of pickup and drop-off times. Simple logistics like this can save time on site.
Also, consider sustainable material choices for building in Newberg like responsibly sourced FSC‑certified wood, recycled‑content/composite decking, and low‑VOC finishes to lower environmental impact while keeping projects durable and healthy.
Homeowner’s pre‑project permit checklist

- Define the scope: what changes inside and out, and which systems are touched. Best practice: write it down clearly—it makes the application faster to review.
- Check zoning early: setbacks, height limits, lot coverage. A 10‑minute check can prevent weeks of redesign.
- Prepare scaled plans: site plan, floor plan, elevations; include structural notes if walls move or rooms expand.
- Flag trade work: call out electrical, plumbing, and mechanical so the right specialty permits are included.
- Plan inspections: rough‑in, framing, and final; schedule within the city’s request windows to avoid day‑of delays.
- Confirm authorization: use the correct license or owner‑builder statement; the person doing the work is responsible for the permit.
- Budget time: Newberg’s plan review typically takes six to eight weeks; build in a buffer for corrections.
Frequently Asked Questions
Simple cosmetic work (paint, flooring) generally doesn’t. Moving walls, adding circuits, or re‑routing plumbing usually does—ask at intake if unsure.
Decks with structure or above common height thresholds typically need permits, while low platforms may not. Check the design details before ordering materials.
The person doing the work is responsible. Many owners authorize their contractor so the main and trade permits line up cleanly.
Missing plan details and zoning conflicts are the usual culprits. A clean submission with clear drawings is the best antidote.
Book inspections at each stage and follow the city’s request process and windows for the smoothest experience.
Ready to move forward?
To keep your project on track with a permit-ready plan, smooth trade coordination, and timely inspections, it’s helpful to have one dedicated person managing everything. This ensures that plans, comments, trade permits, and schedules all come together seamlessly. That’s why many homeowners choose to work with a contractor for this important part.
Feel free to reach out to All Building Construction—your trusted partner in construction. We’re here to help make your project a success!
You can visit us at 303 NE 3rd St., McMinnville, OR 97128, or give us a call at (503) 550‑5112 to get started!