

ADA & Accessibility Bathroom Upgrades in Yamhill County
Safety-focused bathroom upgrades designed for easier use, comfort, and long-term independence at home.
All Building Construction builds accessible bathrooms across Yamhill County — walk-in showers, safety-focused layouts, and aging-in-place upgrades — as a licensed Oregon general contractor (CCB #174384) based in McMinnville. Call (503) 550-5112 to discuss an accessible bathroom remodel.
Licensed Oregon General Contractor
Code-Aware & Inspection-Ready
Designed for Real Yamhill County Homes
ADA-Informed Bathroom Upgrades for Safer Use
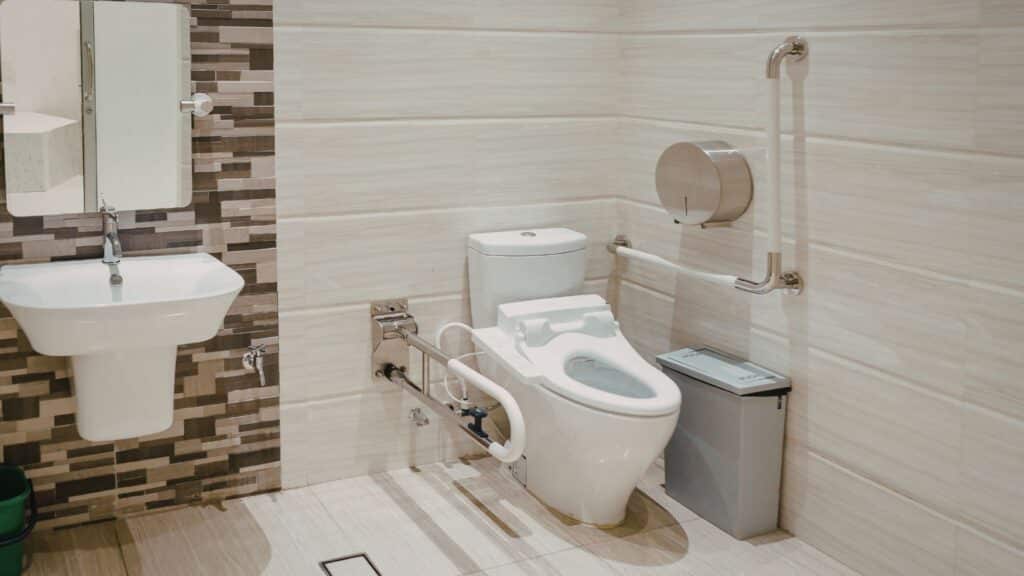
Accessibility bathroom upgrades use ADA design principles to make bathrooms safer and easier to use at home. The focus is clear: safer entry, better balance, and easier reach. We want to avoid a medical or institutional feel.
Many bathrooms in Yamhill County have tight layouts, high tub walls, slick floors, and poor lighting. We plan these upgrades as licensed residential construction, aligned with local codes so the bathroom feels safer, more comfortable, and still like part of the home.
What ADA & Accessibility Bathroom Upgrades Include
Residential accessibility upgrades apply ADA design principles to private homes—not commercial standards. The goal is safer use and easier movement, adapted to the home’s layout, structure, and daily routines.
This service supports aging in place, changing mobility, and planning ahead. It’s also common for families coordinating safer bathrooms for loved ones—without making the space feel clinical.
Many bathrooms weren’t built for accessibility. Typical issues include high tub curbs, slick floors, and tight clearances. Other issues include door-swing conflicts, poor lighting, and insufficient wall support for grab bars. Hard-to-reach controls are also common, especially in Yamhill County homes with smaller footprints.
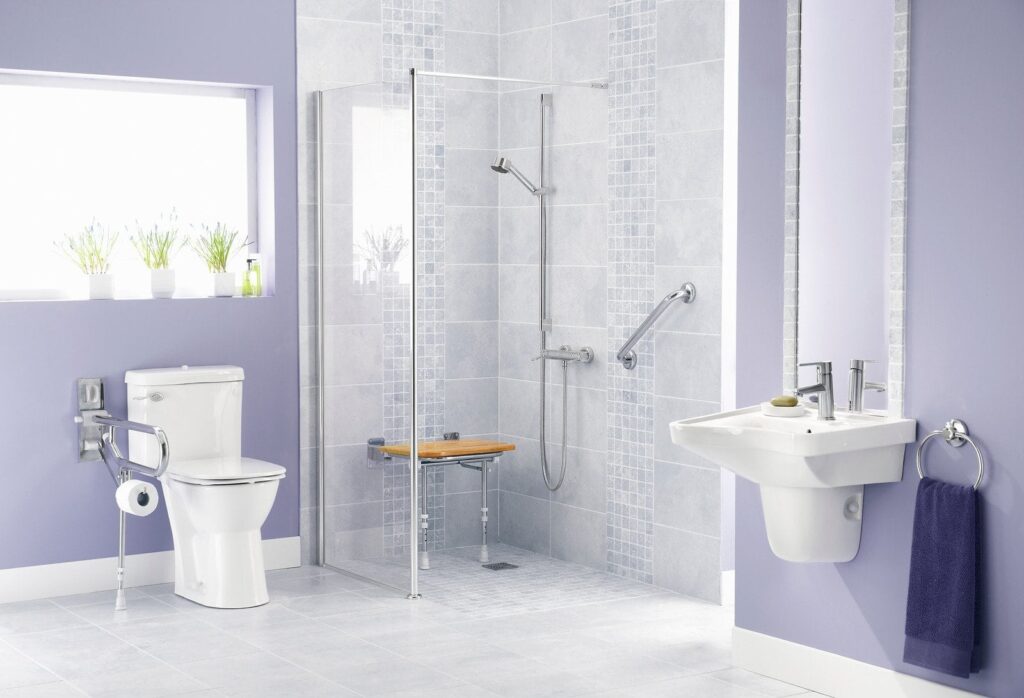
- Bathing access: walk-in, low-threshold, or curbless showers (where feasible); tub-to-shower conversions; shower seating; handheld wands.
- Support & stability: grab bars with proper wall blocking and reinforcement.
- Slip-risk reduction: slip-resistant flooring, safer transitions, reduced thresholds.
- Reach & controls: comfort-height toilets; lever handles; pressure-balance or thermostatic valves; reach-friendly control placement.
- Lighting & visibility: task lighting, glare reduction, night lighting.
- Ventilation & moisture: exhaust fan upgrades, ducted to exterior, humidity control.
What These Upgrades Do Not Include
They don’t guarantee commercial ADA certification or medical outcomes. They also don’t cover cosmetic-only hardware swaps if the structure is inadequate. Space limits and existing systems matter.
When Upgrades Are Enough—and When a Remodel Is Needed
Targeted upgrades work when the layout and structure allow. If the framing, subfloor, or plumbing blocks safe clearances or entries, a bigger renovation or remodel might be needed.
Changes to plumbing, electrical, or ventilation systems can cause inspections. This is required by the Oregon Residential Specialty Code (ORSC). All Building Construction plans focus on accessibility. They are licensed, code-aware, practical, and tailored to each home.
Service Benefits & Value
Upgrading bathrooms for accessibility makes daily routines safer and easier. It keeps the home’s feel the same. In many Yamhill County homes, this work involves adapting older bathrooms to keep up with real-life needs today.
All Building Construction handles accessibility upgrades as licensed residential construction. This work stays focused on safety, comfort, and durable results.
Featured Accessibility Bathroom Projects
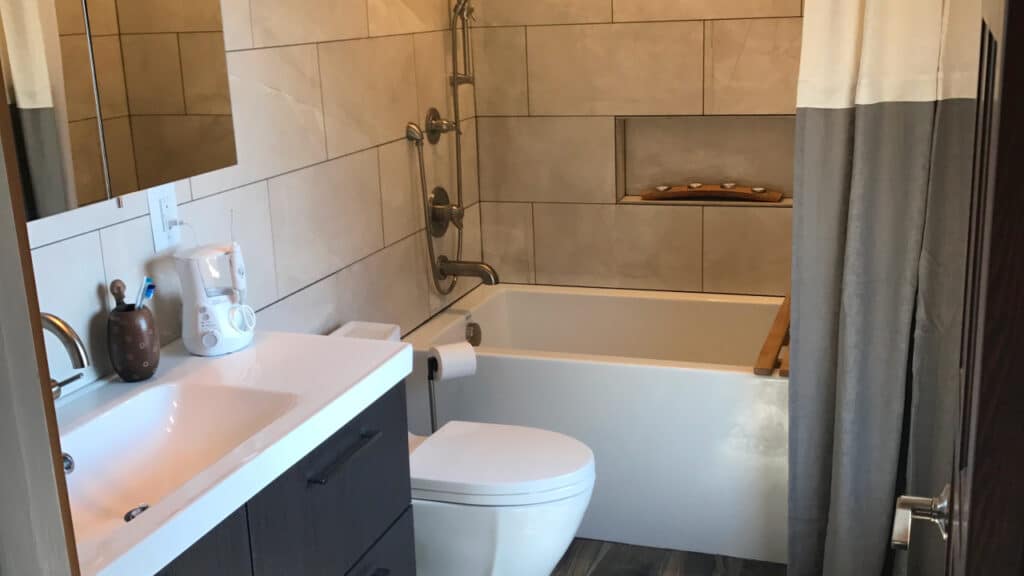
Accessibility bathroom upgrades are completed in homes across Yamhill County. This work includes adapting master bathrooms and secondary baths to make daily use safer and easier.

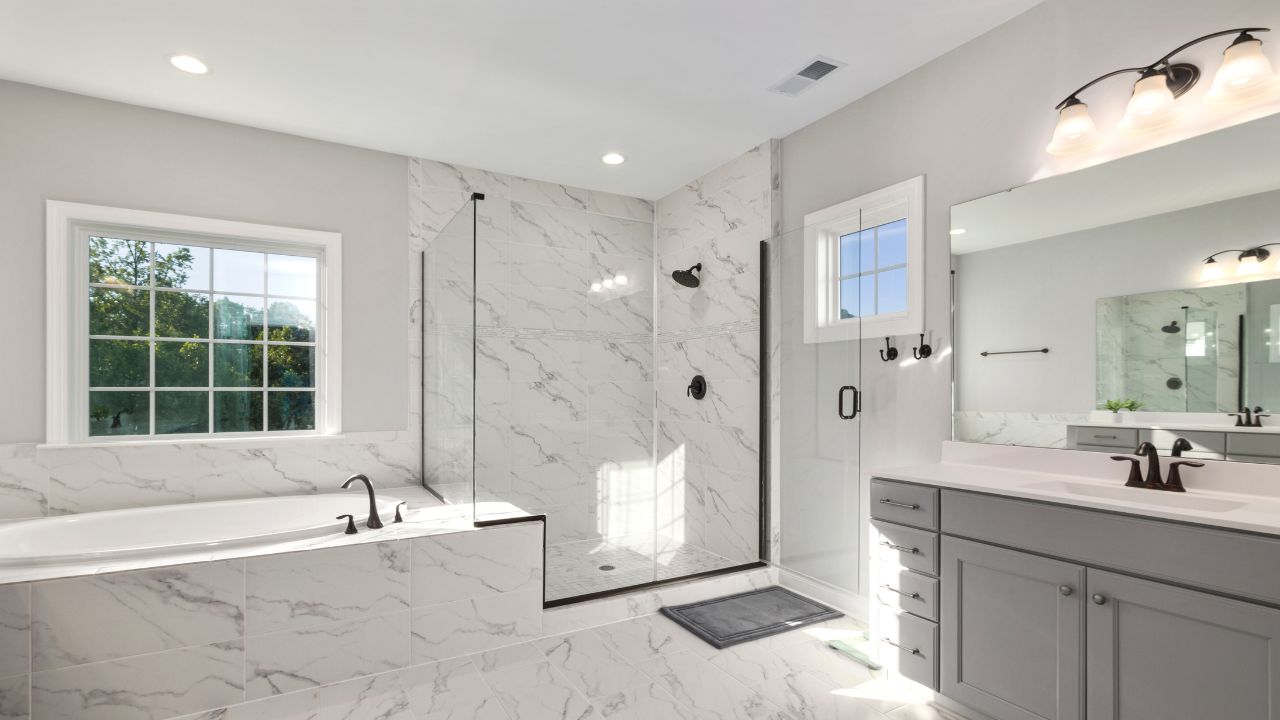
Projects often include walk-in showers, reinforced grab bar supports, improved lighting, and slip-resistant flooring. Each upgrade is planned around the home’s existing layout, especially in older bathrooms with limited space.
3-Step Accessibility Bathroom Upgrade Process
Step 1
Review the Space and Your Needs
The bathroom is reviewed for layout, structure, and daily use. Accessibility goals, space limitations, and code considerations are clarified up front.
Step 2
Plan Practical, Code-Aware Upgrades
Upgrades are planned to fit the home, not force commercial standards. Materials, clearances, and systems are aligned with the ORSC where applicable.
Step 3
Build, Check, and Finish Cleanly
Work is completed with licensed oversight and careful coordination. Systems are checked for safe use before the final walkthrough.
All Building Construction keeps the process clear and steady, so homeowners know what to expect at each stage.
Why Homeowners Choose Us for Accessibility Bathroom Upgrades
Projects are personally overseen by Mark Prine from planning through the final walkthrough.
Accessibility upgrades are planned to comply with the ORSC, where applicable.
Experience with smaller bathrooms, older framing, and layouts common across local homes.

Our Testimonials
What Homeowners Say About Our Work

Robin Swenson
Because of Mark’s outstanding reputation, the photos of his work I have personally reviewed I will not hesitate to call Mark FIRST for all of our construction needs.

Tyler Sherwood
Mark does an awesome job… very friendly, timely, and does what he says. Anyone that has needs of a contractor, can never go wrong with him.

Rich Blaha
Mark and his crew are great. Timely, honest, and skilled. Our goto for project, large and small.

Bill Drew
I needed an opinion from a contractor regarding issues in a home I was looking to purchase. Mark was very helpful. He told me what he thought about the issues, and why. He didn’t overstate the problems, or try to sell me anything. He acted trustworthy, and that means a lot to me.
Service Areas
Our licensed team completes accessibility bathroom upgrades throughout Yamhill County, including homes in McMinnville, Newberg, Carlton, and Dayton. Local experience tackles small bathrooms, old framing, and moisture issues found here. We plan the work to meet Oregon residential code requirements and fit real homes—not generic layouts.
Get Clear Guidance Before Making Changes
Accessibility upgrades work best when they’re planned around real needs and real homes. A quick chat can clear up options, limits, and coding rules before starting any work.
Licensed & insured Oregon general contractor · CCB #174384 · 4.9★ on Google
Frequently Asked Questions
Accessibility upgrades focus on safer use based on current needs, such as mobility limits or balance concerns. Universal design plans for a wider range of users over time. Many projects in Yamhill County combine both, improving safety now while keeping the bathroom flexible for future changes.
Bathroom size, framing, and plumbing layout affect what’s possible. Smaller bathrooms and older construction often limit clear floor space or entry options. In these cases, targeted accessibility upgrades improve safety. When space or structure blocks safe use, a larger renovation may be needed to meet accessibility goals.
Many homeowners plan accessibility upgrades before mobility changes occur. Early planning allows better layout options and avoids rushed decisions later. It also lets upgrades blend naturally into the home. This approach is common for aging-in-place planning and long-term comfort.
Bathrooms updated with accessibility in mind often raise fewer concerns during inspections. Work completed under Oregon residential code requirements creates clearer documentation and supports long-term value. Buyers often view accessible bathrooms as a practical feature, especially in homes built for aging in place.
Accessibility upgrades often take less time than full remodels. Simple changes may take several days. More involved upgrades can take a few weeks. The timeline depends on layout limits, structural work, and whether plumbing, electrical, or ventilation updates require inspections.