
All Building Construction | 303 NE 3rd St., McMinnville, OR 97128 | (503) 550-5112
LIVING ROOM REMODEL IN MCMINNVILLE, OREGON
All Building Construction remodels living rooms in McMinnville and Yamhill County — open floor plans, hardwood floors, built-ins, and ceiling work — as a licensed Oregon general contractor (CCB #174384) building locally since 2006. Call (503) 550-5112 to talk through your living space.
4.9 STARS · 50+ GOOGLE REVIEWS
OREGON CCB LICENSED #174384
SERVING MCMINNVILLE SINCE 2006
OWNER MARK PRINE ON EVERY JOB

Your living room should feel like the center of your home, not an afterthought from 1975. We’ve spent nearly two decades opening up McMinnville’s closed-off floor plans, restoring the hardwood floors hiding under decades of carpet, and turning layouts built around old habits into spaces families actually want to spend time in.
The structural side of this work, load-bearing walls, engineered headers, permits, is where a lot of contractors hesitate. It’s where we’re most at home. Mark Prine has been handling exactly these projects in Yamhill County since 2006, and he’s on every job. You get the open floor plan you’ve been picturing; we deal with everything behind the walls that makes it possible.
What a McMinnville Living Room Remodel Can Include
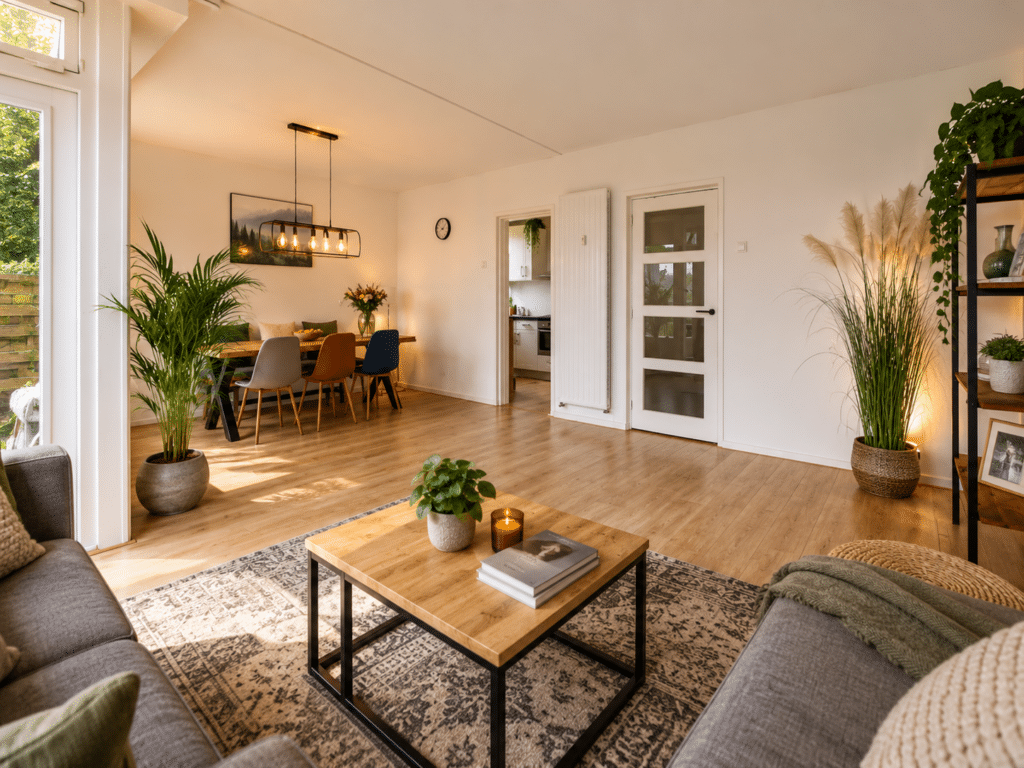
A living room remodel can cover a lot of ground. Here’s a look at the most common scope items we handle.
removing the kitchen-living room wall, installing an engineered LVL header, patching the ceiling and floors to match
most McMinnville homes built before 1985 have 3/4-inch oak under the carpet; we lift a corner at the estimate to check the condition
custom-built on site to fit the room’s actual dimensions
recessed lighting conversion, updated fixtures, AFCI-protected circuits per Oregon NEC 2022
popcorn removal, smooth finish, or coffered ceiling framing
window enlargement, new casing profiles, baseboard replacement
Additional projects we handle: Barn door installation, interior window trim replacement, closet removal, mudroom, and entry integration.
Materials That Hold Up in McMinnville’s Climate
McMinnville sees about 44 inches of rain each year, with indoor humidity shifting from roughly 35% in summer to around 70% during the wet season. That range directly affects how materials perform over time, so choosing the right ones matters.
Permits
We handle permit applications on your behalf and schedule inspections around the project timeline. Not sure what your project requires? We’ll walk you through the permit requirements at the estimate with no guesswork on your end.
Permit required for all wall removal
Electrical permit required; Oregon NEC 2022 mandates AFCI protection on all new/altered 15-amp and 20-amp circuits in habitable rooms
LVL header, bearing points, ceiling height changes: Building permit required; inspector verifies framing before drywall
Permit required when the opening increases
Cosmetic work — painting, flooring replacement, trim swaps, light fixture replacement in existing boxes
McMinnville Building Division: 231 NE Fifth St. · (503) 434-7311 · Standard residential remodeling permits process in 2–4 weeks.
How We Plan and Build Your Living Room Remodel
Here’s how a living room remodel runs from first visit to final trim.
We Confirm Structural Conditions Upfront
In many 1970s McMinnville homes, the wall between the kitchen and living room is load-bearing about 60% of the time. We verify this during the estimate by checking attic access, reviewing the layout, and assessing the framing. If the wall carries load, we install a properly sized LVL header with the correct support at each end — all inspected before drywall goes up.
We Check What’s Under Your Existing Flooring
Homes built before 1985 often have original 3/4-inch oak hardwood beneath the carpet. We lift a corner during the estimate to confirm the condition. When it’s in good shape, refinishing is typically more cost-effective and delivers a longer-lasting result than installing new flooring.
We Complete Electrical Work Before the Walls Close
Older living rooms are often tied into shared 15-amp circuits. We evaluate the panel, update circuits where needed, and ensure everything meets current code requirements before drywall is installed. Inspections happen at the right stage, not after the work is already covered.
Timeline
2–4 weeks for finish-only work. 4–8 weeks when structural work is involved.
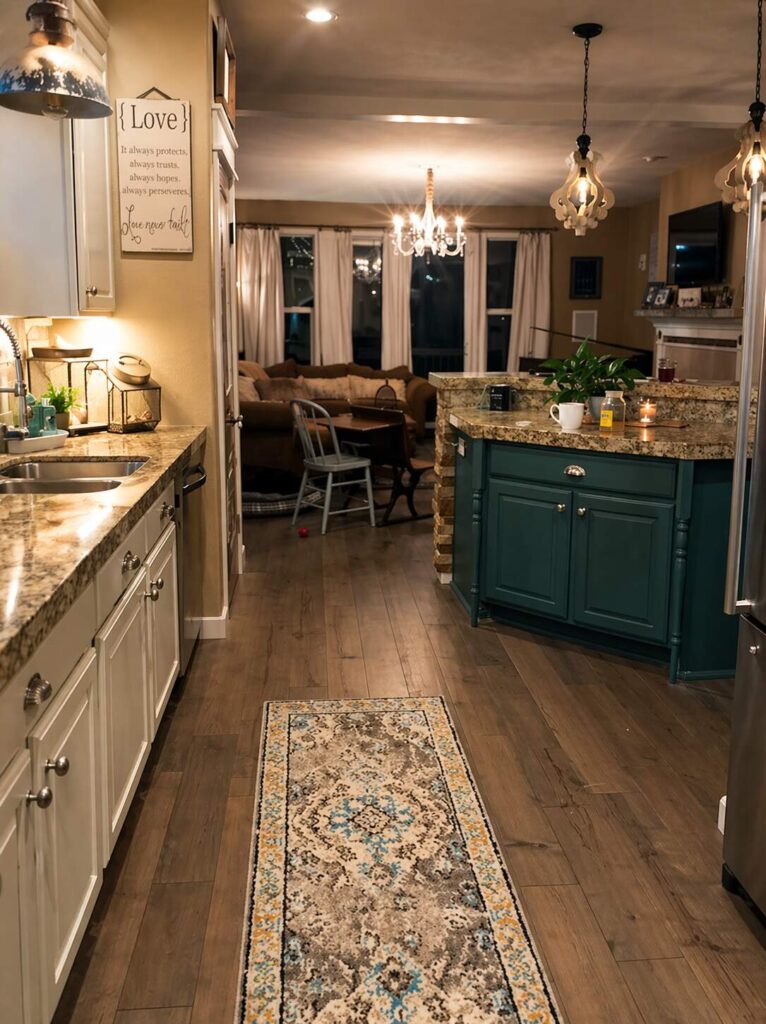
Cost Context
Living room remodel costs vary significantly based on whether structural work is required. The single biggest variable is whether a load-bearing wall is involved — that adds engineering, permitting, and framing time that cosmetic work doesn’t require.
- Cosmetic refresh (flooring, lighting, paint, trim): $8,000–$15,000
- Structural changes with built-ins and full finish work: $20,000–$45,000
Customer Reviews
“Sean Barnes led a full kitchen and living room remodel…The result was unbelievable. His crew were honest and hardworking men. Communication was open and often.”
— Karin M. · Yamhill County
“A major remodel involving the complete removal of the back of our house and building a covered porch and a multi-window wall…Both projects were completed on time and on budget. Mark and his crew are true craftsmen.”
— Bill W.
“I have worked with Mark MANY MANY times for a variety of projects…Mark and his crew are honest, hardworking, reliable and always deliver quality work.”
— Heidi M.