
All Building Construction | 303 NE 3rd St., McMinnville, OR 97128 | (503) 550-5112
HOME OFFICE REMODEL IN MCMINNVILLE, OREGON
All Building Construction converts bonus rooms and dens into proper home offices in McMinnville — electrical, soundproofing, built-ins, and permits handled by a licensed Oregon general contractor (CCB #174384) serving Yamhill County. Call (503) 550-5112 to plan a workspace that actually works.
4.9 STARS · 50+ GOOGLE REVIEWS
OREGON CCB LICENSED #174384
SERVING MCMINNVILLE SINCE 2006
OWNER MARK PRINE ON EVERY JOB

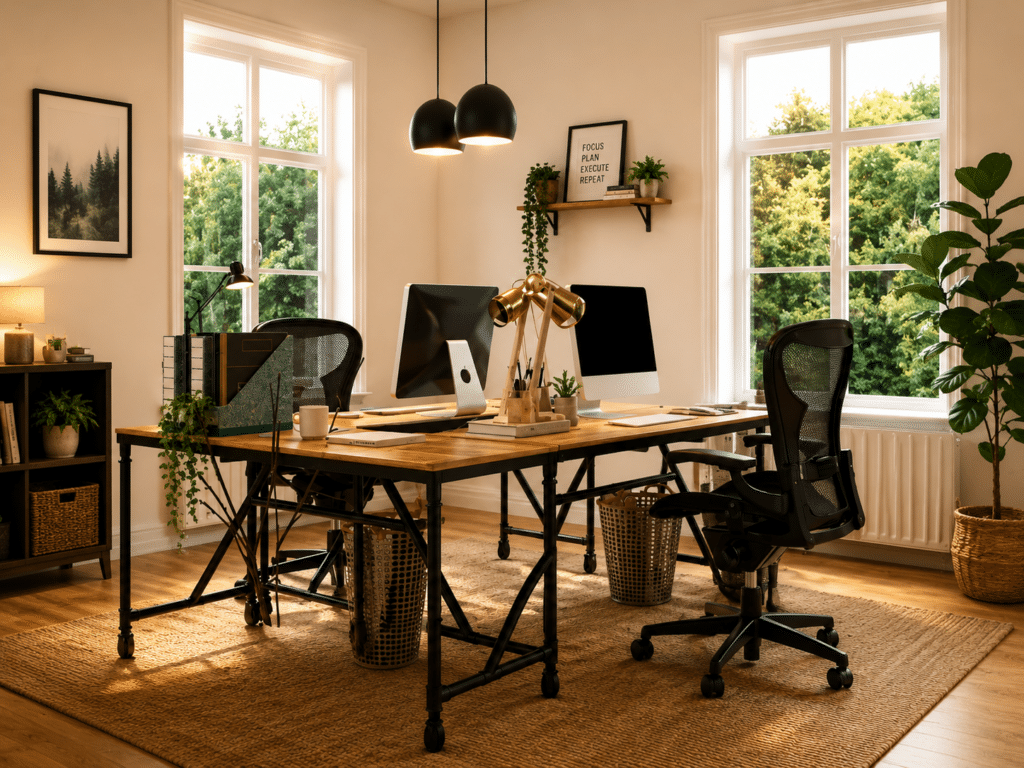
A room with a desk in it isn’t a home office. A real workspace has its own electrical circuit, walls that actually block sound, lighting that doesn’t leave you squinting by noon, and a temperature you control — not whatever the rest of the house happens to be running.
We’ve been converting McMinnville’s spare bedrooms, bonus rooms, and garages into professional-grade workspaces since 2006. Mark Prine is on every project, and we handle the electrical, the acoustics, the permits, and the finish work — so you end up with a room that works as hard as you do.

What a Home Office Conversion Can Include
A proper home office conversion covers more than a coat of paint. Here’s what we typically address.
separate 20-amp circuits for workstation equipment, monitors, and charging; AFCI-protected per Oregon NEC 2022
insulated interior walls to reduce sound transmission from adjacent rooms and hallways; solid-core door installation
layered task and ambient lighting replacing the single overhead fixture; dimmer-compatible circuits
mini-split installation for rooms not adequately served by the main HVAC system, independently controlled temperature zone
custom-built to room dimensions, with integrated cable management
hardwood, LVP, or carpet tile, depending on use case and preference
Additional project types: focus rooms with floor-to-ceiling acoustic treatment, podcast and recording studio build-outs, in-home conference room setups, detached ADU-style office structures on larger Yamhill County lots.
What Goes Into a High-Performance Home Office
A home office needs more than good finishes, it has to function properly behind the walls. These are the key systems we evaluate and install to ensure the space performs the way you expect.
Permits Required for the Job
We handle permit applications on your behalf and coordinate inspections around the project schedule.
All new circuits (Oregon NEC 2022 mandates AFCI protection on all new and altered 15-amp and 20-amp circuits in habitable rooms)
Structural changes — new walls, moved walls, headers
Building, electrical, and mechanical permits required; insulation must meet Oregon Zone 4C minimums (R-15 cavity plus R-5 continuous exterior, or R-20 cavity; R-38 ceiling minimum)
Building permit required; structural drawings typically required
Cosmetic renovation of an existing room — paint, flooring, trim, furniture-grade desk installation
A note on egress: if a converted room will also be used as a sleeping space, Oregon IRC R310 requires a minimum net clear opening of 5.7 square feet, 24-inch height, 20-inch width, and a maximum sill height of 44 inches. This doesn’t apply to a room used exclusively as an office.
McMinnville Building Division: 231 NE Fifth St. · (503) 434-7311 · Standard processing 2–4 weeks.

How We Handle It
Here’s how we approach a home office conversion, from the initial assessment through final finish work.
Panel assessment before anything is quoted
Older McMinnville homes were wired for how people used electricity in 1965 — a few lights, a refrigerator, a television. A modern home office pulls significantly more. We check the panel at the estimate visit, confirm available capacity, and tell you upfront if an upgrade is needed. No one wants to find that out mid-project.
Acoustic insulation where it matters
We open the interior walls and install dense-pack mineral wool insulation in the cavities before closing them back up. Combined with a solid-core door and proper weatherstripping, this is what makes a room genuinely quiet during calls — not just less loud.
Climate control that works independently
Rather than trying to force an existing HVAC system to serve a room it wasn’t designed for, we install a ductless mini-split where the room warrants it. You set the temperature for your office; the rest of the house runs on its own schedule.
Built-ins designed for the room
We build desks and storage systems on site to fit the actual room dimensions and the way you work — monitor height, cable runs, printer access, drawer placement. Off-the-shelf furniture fits the space like off-the-shelf trim fits a 1904 Craftsman: it mostly works, but it doesn’t quite fit.
Timeline
Cosmetic conversion of an existing room — 1–2 weeks. Full conversion with electrical, acoustic work, and built-ins — 3–5 weeks. Garage conversion — 6–10 weeks, depending on permit processing.
Cost Context
Home office remodel costs vary based on scope and starting conditions. The biggest variables are whether the existing electrical panel needs to be upgraded and whether the project involves a garage or bonus room conversion versus an interior room.
- Interior room conversion (electrical, acoustic insulation, lighting, built-ins): $8,000–$20,000
- Garage or bonus room conversion (insulation to code, electrical, HVAC, finish work): $20,000–$45,000
- Room addition: $40,000–$90,000+, depending on size and site conditions
Customer Reviews
“Your craftsmanship was evident in the work on varied sizes of windows, making custom window trim and wall trim, installation of new kitchen cupboards, installation of new wood flooring, and installing new barn door.”
— Pauline B. · McMinnville (historic 1904 home)
“I have worked with Mark MANY MANY times for a variety of projects that required a skilled contractor to help make my vision come to reality. Mark and his crew are honest, hardworking, reliable and always deliver quality work.”
— Heidi M.
“Mark and team did a fabulous job repairing the issues and I am very happy. This was a difficult and tedious job and I appreciate all of the work that Mark’s team did.”
— Justin R. · McMinnville